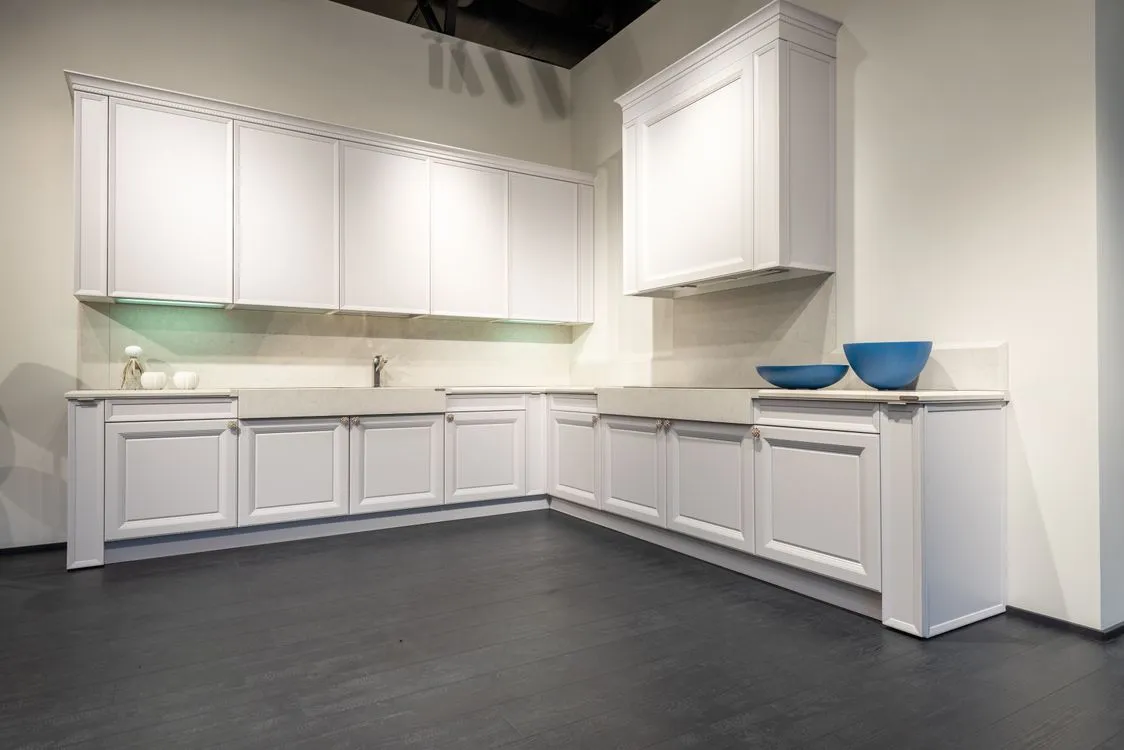
The five dimension questions every cabinet buyer asks — answered. Standard cabinet dimensions are the fixed width, depth, and height measurements that stock and semi-custom cabinets are built to, so an overseas wholesale buyer can plan a run, size an appliance gap, or load a container without a physical sample in front of them. Get these right on your spec and the pre-sale questions dry up. Get them fuzzy and the buyer either walks or ships you a returns headache.
Below are the standard cabinet dimensions buyers actually ask for, separated into what is a hard construction standard versus what is simply the convention almost every factory follows.
What are standard base cabinet dimensions?
The base cabinet is the floor unit that carries the countertop. Standard base cabinet dimensions land on three numbers a buyer expects to see: 24 inches deep, a 34-1/2 inch box height, and a 36 inch finished height once the countertop goes on.
KraftMaid, one of the larger North American manufacturers, states its base cabinets are "34-1/2" tall" and reach "36" from the floor" after a 1-1/2 inch countertop, at a standard depth of 24 inches. That 24 inch depth is echoed as the "typical depth" in the industry construction standard's own glossary.
The National Kitchen & Bath Association describes the same cabinet slightly differently, and the difference is worth putting on your spec: it calls a base cabinet box "typically 30" high by 24" deep" sitting on a toe-kick "typically 4-1/2" (114 mm) high" that "may be either fully integrated or an adjustable leg leveler." Add the 30 inch box to the 4-1/2 inch toe space and you get the 34-1/2 inch finished height. This is exactly how a frameless European box like IKEA's SEKTION is built — a 30 inch frame "to be completed with legs, sold separately" that lift it to counter height.
Widths are where buyers want a clean rule. Base cabinets start as narrow as 6 to 9 inches and step up "in 3" increments up to 48" wide," per KraftMaid; the NKBA drafting standard likewise says base cabinets "begin at 6" (155 mm) wide, but not exceeding 48" (1 220 mm) wide." So 12, 15, 18, 21, 24, 27, 30 inches, and on up — the 3 inch increment is the convention that lets a buyer swap one width for another without redrawing the run.
Put all three base numbers on the spec: box height (34-1/2 in), depth (24 in), and finished counter height (36 in). Buyers plan their appliance openings and worktop runs around the 36 inch line, not the box.
What are standard wall (upper) cabinet dimensions?
Wall cabinets — "uppers" — mount above the base run. The number buyers ask for first is wall cabinet depth: 12 inches. The construction standard lists a wall cabinet's "typical depth, 12 inches," the NKBA says uppers are "generally 12" (305 mm) deep," and KraftMaid sells 12 inch as standard with a 24 inch option for over-the-fridge units.
Heights are more of a range than a single figure. The standard's glossary gives wall cabinets a "typical height, 12 to 42 inches"; the common trio buyers specify is 30, 36, or 42 inches, with taller lines now running to 48 and 54 inches for 9 to 10 foot ceilings. Widths are "limited to 36" (915 mm) wide" and, like bases, step in 3 inch increments.
Mounting height belongs on the spec too. The NKBA installs the bottom of a wall cabinet "at 54" (1 372 mm) AFF" — above the finished floor — which lands roughly 18 inches above a 36 inch countertop. If your buyer is showing the cabinet in a room scene, that clearance is what stops the render from looking wrong. For the full mounting and gap picture, see our note on installation clearance dimensions.
One hard number here is a trust signal worth quoting to a nervous buyer: under the ANSI/KCMA A161.1 standard, a wall cabinet up to 36 inches wide must accept a net load of 272 kg (600 pounds) "without any visible sign of failure in the cabinet or the mounting system." Wider units carry more. That is a certified structural test, not a marketing claim. When a buyer worries about loaded shelves pulling off a wall, this is the line to send. Sellers who label these units cleanly see it pay off — one worked example is our teardown of wall cabinet size labels that cut refunds.
What are standard tall / pantry cabinet dimensions?
Tall cabinets — pantry, utility, or oven towers — are built to three stock heights. The NKBA states tall cabinets are "typically 84" (2 134 mm), 90" (2 286 mm), or 96" (2 438 mm) high, including the toe-kick, with a depth of 24" ... and available in widths from 12" (305 mm) to 36" (915 mm)." KraftMaid runs the same 84 inch to 96 inch band "in 3" increments," offers both 12 inch and 24 inch depths, and widths from 9 to 36 inches.
The construction standard backs the depth split: a utility cabinet has a "typical depth, 12 inches or 24 inches" and a "typical height, 84 inches or taller," while an oven cabinet's "usual depth" is 24 inches. So the tall pantry cabinet size a buyer specifies depends on the job — a shallow 12 inch broom or pantry tower, or a full 24 inch oven and appliance housing.
Because these ship as tall, heavy crates, put the crate footprint on the spec next to the cabinet size. A 96 inch tower is a freight and doorway question before it is a kitchen question.
Framed vs frameless: does it change the sizes?
Short answer: the outside barely changes, the inside changes a lot. A 24 inch deep, 34-1/2 inch high, 15 inch wide base is 15 inches wide on the floor plan whether it is framed or frameless. What moves is the interior clear opening — and that is the dimension a buyer's drawer, sink bowl, or appliance actually has to fit into.
A framed (face-frame) cabinet has, in The Cabinet Joint's own spec, "3/4″ thick solid wood face frames with 1-1/2″ wide stiles and rails" laid over the front of the box. Those 1-1/2 inch stiles sit on each side of the opening, so a framed cabinet gives up roughly an inch and a half per side of usable width. A frameless cabinet — the European or "full-access" method — drops the face frame entirely. Cabinets.com describes frameless as a "full access interior (no center stile)" with a "larger drawer box." Same footprint, wider drawer.
The framed vs frameless cabinet question is not academic for a wholesale buyer: two cabinets both labeled "15 inch base" can hand them meaningfully different interior widths and different drawer boxes. The ANSI/KCMA A161.1 standard certifies both construction types — it explicitly tests a "Frameless Cabinet Construction" front joint — so neither is "less legitimate." But your spec has to say which one it is.
The one dimension a buyer will reject you over is rarely the box size — it is the interior clear opening, because that is what their contents have to fit.
Which cabinet dimensions must go on the spec for buyers?
A wholesale buyer is not buying a photo; they are buying numbers they can plan around. The standard cabinet dimensions only help if they reach the buyer in a form they can act on, so every cabinet on your spec sheet should carry:
Miss the interior opening and counter-height alignment and you invite the two questions that kill deals: "will my sink fit?" and "will it line up with the appliances?" The fix is to stop making buyers read a paragraph and start showing the numbers on the product image itself, the way we lay out in furniture dimensions in photos.
Quick-Reference Summary
This kitchen cabinet dimensions chart collects the standard cabinet dimensions above. Depth, height, and width figures are industry conventions (what nearly every factory builds); the toe-space minimum and load rating are hard, testable requirements under ANSI/KCMA A161.1.
| Cabinet type |
Standard depth |
Standard height |
Width range & step |
| Base |
24 in |
34-1/2 in box; 36 in to countertop |
6–48 in, 3 in increments |
| Wall (upper) |
12 in (24 in over appliances) |
30 / 36 / 42 in (range 12–54 in) |
up to 36 in, 3 in increments |
| Tall / pantry |
12 in or 24 in |
84 / 90 / 96 in (incl. toe-kick) |
9–36 in, 3 in increments |
| Toe kick |
~2.5–3 in deep (KCMA min 2 in) |
~4 to 4-1/2 in high (KCMA min 3 in) |
runs full width of base |
Hard standard, not convention: a toe space of "at least 51 mm (2 inches) deep ... and 76 mm (3 inches) high," and a wall cabinet up to 36 in wide holding 272 kg (600 lb) — both from ANSI/KCMA A161.1.
FAQ
What is the standard depth of a kitchen base cabinet?
24 inches. It is the "typical depth" named in the ANSI/KCMA A161.1 glossary and the depth KraftMaid and the NKBA both quote (610 mm). Shallower 12 inch and deeper 27 inch base cabinets exist for special runs, but 24 inches is the number to put on a general spec.
Is a base cabinet 34.5 or 36 inches tall?
Both — they measure different things. The cabinet box is 34-1/2 inches tall; add a 1-1/2 inch countertop and the finished work surface sits 36 inches off the floor. Buyers plan appliances around the 36 inch line, so list both.
What is the standard toe kick height?
About 4 to 4-1/2 inches high. The NKBA calls a toe-kick "typically 4-1/2" (114 mm) high"; some framed lines build it at 4 inches. Separately, for certification the ANSI/KCMA A161.1 standard requires only a minimum toe space of 2 inches deep and 3 inches high — a floor, not the finished look.
Do framed and frameless cabinets have different dimensions?
The exterior footprint is the same; the interior differs. A framed cabinet's 1-1/2 inch face-frame stiles narrow the clear opening and the drawer box, while a frameless (European, full-access) cabinet of the same nominal width gives more usable interior. Always spec both the nominal width and the interior clear opening.
How do I show cabinet dimensions so overseas buyers actually trust them?
Put the measured numbers on the product image, not in a caption they have to hunt for. The reliable method is to lock each dimension onto the photo of the actual cabinet — snap the measurement line to the true edge of the box so the label reflects the real size, then export that annotated image at whatever spec size each buyer platform requires, in one pass. Because the geometry is measured rather than generated, the figure printed is the actual size; an AI-generated "dimension" image will happily render a clean-looking but invented number, which is precisely what a wholesale buyer cannot plan around. Deterministic beats plausible when a container is on the line.
Sources & References
- ANSI/KCMA A161.1-2022 Performance and Construction Standard for Kitchen and Vanity Cabinets — toe-space minimum (2 in deep x 3 in high), wall-cabinet 600 lb load test, and glossary "typical" depths/heights; states it is "a performance and construction standard only."
- A161.1 Quality Certification — KCMA — what the A161.1 certification covers.
- NKBA — Illustrating Cabinetry/Casework (Chapter 6) — base 30 in box + 4-1/2 in toe-kick, wall 12 in deep / 54 in AFF mount, tall 84/90/96 in.
- What Are Standard Kitchen Cabinet Sizes? — KraftMaid — 34-1/2 in base height, 36 in counter, 3 in width increments, wall and tall size ranges.
- Cabinet Specifications — The Cabinet Joint — 3/4 in face frames with 1-1/2 in wide stiles/rails; 4 in toe kick.
- Framed vs. Frameless Kitchen Cabinets — Cabinets.com — frameless full-access interior, no center stile, larger drawer box.
- SEKTION base cabinet, 24x24x30" — IKEA — 30 in frame height completed with legs to reach counter height.