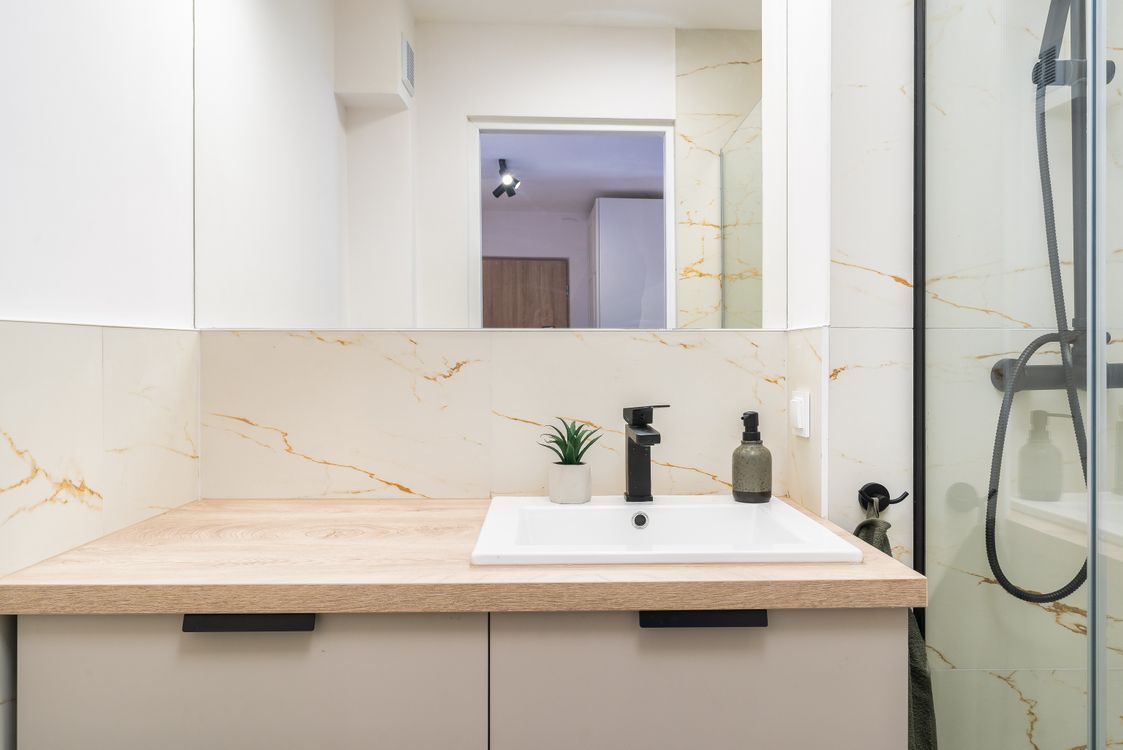
A comfort height vanity is 36 inches tall. A standard one is closer to 32. The gap is four inches of taste — until the order is a hotel, a clinic or a student housing block, where the accessible units are capped at 34 inches and a 36-inch unit is two inches over the line.
"Comfort height" is a showroom word. No standards body publishes it. What is published is a ceiling: the 2010 ADA Standards put the front of the higher of the rim or counter surface at 34 inches maximum above the finished floor. Below that ceiling, height is a preference you negotiate with the buyer. Above it, the unit simply cannot serve as the accessible lavatory on a US project.
Here is the decision tree we use when a buyer asks for "the comfortable one", and the four places the number quietly moves after the height is agreed.
What a comfort height vanity actually is
A comfort height vanity is a bathroom vanity whose finished counter surface sits at roughly 36 inches (915 mm) above the floor — about the height of a US kitchen counter — as opposed to the 30 to 32 inch (760–813 mm) vanity height common in older American homes.
Neither figure is a standard. The closest published range comes from the NKBA's Bath Planning Guidelines, which put lavatory height at 32 to 43 inches (813–1,092 mm), sized to fit the user. That is a range on purpose: a vanity is fitted to a body, not to a code. A comfortable work surface for most adults lands a few inches below the elbow, which is why 36 inches feels right to a 6-foot buyer and punishing to a 10-year-old.
| Finished counter height |
Common name |
Who orders it |
Where it breaks |
| 30–32 in / 760–813 mm |
Standard, traditional |
Children's baths, guest baths, drop-in replacements in older US homes |
Tall adults stoop; looks dated beside a 36 in kitchen run |
| 34 in / 864 mm |
The ADA maximum |
Accessible units in hotels, dorms, healthcare, public buildings |
Nothing — provided the knee clearance comes with it |
| 36 in / 915 mm |
Comfort height |
Mainstream US remodels, adult primary baths |
Cannot be the accessible lavatory; too tall for a kids' bath |
Note what the middle row is not. It is not "the ADA height". There is no required height — 34 inches is a maximum, and anything lower still complies as long as the clearances hold.
The one height that is a rule, not a preference
Section 606.3 of the 2010 ADA Standards for Accessible Design reads: "The front of the higher of the rim or counter surface shall be 34 inches maximum above the finish floor." Three details in that sentence cost suppliers orders.
It is measured to whichever is higher. Rim or counter — not cabinet top. A vessel bowl sitting proud of the stone is the measured point, and it takes the whole assembly out of range.
Height alone does not make it accessible. Section 606.2 requires knee and toe clearance under the lavatory. The Access Board's own technical guide puts the knee and toe space at 30 inches wide minimum, running 17 to 25 inches deep from the leading edge. A cut-down base cabinet with a full drawer bank in the middle is 34 inches tall and still fails, because there is nowhere for a seated user's knees to go.
The pipes are part of the spec. Section 606.5 requires water supply and drain pipes under the lavatory to be insulated or otherwise configured so nobody can touch them, with no sharp or abrasive surfaces underneath. If your ADA line ships with a chrome P-trap and no wrap, the installer has to fix it on site.
If you sell the mirror as part of the set, one more number applies: when a mirror sits above a lavatory or counter, the bottom of the reflecting surface has to be 40 inches maximum above the floor. A 36-inch vanity with a tall mirror block will breach that before the vanity does.
Comfort height is a showroom word. Thirty-four inches is a legal ceiling. The two sit two inches apart, and only one of them appears in a specification you can be held to.
Comfort height vanity vs standard height: how to choose
Work down this list in order. The first branch that matches is your answer.
The order is for a US commercial or public building. Hotels, dorms, clinics, offices and multifamily projects all carry a required share of accessible units. Those specific units go to 34 inches maximum, with knee clearance and protected pipes. Ask the buyer how many units are accessible — never quote the whole order as ADA, and never quote none of it. The rest of the units are a free choice, and 36 inches is what most US specifiers pick.
It is a replacement into an existing US bathroom built before roughly 2000. Go 30 to 32 inches. The plumbing rough-in, the mirror and the light block above it are already fixed; a taller cabinet crowds all three and turns a two-hour swap into a re-pipe.
It is a full remodel, adult primary bathroom, US market. 36 inches. This is the default the buyer means by "comfort height", and it lines up with the kitchen counters in the same house.
It is a children's bathroom, a school or a nursery. Lower — the buyer will name the height, and it will not be a standard number. Ask for it in writing rather than assuming.
The buyer is in the EU, UK, Australia or the Gulf. Quote in millimetres and ask one extra question: is the unit wall-hung? Comfort height is not a term these markets use, and a wall-hung unit has no height at all until the installer sets it. What you owe the buyer is the cabinet's own dimensions plus the counter thickness, so the installer can back-calculate the mounting line.
You genuinely do not know. Quote two numbers: cabinet height, and finished counter height above the floor with your standard top. That single habit removes most of the pre-sale email traffic on vanity orders. For the rest of the sizes buyers ask for, the reference table of standard bathroom vanity dimensions is faster than a phone call.
The four places the number moves after you agree it
The countertop adds to the cabinet
A 34-inch cabinet with a 3 cm stone top is not a 34-inch vanity. It is roughly 35¼ inches to the finished surface, and it just left the accessible range. Cabinet height and finished counter height are two different specifications, and your catalogue almost certainly publishes only the first one.
A vessel sink moves the measured point again
Stack the arithmetic: a 36-inch cabinet, a 1¼-inch top, and a 5½-inch vessel bowl put the rim at 42¾ inches (1,086 mm). That is inside the NKBA range by a quarter inch and 8¾ inches above the ADA ceiling. Vessel bowls are the single most common reason a "comfort height" bathroom ends up uncomfortable — the buyer sized the cabinet and forgot the bowl.
Wall-hung units have no height until installed
Floating vanities are specified by cabinet size and mounting line, not by height. If your drawing shows a height, mark it as a recommended mounting height and say so, or you will be blamed for whatever the installer chose.
The rough-in has to move with the cabinet
Raise a vanity and the drain and supply stubs move with it, or the trap ends up inside the drawer box. This is the same failure mode as the toilet rough-in dimensions nobody labels: the number lives in the installer's world, not in the product photo, so it never reaches the person who needs it.
What actually has to reach the buyer
The dimension that decides everything above is the finished counter surface height above the floor. It is almost never the number printed in a vanity catalogue, which shows cabinet height, and it is never visible in a styled bathroom photo.
So put it on the image. Not in the description, not in a PDF three clicks away — on the picture the buyer is already looking at, with the arrow running floor to counter and both units on it. The same goes for the knee clearance opening on your ADA line: an accessible vanity looks like an ordinary vanity in a photo, and the open knee space is the entire product. Buyers checking accessible clearances are working from ADA clearance dimensions and comparing them against your drawing; if the drawing does not show the clearance, they assume it is not there.
Doing that reliably means the number on the image has to be the measured one. Drawing an arrow by hand in a photo editor gets you a label that looks right and drifts a few percent with every crop, and an AI image generator will happily invent a dimension that reads plausibly and is simply wrong. What works is snapping the measurement to the actual edges in the photo, locking the value, and exporting at each marketplace's image size so the same verified number appears everywhere.
Next steps
Pick whichever of these you can finish this week:
- Add the finished counter height to every vanity listing you already sell. One line, one arrow on the main spec image. Nothing else on this list beats it for effort spent.
- Split your line into two published heights — a 32 inch and a 36 inch — instead of describing one as "adjustable to suit". Buyers filter by number, not by adjective.
- Build one true ADA sheet for the accessible variant: 34 inches maximum to the finished top, knee opening width and depth, pipe protection, and mirror mounting height if you supply the mirror.
- Use a dimension annotation tool that measures rather than draws — one that snaps to the real edges of the photo, keeps the value locked when the image is resized, and exports at each platform's spec-diagram size, so the height on Amazon, on Wayfair and in your PDF catalogue is the same verified number.
- Ask two questions on every US project inquiry: how many units are accessible, and what is the finished counter height they expect. The answers change the quote.
Pre-quote checklist
FAQ
Is a 36-inch vanity too tall?
For an adult primary bathroom in the US, no — 36 inches is the mainstream choice and sits inside the NKBA's 32 to 43 inch lavatory range. It is too tall in two situations: a children's or school bathroom, and any unit that has to serve as the accessible lavatory on a US project, where 34 inches is the maximum to the higher of rim or counter.
Does a comfort height vanity meet ADA requirements?
No. A 36-inch comfort height vanity is two inches above the 34-inch maximum in Section 606.3 of the 2010 ADA Standards, so it cannot be used as the accessible lavatory. Height is also only half the requirement — an accessible lavatory needs knee and toe clearance underneath and protected pipes, which a full base cabinet does not provide no matter how short you cut it.
What is the standard bathroom vanity height?
There is no standard. US homes built before the 2000s typically sit at 30 to 32 inches, current remodels typically sit at 34 to 36 inches, and the NKBA publishes a range of 32 to 43 inches rather than a single figure. If a buyer asks for "standard height", ask which one they mean before you quote — the word covers a 6-inch spread.
How do I measure vanity height when there is a vessel sink?
Measure to the top of the bowl rim, not to the countertop, because that is the point the ADA rule and the buyer's elbow both care about. Add cabinet height plus countertop thickness plus bowl height. A 36-inch cabinet with a 1¼-inch top and a 5½-inch bowl reaches 42¾ inches (1,086 mm).
Do European buyers use comfort height?
Not as a term. EU, UK and Gulf buyers specify in millimetres and often buy wall-hung units, which have no fixed height until installed. Quote them cabinet dimensions plus counter thickness and let the installer set the mounting line — and if you also sell into the US, publish both the inch and the millimetre figure so neither buyer has to convert.
Sources & References