
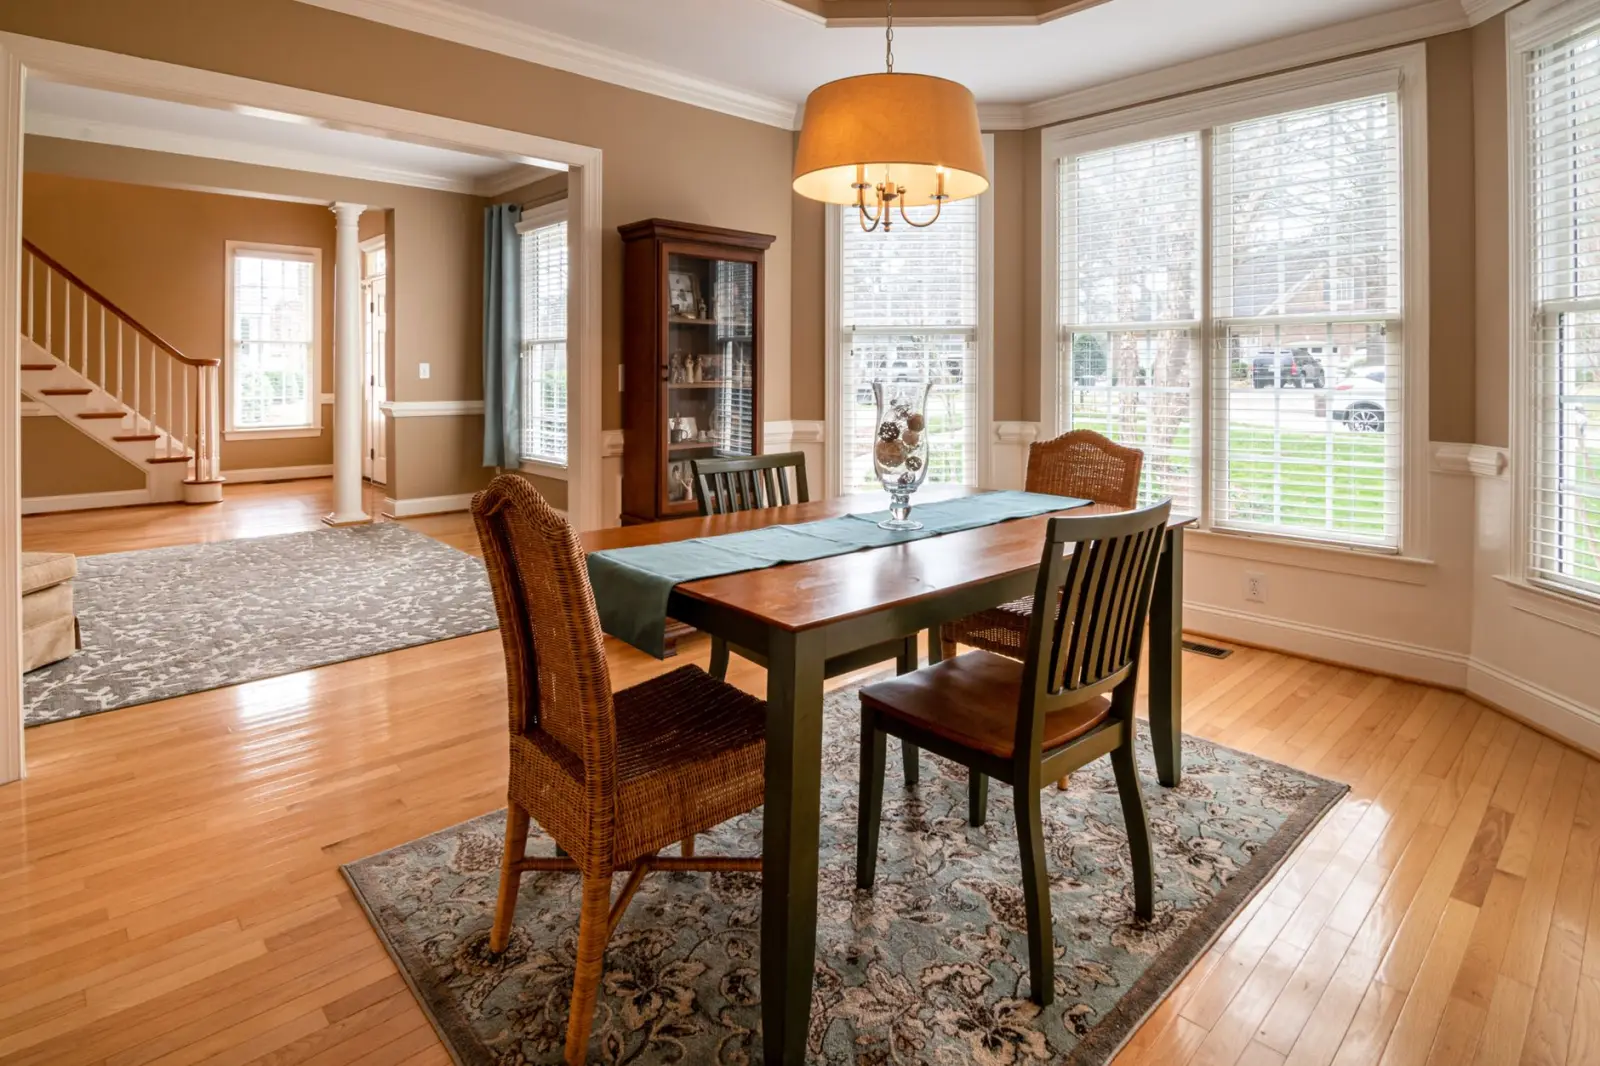
What size dining table seats 8 is the question that arrives in your inbox two days before the buyer places the order, and answering it with a single length is how you end up with a complaint. Eight people fit at a 72-inch table the way eight people fit in a lift: technically, briefly, and nobody enjoys it. The honest answer needs three numbers, and only one of them is the table.
These are the questions overseas buyers and retail customers actually ask about dining sets, in the order they ask them, with the figures that answer each one. Suppliers who put these on the spec diagram stop fielding the same email eight times a week.
How much table edge does one person need?
Plan 24 inches (610 mm) of table edge per seat. That is the figure the furniture trade has converged on, and it comes from shoulder width plus elbow room, not from place-setting size — a place mat is only about 18 inches wide, which is why 18-inch spacing looks fine on paper and feels wrong at dinner.
Run it for eight people at a rectangular table:
| Seating layout | Edge needed | Table length |
|---|---|---|
| 3 per side + 1 per end | 3 × 610 = 1,830 mm per side | 1,830 mm (72") minimum, tight |
| 3 per side + 1 per end, comfortable | plus circulation at the ends | 2,130–2,440 mm (84–96") |
| 4 per side, none at ends | 4 × 610 = 2,440 mm per side | 2,440 mm (96") |
A 72-inch table seats 8 only if you count the ends. That is a legitimate claim, but it is a different product experience from a 96-inch table, and the listing has to say which one it is.
Does the width matter as much as the length?
More than most listings admit. A table needs 900–1,000 mm (36–40 inches) of width for two people to sit opposite each other with place settings and still leave a centre strip for serving dishes. Below 800 mm the diners' plates meet in the middle and there is nowhere to put food.
Width is also what decides whether the ends are usable. On a table narrower than 900 mm, a person seated at the end has their knees in the table leg and their elbows in the two corner diners. That is the mechanism behind most "it says it seats 8" complaints.
How much space is needed around the table?
This is the number buyers forget and then blame the furniture for. The clearance is measured from the table edge to the nearest wall or furniture:
| Situation | Clearance needed |
|---|---|
| Chair pulled out, person seated | 800–900 mm (32–36") |
| Someone walking behind a seated diner | 1,120 mm (44") |
| Wheelchair access route (ADA) | 915 mm (36") minimum path |
The National Kitchen & Bath Association puts seated clearance at 32–36 inches and circulation behind a seated diner at 44 inches. Applied to a 2,400 × 1,000 mm table with 900 mm on every side, the room needs to be roughly 4.2 metres long and 2.8 metres wide before the set works — which is why an 8-seat table sold into a small apartment generates a return that has nothing to do with the table's build quality.
What are the hard numbers versus the trade conventions?
Worth separating, because only one set is enforceable.
Hard requirements — in the United States, the ADA Standards fix accessible dining surfaces at 711–865 mm (28–34 inches) above the floor, with knee clearance at least 685 mm (27") high, 760 mm (30") wide and 485 mm (19") deep, and a clear floor space of 760 × 1,220 mm (30 × 48") at each accessible seat. In a public dining room, 5% of tables — or at least one, where there are fewer than 20 — must meet this. If you sell contract or hospitality furniture, these are contract terms, not suggestions.
Trade conventions — 24 inches per person, 900–1,000 mm table width, 32–44 inch clearance, 750 mm (30") standard table height with a 450 mm (18") chair seat. Nobody will fail an inspection over these. Customers will still be unhappy if you ignore them.
The distinction matters on your datasheet: state the ADA figures as compliance, state the rest as recommended planning dimensions. Buyers who resell into contract projects need to know which is which. The same split shows up when you compare counter height versus bar height stools — one set of numbers is ergonomics, the other is what the countertop physically dictates.
Why does the apron ruin an otherwise correct table?
Because seating capacity is set by the underside, not the top.
The apron is the rail between the tabletop and the legs. A 100 mm apron on a 750 mm table leaves 650 mm of vertical knee space, which works. A 150 mm apron with a thick top leaves under 580 mm, and a tall diner cannot cross their legs. It is also what blocks the end seats: on a four-leg table the corner legs sit inside the tabletop overhang, so the person at the end straddles a leg.
Three geometry choices decide whether the advertised capacity is real:
- Leg inset from the end — the distance from the tabletop edge to the outer face of the leg. Under 100 mm and the end seat is unusable.
- Apron depth — publish it. It converts directly into knee clearance.
- Pedestal versus four legs — a pedestal or trestle base removes the corner-leg conflict entirely and is the reason a 1,800 mm pedestal table genuinely seats more people than a 1,800 mm four-leg table.
How do you size a round table?
Divide the circumference by 610 mm per person, not the diameter.
| Diameter | Circumference | Comfortable seats |
|---|---|---|
| 1,070 mm (42") | 3,360 mm | 5 |
| 1,220 mm (48") | 3,830 mm | 6 |
| 1,370 mm (54") | 4,300 mm | 7 |
| 1,520 mm (60") | 4,775 mm | 7–8 |
| 1,830 mm (72") | 5,750 mm | 9–10 |
A round table with a central pedestal has no corner-leg problem, so the arithmetic holds. Note the trade-off buyers rarely anticipate: at 1,520 mm across, the person opposite is too far away to pass a dish to, and the centre of the table becomes unreachable. Round tables above 1,500 mm need a lazy Susan, and if you sell one, say so.
What about extension tables?
Publish both states, always, as two complete dimension sets:
- Closed: length × width × height, and the seating capacity at that length.
- Extended: total length with each leaf configuration, and the capacity at each.
- Leaf storage: whether the leaf stores inside the table (self-storing / butterfly) or ships as a loose panel the customer must find a cupboard for.
- Extended footprint clearance: extending a table by 500 mm eats 250 mm of clearance at each end. A room that worked closed may not work open.
A listing that shows only the extended length inflates the apparent value and guarantees a dispute about the delivered size — the same trap covered in folded and assembled dimensions.
Quick-Reference Summary
| Question | Answer |
|---|---|
| Edge per person | 610 mm (24") |
| Table length, 8 seats | 1,830 mm minimum with ends used; 2,130–2,440 mm comfortable |
| Table width | 900–1,000 mm (36–40") |
| Table height | 730–760 mm (29–30"); ADA accessible 711–865 mm |
| Knee clearance under apron | ≥ 600 mm practical; ADA ≥ 685 mm |
| Clearance, seated | 800–900 mm (32–36") |
| Clearance, walking behind | 1,120 mm (44") |
| Round table capacity | circumference ÷ 610 mm |
| Room for a 2,400 × 1,000 mm table | ≈ 4.2 m × 2.8 m |
What to put on the listing image
Every number above is a dimension a buyer will otherwise ask you for one at a time. The set that removes the questions is small:
- Overall length × width × height, closed and extended
- Apron depth and the resulting knee clearance
- Leg inset from each end
- Seat count stated two ways — "seats 6 comfortably, 8 maximum" — rather than one optimistic figure
- A plan view showing the table footprint plus the 900 mm seated clearance ring, so the buyer can check their own room
That last one converts better than any amount of description, because it answers "will this fit in my dining room" without the buyer doing arithmetic. It only works if the ring is drawn to the real footprint: the dimensions have to be measured off the actual product geometry and exported at the size the marketplace wants, which is a different job from retouching a photo — and further still from an image generator, which will render a confident "240 cm" on a table it has never measured. Buyers plan rooms around these numbers, so a plausible-but-invented one is worse than none. The same discipline is what makes furniture dimensions in photos actually reduce returns, and it starts from the reference figures on the standard dining table dimensions page.
FAQ
Can 8 people really sit at a 180 cm table?
Yes, if three sit along each side and one at each end, and if the table is at least 90 cm wide with the legs set well inboard. It is a maximum-capacity claim rather than a comfort claim. For eight people to eat comfortably without touching elbows, 210–240 cm is the realistic range.
How much space do you need behind a dining chair?
Allow 800–900 mm from the table edge to the wall so a seated diner can push their chair back, and 1,120 mm if someone needs to walk behind them while they are seated. Under 760 mm the chair cannot be pulled out far enough to sit down without turning sideways.
What is the standard dining table height?
730–760 mm (29–30 inches) for a dining table, paired with a 450 mm (18-inch) chair seat, which leaves roughly 280–310 mm between seat and tabletop. In the United States, tables sold for accessible seating in public dining rooms must fall between 711 and 865 mm under the ADA Standards.
Does a round or a rectangular table seat more people?
For a given footprint, a round pedestal table usually seats more, because there are no corner legs blocking the end positions and the seating is continuous. A 1,520 mm round table seats 7–8; a 1,520 mm rectangular four-leg table typically seats 6.
What dimensions should a dining table listing show?
Length, width and height in both closed and extended states; apron depth; knee clearance; leg inset from the ends; and the recommended clearance around the table. Stating capacity twice — comfortable and maximum — prevents the most common size complaint, which is not that the table was the wrong size but that it seated fewer people than the listing implied.
Sources & References
- 2010 ADA Standards for Accessible Design — §902 dining surfaces, knee and toe clearance
- US Access Board — ADA Accessibility Standards, clear floor space and reach ranges
- Dining table dimension reference — typical lengths, widths and seating counts
- National Kitchen & Bath Association — planning guidelines for seating and walkway clearances