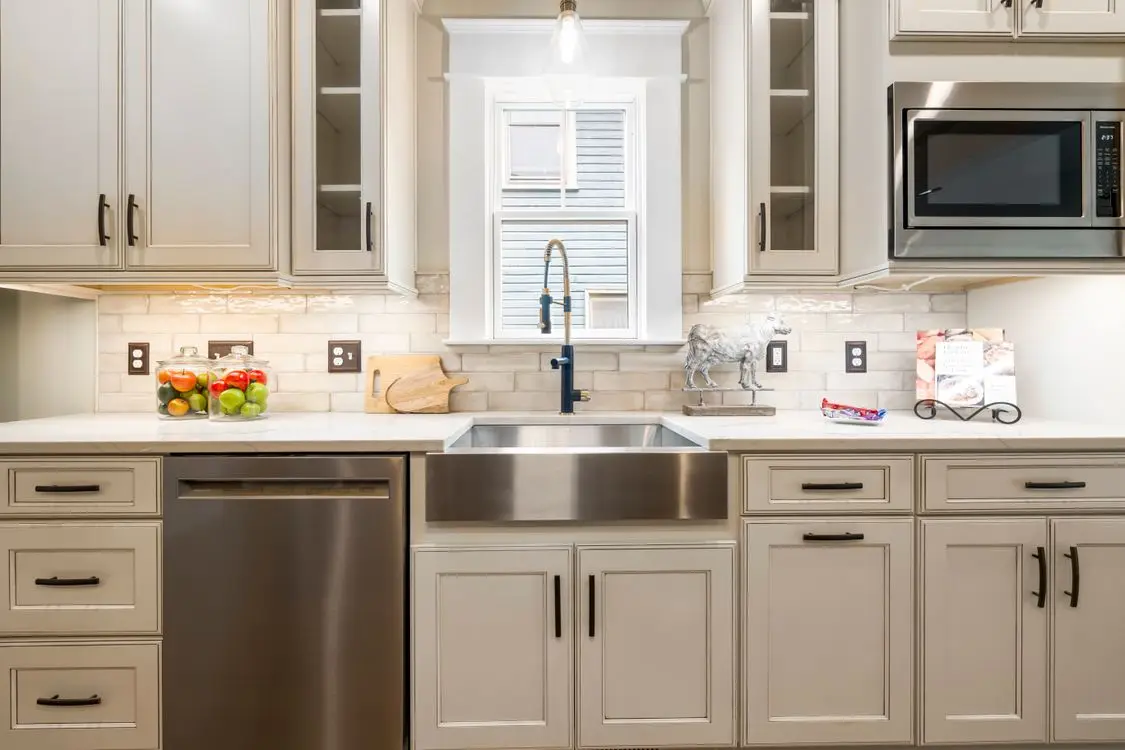
Les dimensions du meuble sous évier sont le chiffre qui décide si un évier de cuisine rentre, et ce n'est presque jamais le même chiffre que celui de l'évier. Un évier de 33 pouces ne rentre pas dans un caisson de 33 pouces. Il rentre dans un caisson de 36 pouces, et l'acheteur qui a commandé le 33 le découvre le jour de la pose, en général avec un poseur debout dans la cuisine, facturé à l'heure.
Si vous vendez des éviers, des meubles ou des cuisines complètes en Amérique du Nord, ce seul écart génère plus de réclamations que n'importe quelle cote du plan. Votre prochaine décision dépend de la situation dans laquelle vous vous trouvez réellement, parmi cinq.
Dimensions meuble sous évier : trois chiffres qui ne sont pas interchangeables
Les dimensions du meuble sous évier correspondent à la largeur hors tout nominale du caisson — 30, 33, 36, 42 pouces — et c'est une cote de meuble, pas une cote d'évier. Trois chiffres distincts sont écrasés sous l'expression « taille de l'évier » :
| Chiffre |
Ce qu'il décrit |
Qui l'utilise |
| Largeur nominale du caisson |
Largeur hors tout du meuble bas |
Fabricant de meubles, concepteur de cuisine |
| Dimensions hors tout de l'évier |
Longueur × largeur extérieures de l'évier, rebord compris |
Catalogue d'éviers, titre d'annonce |
| Dimensions de découpe |
Le trou dans le plan de travail, avec un rayon d'angle indiqué |
Façonnier du plan de travail |
Un « évier 33 pouces », c'est le deuxième. Le caisson doit être plus large, parce qu'un caisson a des parois.
Les meubles bas du marché américain font 34-1/2 pouces de haut et 24 pouces de profondeur, dans des largeurs qui progressent par pas de 3 pouces, de 9 à 48 pouces. Cette trame relève de l'usage du métier plutôt que d'une norme dimensionnelle écrite — ANSI/KCMA A161.1, la certification meubles de la profession, est une norme de performance et de construction qui couvre la structure, les tiroirs, les portes et la finition. Rien dans cette certification ne fait de 36 pouces la bonne réponse pour un évier de 33 pouces. C'est la géométrie qui la fait.
Pourquoi un évier de 33 pouces demande un caisson de 36
Prenez les deux types de construction courants et faites la soustraction.
| Type de caisson |
Largeur nominale |
Déductions |
Ouverture intérieure libre |
| Cadre de façade (typique US) |
36 in |
deux montants de 1-1/2 in |
environ 33 in |
| Sans cadre / caisson euro |
36 in |
deux panneaux latéraux de 3/4 in (19 mm) |
environ 34-1/2 in |
| Cadre de façade |
33 in |
deux montants de 1-1/2 in |
environ 30 in |
Un évier de 33 pouces posé dans un caisson de 33 pouces à cadre de façade essaie de passer par un trou de 30 pouces. Même dans le caisson de 36 pouces, il ne dégage qu'environ un pouce et demi, et c'est exactement la marge dont le poseur a besoin pour les clips, le mastic et les mains.
La règle de travail que citent la plupart des fournisseurs de cuisines : la largeur hors tout de l'évier doit rester environ 3 pouces en dessous de la largeur nominale du caisson. À traiter comme une pratique de chantier, pas comme un texte réglementaire : la largeur des montants varie de 1-1/4 à 2 pouces selon le fabricant, et un caisson sans cadre laisse plus de place qu'un caisson à cadre de façade. La version sûre de la règle consiste à publier la taille minimale de caisson pour chaque évier que vous vendez, et à ne jamais laisser l'acheteur la déduire.
Tout ce qui suit suppose que le type de construction retenu pour la cuisine est déjà acté. Si le point reste ouvert, tranchez-le d'abord — le même raisonnement traverse les caissons de tiroirs, les habillages d'électroménager et les tasseaux de finition, comme détaillé dans les dimensions standard de meubles que réclament les acheteurs en gros.
Scénario A : évier à poser (encastrement par le dessus)
Le rebord repose sur le plan de travail : c'est lui qui porte l'évier et qui masque une coupe approximative.
- Figez les dimensions de découpe et le rayon d'angle d'après le gabarit du fabricant, pas d'après les cotes extérieures de l'évier. La découpe est plus petite que l'évier ; c'est le recouvrement du rebord qui tient.
- L'ouverture intérieure libre n'a qu'à avaler la cuve, pas le rebord. C'est pour cela qu'un évier à poser tolère un caisson plus juste qu'un évier sous plan.
- Publiez quand même la largeur minimale de caisson. Un acheteur qui dimensionne une cuisine à partir d'une fiche produit ne connaît pas votre recouvrement de rebord.
Résultat attendu : le plus tolérant des cinq, et le seul cas où un évier de 33 pouces passe parfois au-dessus d'un caisson de 33 pouces — si la cuve est assez étroite et si le façonnier donne son accord à l'avance.
Scénario B : évier sous plan
L'évier est suspendu sous le plan de travail : le chant du plan devient un détail visible et la tolérance passe de l'évier à la pierre.
Trois styles de retrait décident de la coupe, et le façonnier de l'acheteur demandera lequel avant de faire le gabarit :
| Retrait |
Ce que l'on voit |
Tolérance de coupe |
| Positif |
Une partie du rebord de l'évier reste visible dans la découpe |
Le plus tolérant |
| Zéro |
Chant du plan de travail affleurant la paroi de la cuve |
Serré, facturé plus cher |
| Négatif |
Le plan de travail déborde sur la cuve d'environ 1/8 in |
Serré, masque le rebord |
Deux conséquences pour le fournisseur. D'abord, un évier sous plan exige un plan de travail capable de porter la charge et d'être poli au niveau de la coupe — pierre, quartz ou surface solide, pas du stratifié standard. Ensuite, le caisson doit laisser au poseur la place d'atteindre les clips de fixation par en dessous, et c'est là que le pouce et demi supplémentaire d'un caisson de 36 pouces se rentabilise.
Résultat attendu : l'évier rentre, la discussion sur le retrait se passe entre l'acheteur et le façonnier, et vous restez en dehors — à condition que votre fiche technique ait donné les dimensions de découpe indépendantes du retrait.
Scénario C : évier à tablier (évier de ferme)
C'est celui qu'un caisson standard ne peut pas accueillir sans chirurgie, et le chiffre qui commande n'est pas du tout la largeur.
Le guide d'installation des éviers de cuisine Kohler est explicite sur la géométrie : la hauteur du tablier doit correspondre à la distance entre le dessus du caisson et le haut des portes — sur le modèle de ce guide, 8-13/16 pouces (224 mm). Le poseur reporte le gabarit fourni sur le caisson et coupe le long du trait, puis met en place une ossature de support d'une épaisseur maximale de 1/2 pouce (13 mm), avec des supports verticaux de 5/8 pouce (16 mm) en option.
Lisez-y trois contraintes distinctes :
- La hauteur du tablier doit être égale à la cote caisson–haut de porte, sinon le tablier flotte au-dessus des portes ou vient les toucher.
- La façade du caisson est coupée, ce qui implique en général des portes raccourcies et une traverse modifiée.
- L'évier est porté par le bas, pas par le plan de travail — un évier à tablier en grès cérame ou en fonte est assez lourd pour que la plateforme devienne un élément de structure.
Résultat attendu : soit vous fournissez un meuble sous évier à tablier conçu pour, soit vous dites par écrit à l'acheteur qu'un meuble sous évier standard doit être modifié. C'est le silence sur ce point qui se transforme en réclamation.
Scénario D : remplacer un évier dans une cuisine existante
Le caisson est en place, le plan de travail est découpé, et l'acheteur veut un évier qui tombe pile dans ce qui existe déjà.
- Mesurez la découpe existante, pas l'ancien évier, et relevez le rayon d'angle.
- Mesurez l'ouverture intérieure libre du caisson à son point le plus étroit, en général là où les charnières des portes ou un montant central empiètent.
- Un remplacement peut être de même taille ou plus petit avec un évier à poser, parce que le rebord recouvre un trou légèrement surdimensionné. Passer à plus grand impose de recouper le plan de travail, ce qui, en pierre, veut dire une intervention du façonnier.
- Passer de sous plan à évier à poser est en général possible. L'inverse ne l'est en général pas, parce que le chant coupé apparent n'a jamais été poli.
Résultat attendu : la réponse honnête est souvent « même découpe ou nouveau plan de travail », et les acheteurs respectent un fournisseur qui le dit avant la commande.
Scénario E : un caisson métrique et un évier en pouces
C'est le piège de l'export, et c'est de l'arithmétique pure. Hors Amérique du Nord, les caissons de cuisine sont construits sur des modules en millimètres — couramment 600, 800 et 900 mm — alors que les éviers vendus sur le marché américain sont catalogués en pouces.
| Module |
Pouces exacts |
Intérieur sans cadre (joues de 18 mm) |
| 600 mm |
23.62 in |
564 mm / 22.20 in |
| 800 mm |
31.50 in |
764 mm / 30.08 in |
| 900 mm |
35.43 in |
864 mm / 34.02 in |
Un caisson de 900 mm n'est pas un caisson de 36 pouces. Il est plus étroit de 14.4 mm. Un évier de 33 pouces fait 838 mm : dans un caisson sans cadre de 900 mm, il ne laisse donc qu'environ 26 mm de jeu latéral total — 13 mm de chaque côté. C'est jouable pour un évier à poser et inconfortablement juste pour un évier sous plan avec clips.
Publiez les deux systèmes d'unités sur la fiche, exactement comme vous le feriez pour les dimensions de découpe des appareils électroménagers, où la même erreur d'arrondi coûte une rangée entière de meubles.
Matrice de décision
| Situation |
Largeur de caisson à spécifier |
Le chiffre que vous devez publier |
| Évier à poser, cuisine neuve |
Largeur hors tout de l'évier + environ 3 in |
Dimensions de découpe et rayon d'angle |
| Évier sous plan, cuisine neuve |
Largeur hors tout de l'évier + environ 3 in, au minimum |
Dimensions de découpe, exigence de matériau du plan de travail |
| Évier à tablier |
Meuble sous évier à tablier dédié, ou caisson modifié |
Hauteur du tablier et cote caisson–haut de porte |
| Remplacement |
Ce qui existe, mesuré au point le plus étroit |
Dimensions de la découpe existante, pas celles de l'ancien évier |
| Caisson métrique, évier en pouces |
Module immédiatement supérieur, vérifié en mm |
mm et pouces sur chaque ligne |
Les cinq chiffres que doit porter un schéma de cotes d'évier
La plupart des annonces et des pages catalogue en publient un seul. Les acheteurs ont besoin des cinq, et les questions avant-vente ne s'arrêtent que lorsqu'ils figurent sur l'image elle-même.
| Chiffre |
Pourquoi l'acheteur en a besoin |
| Longueur × largeur hors tout |
Ne dit rien sur la compatibilité à lui seul, mais c'est ce qu'on cherche |
| Longueur × largeur × profondeur intérieures de la cuve |
Décide si une plaque de four tient à plat |
| Dimensions de découpe + rayon d'angle |
Le chiffre de travail du façonnier |
| Taille minimale de caisson |
Le seul chiffre qui évite la mauvaise commande |
| Position et déport de la bonde |
Décide si l'évacuation passe à côté de la traverse arrière du caisson |
Cette dernière colonne, c'est la partie actionnable. Un tableau de cotes sur une page produit est survolé ; une cote dessinée sur la photo est lue. Les outils qui annotent les photos produit avec des cotes mesurées — en accrochant l'étiquette au bord réel de l'évier et en exportant au format attendu par une marketplace ou un catalogue — placent ces cinq chiffres là où l'acheteur regarde déjà. La distinction compte plus ici que dans la plupart des catégories : un générateur d'images IA écrira volontiers « 36 in » sur la photo d'un évier de 33 pouces, parce qu'il compose une légende au lieu de mesurer un objet, et une légende fausse avec aplomb est pire que pas de légende du tout. Si vous vendez toute une gamme, partez de la grille des tailles standard d'éviers de cuisine et étiquetez chaque référence face aux dimensions standard des meubles de cuisine qu'elle exige réellement.
Deux dégagements qui ne sont pas le problème du caisson, jusqu'à ce qu'ils le deviennent
- Zone de dépose. Les Kitchen Planning Guidelines de la NKBA recommandent au moins 24 pouces de zone de dépose d'un côté de l'évier et au moins 18 pouces de l'autre. Un acheteur qui commande un meuble sous évier de 36 pouces pour une implantation de 60 pouces sera mécontent de sa cuisine, que l'évier rentre ou non.
- Projets accessibles. Là où les exigences ADA s'appliquent, les recommandations de l'US Access Board sur les lavabos et les éviers plafonnent le rebord ou le plan à 34 pouces maximum au-dessus du sol (§606.3), imposent un dégagement pour les genoux atteignant 27 pouces de haut, et demandent un espace au sol libre d'au moins 30 pouces de large sur 48 pouces de profondeur. Cela change le caisson, pas l'évier : pas de portes, pas de fond de caisson dans la zone des genoux.
Checklist avant chiffrage
FAQ
Quelle taille de meuble faut-il pour un évier de 33 pouces ?
Un meuble bas de 36 pouces. Un caisson de 36 pouces à cadre de façade laisse une ouverture libre d'environ 33 pouces une fois les montants déduits, si bien qu'un évier de 33 pouces passe avec environ un pouce et demi de marge de travail. Un caisson de 33 pouces laisse une ouverture d'environ 30 pouces et ne le prendra pas.
Un évier peut-il faire la même largeur que le meuble bas ?
Non, pas en construction normale. La largeur nominale du caisson inclut ses panneaux latéraux ou les montants du cadre de façade : l'ouverture utile est donc toujours plus étroite que la cote extérieure. La pratique de chantier consiste à garder la largeur hors tout de l'évier environ 3 pouces en dessous de la largeur nominale du caisson.
Comment mesurer pour remplacer un évier ?
Mesurez la découpe existante dans le plan de travail et la largeur intérieure libre du caisson à son point le plus étroit, et notez le rayon d'angle de la découpe. Ne mesurez pas les cotes extérieures de l'ancien évier — avec un évier à poser, le rebord recouvre le trou, donc l'évier est plus grand que l'ouverture dans laquelle il repose.
Un évier de ferme demande-t-il un meuble spécial ?
En général oui. La hauteur du tablier doit correspondre à la distance entre le dessus du caisson et le haut des portes, la façade d'un caisson standard doit être coupée pour le tablier, et l'évier doit être porté par le bas plutôt que par le plan de travail. Fournissez soit un meuble sous évier à tablier conçu pour, soit indiquez la modification par écrit.
Un caisson de 900 mm équivaut-il à un caisson de 36 pouces ?
Non. 900 mm font 35.43 pouces, soit environ 14 mm de moins que 36 pouces. Pour un évier à poser, cet écart est en général absorbé ; pour un évier sous plan avec clips de fixation, il suffit à rendre la pose inconfortable. Convertissez exactement et imprimez les deux unités.
Sources et références