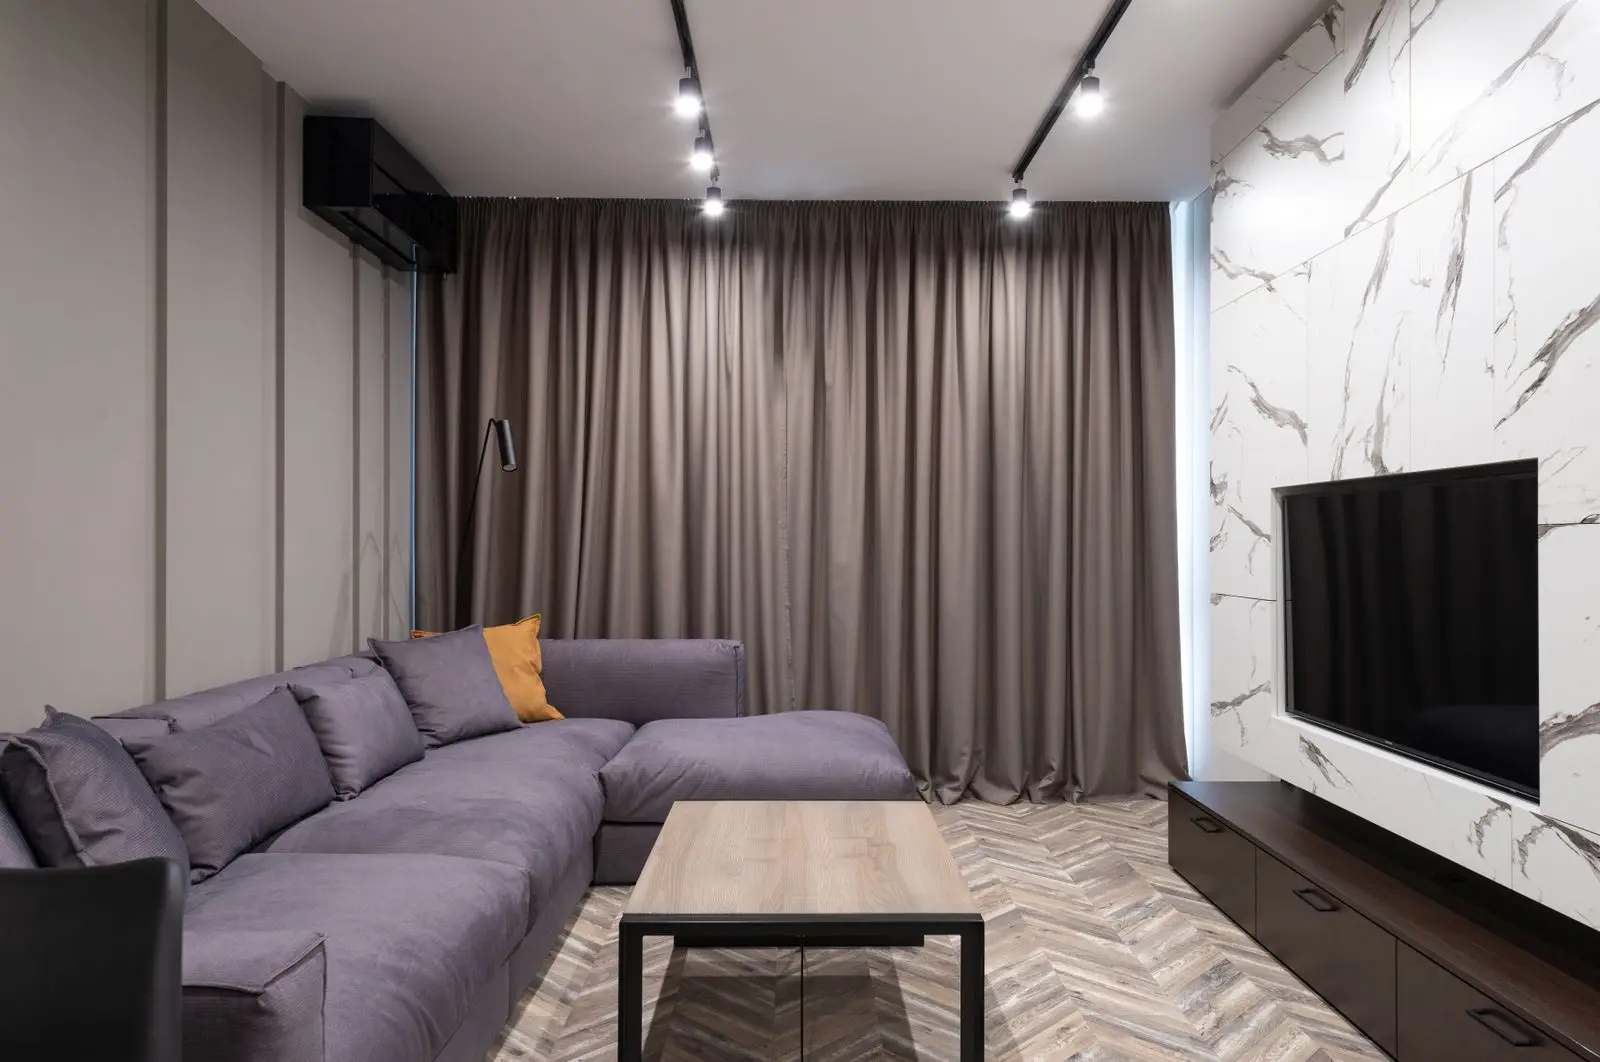
Corner sofa dimensions are the spec block most listings get wrong, because an L-shaped footprint cannot be described by one width, one depth and one height. Publish only those three and the buyer does the fit math on a rectangle that does not exist — then discovers the notch, the chaise and the back height after the truck is already at the door.
This is a declaration problem, not a drawing problem. The numbers usually exist on the factory's spec sheet. The failure happens when six of them get compressed into one marketplace field built for a box.
What a corner sofa is, in one sentence
A corner sofa is a seating unit whose plan view is an L: one long run along a wall, and a second run that turns into the room, joined at a corner.
The form changes what you have to declare:
| Form |
How the footprint is built |
What the buyer must know |
| One-piece corner sofa |
Fixed frame, corner welded or bolted at the factory |
The exact plan view; the chaise cannot move to the other side |
| Modular sectional |
Separate modules joined on site with brackets |
Module list, each module's size, and which corners can swap |
| Sofa with chaise |
Straight sofa plus one extended seat |
Which end the chaise sits on, and how far it projects |
All three are sold under the same search term, and they need different numbers. Corner sofa dimensions copied from a modular competitor usually read wrong even when every individual figure is true.
The six corner sofa dimensions
Six numbers describe an L-shaped footprint and its heights. Anything less leaves the buyer guessing at the one thing they came to check.
| # |
Dimension |
What it measures |
Where to measure |
What it decides |
| 1 |
Overall width (W) |
Leftmost point to rightmost point |
Plan view, widest point including arms |
Whether it fits the wall |
| 2 |
Overall depth (D) |
Back face to the furthest front point |
Plan view, deepest point (usually the chaise) |
How far it eats into the room |
| 3 |
Main-run depth (Dm) |
Depth of the long run only |
Back face to the front edge of that run |
Walkway left in front of the main seating |
| 4 |
Return width (w) |
Width of the leg that projects |
Plan view, across the return |
How much floor the L actually occupies |
| 5 |
Overall height (H) |
Floor to the highest point of the back |
Elevation, not the plan |
Whether it clears a window sill or a sloped ceiling |
| 6 |
Seat height |
Floor to the top of the seat cushion, unloaded |
Elevation, at the centre of a seat |
Comfort match and stair clearance |
Two notes that prevent most arguments. Seat height changes when someone sits down, so print the measurement condition next to the number — unloaded, or loaded and at what weight. And overall height is usually the back frame, not the cushion crown; say which one you measured.
If the sofa has adjustable headrests or reclining seats, the height range belongs in the same row, not in a footnote. A recliner that adds 30 mm of back height when open is a different delivery problem from the one in the photo.
For a baseline to sanity-check your own figures, the standard sofa dimensions reference lists typical three-seat and chaise sizes; Dimensions.com's sofa collection puts a three-seat sofa at 72–96 in (183–244 cm) long, with 84 in (213 cm) as the common length.
Why the bounding box overstates the floor it takes
Multiply overall width by overall depth and you get a rectangle. The sofa is not a rectangle. The missing piece is the notch — the floor inside the L that nobody can sit on and nobody can walk through.
Take a worked example, with invented numbers for a modular corner sofa:
| Figure |
Value |
| Overall width (W) |
280 cm |
| Overall depth (D) |
200 cm |
| Main-run depth (Dm) |
95 cm |
| Return width (w) |
90 cm |
| Bounding box (W × D) |
5.60 m² |
| Actual footprint |
3.61 m² |
| Notch inside the L |
1.99 m² |
The arithmetic: the main run covers 280 × 95 = 26,600 cm². The return adds the remaining strip, 90 × (200 − 95) = 9,450 cm². Total 36,050 cm², or 3.61 m². The bounding box claims 5.60 m², so the rectangle overstates the footprint by about 2 m² — a third of the real floor area.
That error cuts both ways. A buyer with a 3.5 m² corner rejects a sofa that would fit. A buyer with 4 m² accepts, then finds the chaise blocks the route to the balcony. The second mistake is the expensive one, because it ends in a return rather than a lost sale.
Print W, D, Dm and w together and the notch stops being a surprise: the buyer can sketch the L themselves. Print only W × D and you have handed them a rectangle — which is why corner sofa dimensions need four plan numbers, not two.
Left-hand or right-hand chaise: fix the reference point
"Left-hand chaise" is meaningless until you say left from where. Two people standing on opposite sides of the same sofa will disagree, and both will be describing what they see.
Use one convention and repeat it everywhere:
- Reference: as you face the sofa from the room, not as you sit on it.
- Wording: "Chaise on the left as you face the sofa" — never a bare "left-hand".
- Plan symbol: an arrow marked "front" on the plan view, so the drawing and the sentence cannot contradict each other.
- Swap status: state whether the return can be moved to the other end. Modular frames usually can; one-piece frames cannot. Buyers ask this before they ask about fabric.
The same rule applies to photos. If the hero shot is taken from the left front corner, the annotated plan should be drawn from that same viewpoint, or the two will read as mirror images.
The declaration block to paste into a listing
A corner sofa dimensions block that survives a forward, a printout and a warehouse check follows the same five rules every time:
- One unit per listing, declared in the header — millimetres or inches, not both mixed in a column.
- A tolerance line: "±2 cm on upholstered dimensions" is honest field practice; a bare exact number invites a dispute.
- The measurement condition for anything soft: unloaded seat height, cushion compression, back height with headrest down.
- A state label on every dimension that changes: assembled, packed, legs removed, chaise swapped.
- The orientation sentence in words, not only in the drawing.
| Field |
Example value |
Note |
| Overall width |
280 cm |
Widest point, arms included |
| Overall depth |
200 cm |
Deepest point, chaise included |
| Main-run depth |
95 cm |
Long side only |
| Return width |
90 cm |
Projecting leg |
| Overall height |
84 cm |
Back frame, headrest down |
| Seat height |
43 cm |
Unloaded, centre seat |
| Chaise orientation |
Left as you face the sofa |
Repeat in the description |
| Tolerance |
±2 cm |
Upholstered dimensions |
Four rows of that table carry the entire fit decision; the other four stop the follow-up emails. If you only have room for one graphic on the listing, draw the plan view with W, D, Dm and w, then put the heights underneath as text.
The three delivery numbers that stay off most spec sheets
Room fit and delivery fit are different calculations. A sofa can be right for the room and wrong for the stairwell, and that is where returns get expensive — the item is bulky, the collection is booked, and the packaging is already open.
| Number |
How to measure it |
What it prevents |
| Diagonal depth |
Straight line from the top of the backrest to the front edge of the seat |
A sofa that clears the doorway but not the turn behind it |
| Longest single piece |
Longest module or frame section, packed |
A lift or stair that accepts the total size but not one rigid piece |
| Packed size per carton |
Each carton, L × W × H, plus count |
A delivery slot booked for one box when there are three |
Diagonal depth is the one buyers rarely see and delivery crews ask for first. It is also the number that makes a corner sofa feel impossible: the L is wide in two directions, so the diagonal of the back frame is what has to pass through the opening. The same logic as the doorway check in will furniture fit through a door, applied to a shape with two long sides instead of one. When only one run is long — a straight sofa with a chaise — the same six numbers still apply, and the sofa dimensions for export breakdown covers where that format usually goes wrong.
If the sofa ships flat, say which parts come off and how the cartons are numbered. A "2 of 3" label on the carton is worth more at the doorstep than a paragraph about craftsmanship.
Where each number goes on the page
Placement is a platform question before it is a design question. Amazon's main-image rules require the product on a plain white background with no text, logos, watermarks or inset graphics, so the annotated plan does not belong in image one. It belongs in images two and three, where dimension graphics and callouts are allowed.
The practical order that works on most marketplaces:
- Main image: clean product, white background, no overlays. This is a compliance slot, not a teaching slot.
- Image two: plan view with W, D, Dm and w, drawn from the same viewpoint as the photo.
- Image three: elevation with back height and seat height, plus the orientation sentence.
- Spec table: the same six numbers, same unit, same rounding.
- Description: one line stating the form — one-piece, modular or chaise — and the orientation in words.
That sequence is also what a furniture spec diagram is for: the drawing carries the numbers, the numbers match the table, and neither contradicts the photo. The mechanism matters more than the tool. A dimension line that snaps to the measured edge of the real product, exported at the size each platform accepts, keeps the plan honest; a line placed by eye turns a 95 cm depth into "about a metre" and the whole block loses authority.
What a photo can and cannot prove
A photo shows shape, proportion and finish. It cannot establish a size. The number 95 cm comes from a tape measure on a real sample or from the factory's approved drawing — never from counting pixels in a picture.
This matters more now that generated visuals are common. A restyled scene or a 3D view can show how the sofa sits in a room, but it cannot confirm that the return is 90 cm wide. Generated presentation assets are not measurements, and a listing that treats them as such will eventually meet a buyer with a tape measure.
The safe rule: measure first, annotate second, generate third. If the generated view and the measured plan disagree, the plan wins and the view gets fixed.
Pre-send checklist
Run this before the listing goes live or the catalogue goes to print:
FAQ
How do you measure a corner sofa for a room?
Measure the two wall runs first, then the depth of the long side and the width of the return. Those four numbers let you sketch the L and see the notch. A single width × depth figure is not enough, because it describes a rectangle the sofa does not fill.
Is a corner sofa measured along the wall or across the front?
Both, and the confusion is why listings fail. Overall width is measured across the front of the long run, wall side to wall side. The return is measured separately, because it projects into the room and changes the walkway. Publish both and the buyer can place the sofa without a phone call.
What is diagonal depth on a sofa?
Diagonal depth is the straight-line distance from the top of the backrest to the front edge of the seat. Delivery crews use it because a sofa passes a doorway on the diagonal, not at its full width. It is the number that decides whether the piece goes up the stairs or back on the truck.
How do you tell a left-hand from a right-hand chaise?
Stand facing the sofa from the room. If the return is on your left, it is a left-hand chaise. State the reference point in the listing every time, and add a "front" arrow to the plan view, because the same sofa described from the sitting position reads as the opposite hand.
How much floor space does an L-shaped sofa need?
Less than its bounding box and more than its seat area. The footprint is the long run plus the return, minus the notch. For the example above, a sofa sold as 280 × 200 cm occupies 3.61 m², not 5.60 m² — so compare the L, not the rectangle.
Sources & References