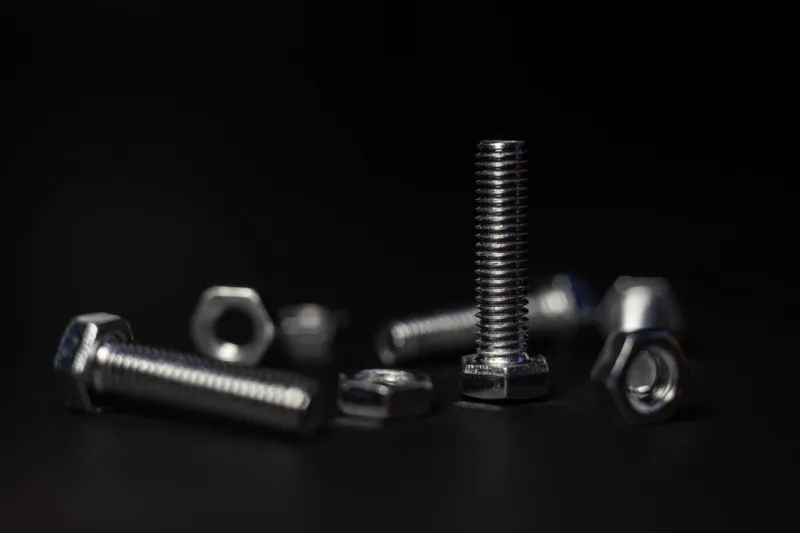
Your buyer emails "send M8" — or "quarter-twenty." One word decides whether the bolt threads into their assembly or seizes halfway and gets rejected at inspection. Metric vs imperial fastener threads are the most common wrong-spec shipment in hardware export, and the trap is that they look almost identical. An M6 bolt and a 1/4"-20 bolt both use a 60° V-thread; hold them side by side and you can't tell them apart. Start one into the wrong tapped hole and it will even bite for a turn or two — then strip. What you ship next depends entirely on which system your buyer's drawing is built in. Here's how to read the callout and match the spec to the buyer, scenario by scenario.
First, the one fact that stops the mislabeling
Metric (ISO "M") threads and Unified inch (UNC/UNF) threads share the same 60° thread angle. They are not interchangeable because their diameter and pitch differ, not their shape. This is why the mistake is so easy: the two look alike and will start to engage, producing a joint that feels assembled but carries almost no load.
Take the classic collision:
|
M6×1.0 (metric) |
1/4"-20 UNC (imperial) |
| Major diameter |
6.00 mm (0.2362") |
6.35 mm (0.250") |
| Pitch |
1.0 mm (25.4 threads/inch) |
1.27 mm (20 threads/inch) |
| Thread angle |
60° |
60° |
| Interchangeable? |
No |
No |
Diameters sit about 5.5% apart and the pitches don't match at all (1 inch = 25.4 mm exactly, per NIST). Same angle, different everything else. If your label says "6 mm bolt" and the buyer's line is tapped 1/4-20, you've shipped a reject.
How to read a thread callout in each system
Before the scenarios, learn to read both designations — the whole spec lives in a short string.
Metric: M8×1.25-6g means nominal diameter 8 mm, pitch 1.25 mm, tolerance class 6g. Nominal diameter × pitch is the core. Coarse pitch is the default (plain "M8" implies M8×1.25); a fine thread is written out (M8×1.0 or M8×0.75). Tolerance follows the ISO 965 system: lowercase for external threads (6g on the bolt), uppercase for internal (6H on the nut). The standard general-purpose pairing is 6H/6g. The metric plan itself comes from ISO 261, with the 60° profile in ISO 68-1.
Imperial: 1/4"-20 UNC-2A means diameter 1/4", 20 threads per inch (TPI), Unified Coarse series, class 2A. TPI is the inch analog of pitch — more TPI means a finer thread. Classes run 1A/2A/3A for external threads, 1B/2B/3B for internal, with 3 being the tightest fit. The inch system is defined in ASME B1.1.
Here are the coarse-thread pairs that cover most hardware, so you can spot a mislabel at a glance:
| Nominal size |
Metric coarse (pitch) |
Imperial coarse (TPI) |
| ~6 mm / 1/4" |
M6×1.0 |
1/4"-20 UNC |
| ~8 mm / 5/16" |
M8×1.25 |
5/16"-18 UNC |
| ~10 mm / 3/8" |
M10×1.5 |
3/8"-16 UNC |
| ~12 mm / 1/2" |
M12×1.75 |
1/2"-13 UNC |
Notice M8 (8.00 mm) and 5/16" (7.94 mm) are only 0.06 mm apart in diameter — but the pitch is 1.25 mm vs 1.411 mm. Close enough to fool the eye, far enough to fail on the line. That single row is why "just measure the diameter" is not a spec.
Scenario A: Your buyer works in metric
Most of the world — Europe, China, most of Asia and Latin America — designs in metric. If the buyer's drawing, RFQ, or sample calls out an M size, label everything in the M system and don't "helpfully" convert to inches.
- Do:
M8×1.25-6g, property class stamped on the head (see Scenario D).
- Don't: write "5/16 equivalent" next to it. There is no exact equivalent, and the note invites the buyer's warehouse to source the wrong nut.
If the buyer only says "M8" with no pitch, confirm coarse vs fine before you quote — fine-pitch M8×1.0 is a different part number and a different tapped hole.
Scenario B: Your buyer works in imperial
US and Canadian buyers, and legacy machinery worldwide, often run inch hardware. When the drawing uses fractional sizes and TPI, stay in that system end to end.
- Do:
1/4"-20 UNC-2A, grade per SAE J429 (Scenario D).
- Don't: substitute M6 because "it's basically a quarter inch." It isn't — 6.00 mm vs 6.35 mm, 1.0 mm vs 1.27 mm pitch. The buyer's 1/4-20 tapped plate will reject your M6 bolt.
Scenario C: The buyer sends an ambiguous "1/4 bolt" or a loose sample
This is where wrong shipments are born. A one-line request like "need 1/4 bolts, 100 pcs" tells you the diameter family and nothing else — coarse or fine? Which grade? Inch or a metric size the buyer eyeballed as "about a quarter inch"?
Resolve it before you cut steel:
A pitch gauge costs a few dollars. A container of unusable bolts costs the order. If you want to put a number on that, run your own figures through a return cost calculator — reshipping rejected hardware across an ocean usually dwarfs the part value.
Scenario D: The buyer specifies a "grade" or "class"
Strength grade is a second axis buyers get wrong because metric and imperial use unrelated scales — and the marking on the bolt head is your proof.
Metric — property class (ISO 898-1 / GB/T 3098.1): the class is a two-part number stamped on the head. Read it like this — the first figure × 100 is the nominal tensile strength in MPa, and the second figure ÷ 10 is the yield-to-tensile ratio. So class 8.8 = 800 MPa nominal tensile, 640 MPa yield (800 × 0.8). Classes 10.9 and 12.9 follow the same scheme (nominal 1000/900 and 1200/1080 MPa); the standard's table minimums sit at or just above those figures, so quote the class, not a hand-derived number. China's GB/T 3098.1 is a modified adoption of ISO 898-1, so the class values line up.
Imperial — SAE J429 grade, identified by radial lines on the head:
| Grade |
Head marking |
Min tensile |
| Grade 2 |
No lines |
74,000 psi (1/4–3/4") |
| Grade 5 |
3 radial lines |
120,000 psi (1/4–1") |
| Grade 8 |
6 radial lines |
150,000 psi |
Values per SAE J429. Structural inch bolts move to ASTM — A307 (60 ksi) and the heat-treated A325/A490 (now consolidated under ASTM F3125, 120 and 150 ksi). A buyer asking for "grade 8" wants six radial lines, not metric class 8.8 — those are different strengths, and swapping them is a safety issue, not a paperwork one.
Scenario E: A mixed BOM with both systems
Assemblies that combine an imported subassembly with local hardware end up with both M and inch fasteners on one bill of materials. The line workers can't eyeball the difference, so the label has to.
- Give every fastener its full callout on the spec image, not just "bolt, 8 mm" —
M8×1.25-6g, class 8.8 or 5/16"-18 UNC-2A, SAE Gr.5.
- Note coarse vs fine and tolerance class so the matching nut is unambiguous.
- Where a metric and an inch part sit close in size (M8 next to 5/16"), flag them so nobody grabs the wrong bin.
The fix here is not "trust the warehouse to know" — it's making the callout impossible to misread at the point of use.
The label that actually prevents the wrong shipment
Every scenario above ends the same way: the exact thread designation has to travel with the part, in a form the buyer reads before they order and the line reads before they assemble. Handwritten arrows on a photo, or a generic size in the product title, leave room for exactly the M6-vs-1/4-20 mix-up that gets a container rejected.
The reliable version is a spec diagram where the callout — nominal diameter, pitch or TPI, tolerance class, and property class — is pinned to the fastener on the image itself, measured against the real part rather than typed from memory. Locking the measured dimension to the drawing is the difference between a spec a buyer can trust and a plausible-looking number that turns out wrong at inspection. That principle carries over to the rest of the datasheet too — the same discipline behind how to label metal product specifications and reading pipe and fitting dimensions buyers ask for.
Decision matrix
| Buyer situation |
What to send |
The trap to avoid |
| Metric drawing / RFQ |
M__×__-6g + property class |
Adding an inch "equivalent" |
| Imperial drawing / TPI |
__"-__ UN_-2A + SAE grade |
Substituting the nearest M size |
| Ambiguous "1/4 bolt" |
Resolve via mating part + pitch gauge |
Measuring diameter only |
| Grade/class specified |
Match the correct scale (class vs grade) |
Reading 8.8 as "grade 8" |
| Mixed BOM |
Full callout per line item |
Letting size similarity decide |
FAQ
Is an M6 bolt the same as a 1/4-20 bolt?
No. M6 is 6.00 mm diameter with a 1.0 mm pitch; 1/4-20 is 6.35 mm with a 1.27 mm pitch (20 TPI). Both are 60° threads, so they look alike and will start into the wrong hole, but they do not properly mate and the joint has almost no load capacity.
What does M8×1.25 mean?
Nominal diameter 8 mm, thread pitch 1.25 mm (the distance between adjacent threads). It's the metric coarse thread for 8 mm. M8×1.0 would be a fine-pitch version — a different part with a different tapped hole.
How do I tell metric from imperial bolt grade markings?
Metric bolts have the property class number stamped on the head (8.8, 10.9, 12.9). Imperial SAE grades use radial lines: no lines for Grade 2, three lines for Grade 5, six lines for Grade 8. A "grade 8" bolt (6 lines) is not the same as metric class 8.8.
Should I convert a metric thread to the nearest inch size for a US buyer?
No. There is no exact inch equivalent of a metric thread. Convert the documentation units if you like, but keep the actual thread callout in the system the buyer's mating parts use, or you'll ship a fastener that won't thread.
What's the difference between coarse and fine threads?
Fine threads have more threads per inch (smaller pitch) and a slightly larger stress area, so they resist vibration and hold a bit more tension for the same diameter — but they cross-thread more easily. Coarse threads assemble faster and tolerate rougher handling. Treat the coarse-vs-fine choice as part of the spec, not an afterthought; the two are different part numbers.
Sources & References