
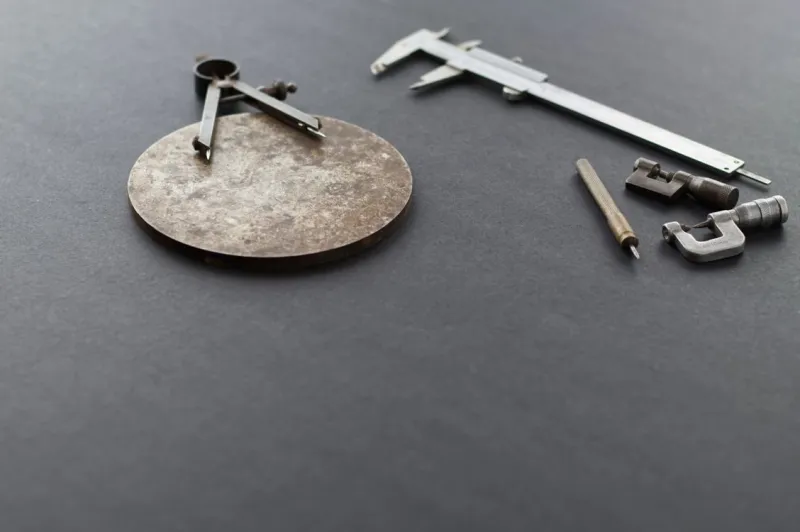
A buyer measures the sample you shipped, gets 118 cm where your spec said 120 cm, and now you are answering an email that starts with "this is not what we agreed." Nobody was lying. You just never told them the product dimension tolerance — the amount a real, manufactured part is allowed to differ from the number on the drawing — so the buyer assumed 120 meant exactly 120.000. It never does. Every physical product has tolerance; the only question is whether you state it or let the buyer discover it on a tape measure.
Product dimension tolerance is the permitted deviation between a stated (nominal) dimension and the actual measured dimension of the finished product. A 120 cm shelf toleranced at ±0.5 cm is in spec anywhere from 119.5 to 120.5 cm. Leave the tolerance off and you have not made the product more precise — you have only made the disagreement more likely.
Nominal, actual, and tolerance: the three numbers buyers confuse
Most size complaints trace back to three terms getting collapsed into one. Separate them and half the argument disappears.
| Term | What it means | Example |
|---|---|---|
| Nominal size | The named, ideal target dimension on your spec | "600 × 600 mm tile" |
| Actual (work) size | The real dimension the factory manufactures to | 598 × 598 mm |
| Tolerance | The band the actual size is allowed to fall in | ±0.5 mm, so 597.5–598.5 mm |
A nominal "600 mm" tile that actually measures 598 mm is not defective — for ceramic tiles, ISO 13006 (the international tile standard, harmonized with the EU's EN 14411) formally distinguishes nominal size from work size precisely so a 600 nominal / 598 work-size tile is correct by design, leaving a 2 mm gap for the grout joint. The buyer who expects a hard 600.0 mm is measuring against the wrong number. Your spec image is where you teach them which number is which.
Tolerance is not one number — it depends on the material
The single most common mistake is quoting the tolerance you would use for machined metal on a product made of wood, fabric, or fired clay. Materials move. Here is a realistic, working reference for the tolerance ranges buyers should expect by material — use it to set an honest number, not an optimistic one.
| Material / product | Typical dimensional tolerance | Why it moves |
|---|---|---|
| Machined metal parts | ISO 2768-m: ±0.1 mm (up to 6 mm) to ±0.5 mm (120–400 mm) | Tooling wear, setup variation |
| Ceramic / porcelain tile | ±0.5% of side, per ISO 13006 work-size rules | Clay shrinks unevenly when fired |
| Solid wood furniture | 1–3 mm on a panel; more across the grain | Absorbs/releases moisture, swells and shrinks with humidity |
| Injection-molded plastic | ±0.1 to ±0.5 mm depending on part size | Shrinkage as the melt cools in the mold |
| Woven / knit apparel | ±0.5 in (1.3 cm) to ±1 in on body measurements; knits looser | Fabric relaxes, stretches, shrinks after wash |
| Cut textiles (rugs, curtains) | ±1–3% of length | Weave tension, hand-cutting, relaxation |
ISO 2768 is worth knowing even if you never sell a machined part: it is the general-tolerance standard that defines the classes engineers write as one letter — f (fine), m (medium), c (coarse), v (very coarse) — so a drawing marked "ISO 2768-m" carries a full tolerance table without listing every dimension. If your factory works to a class, name it. If it does not, give a plain ± number in the buyer's units.
The rule that saves the most arguments: quote the tolerance your process can actually hold, not the one that sounds impressive. A furniture maker promising ±0.5 mm on a solid oak tabletop is writing a future complaint. ±3 mm, stated up front and explained as normal for solid wood, is trusted; ±0.5 mm silently missed by 2 mm is not.
How to put tolerance on a spec image (so it is read, not buried)
Tolerance stated in a paragraph on page 4 of a PDF does not prevent complaints. Tolerance shown on the image the buyer actually looks at does. A spec diagram for industrial products — or any product photo with dimensions marked on it — is the right place, because it is the artifact the buyer forwards to their own customer. Put it where the eye already is:
- Attach the ± to the dimension, not to a footnote. Label "1200 mm ±3" on the leader line, not "1200 mm" with a tolerance note elsewhere. The number and its band should never be separated.
- State the unit and the measurement condition once, clearly. "All dimensions in mm, measured at 20°C, 50% RH" for anything moisture-sensitive; "assembled dimensions" vs "component dimensions" for anything that ships flat.
- Say whether the figure is nominal or actual. One line — "sizes are nominal; work size per ISO 13006" — turns a would-be dispute into an expected fact.
- Flag the dimensions that matter for fit. A buyer fitting your cabinet into a 60 cm gap cares about the width tolerance far more than the height. Mark the critical dimension and its tighter tolerance explicitly.
A clear, consistent product spec sheet that carries the tolerance on every critical dimension is what separates a supplier who looks like they run a real quality system from one who looks like they guessed.
What loose or missing tolerance actually costs
The cost is not abstract. When a buyer's received goods fall outside what they assumed — because you never stated a band — you land in one of three places, all expensive:
- A price renegotiation or partial refund to keep the order, eating your margin on goods that were technically in-spec.
- A rejected shipment or size-mismatch claim, where you pay return freight, storage, or destruction on product that met your internal standard.
- A lost reorder, the most expensive of all, because the buyer quietly decides you are unreliable and never explains why.
For anyone who sells size-sensitive goods to consumers downstream, the same failure shows up as returns. Put a number on it before you decide tolerance is a detail: run your own figures through a return cost calculator and the case for stating tolerance up front stops being a quality-department preference and becomes a margin decision.
A pre-shipment tolerance checklist
Before the spec image goes to the buyer, confirm:
- Every critical dimension carries a ± band, attached to the number itself
- The tolerance matches what the process can actually hold (not an optimistic figure)
- Units and measurement conditions (temperature, humidity, assembled vs flat) are stated once
- Nominal-vs-actual is clarified for tiles, textiles, and anything that shrinks
- The buyer's fit-critical dimension is flagged with its own tighter tolerance
- The same numbers appear on the spec image, the spec sheet, and the sample tag — no drift between them
FAQ
What is product dimension tolerance in simple terms?
It is the amount a finished product is allowed to differ from the size on its spec and still be correct. A dimension listed as 500 mm ±2 is in tolerance from 498 to 502 mm. Stating the tolerance tells the buyer what "correct" actually means before they measure it.
What is a normal dimensional tolerance for my product?
It depends entirely on the material. Machined metal can hold ±0.1–0.5 mm (ISO 2768); solid wood furniture realistically moves 1–3 mm with humidity; apparel body measurements commonly allow ±0.5–1 inch; ceramic tiles use nominal-vs-work-size deviations under ISO 13006. Quote the band your process actually holds, not the tightest number you can imagine.
What is the difference between nominal size and actual size?
Nominal size is the named target dimension ("600 mm tile"); actual or work size is what the factory really produces (often 598 mm). Standards like ISO 13006 define the two separately, so a 600 nominal / 598 actual tile is correct by design. Complaints happen when a buyer treats the nominal number as an exact promise.
How do I show tolerance on a product image?
Attach the ± band directly to each dimension's leader line, state units and measurement conditions once, and note whether figures are nominal or actual. Mark the fit-critical dimension with its own tolerance. The goal is that the buyer reads the allowable range in the same glance as the dimension.
Does stating a tolerance make me look less precise?
The opposite. A supplier who states realistic tolerances looks like they run a measured quality process; a supplier who lists bare round numbers looks like they are guessing. Buyers who source at volume trust the spec that admits a band far more than the one that pretends to be exact.