Golden Sample Approval Checklist: What to Sign Off
Golden sample approval checklist for suppliers: the six fields that make a signed sample hold up, which dimensions to record, and why a photo alone fails.
The golden sample approval checklist exists to settle one question before mass production: which numbers, exactly, did the buyer approve? Most suppliers answer "the sample" — and that answer is where the dispute starts.
Here is the scene. You courier a pre-production unit to a buyer in Düsseldorf. The buyer photographs it next to a coffee cup, replies "looks good, go ahead", and your factory starts cutting. Twelve weeks later 400 units arrive, and the buyer measures seat height at 442 mm against the 450 mm they approved. Your QC sheet says 449 mm. Nobody has a signed number set, the sample was sold as a showroom display, and the argument now runs on memory and photographs.
That gap is not a measuring problem. It is a documentation problem, and it costs more than most suppliers admit, because a disputed dimension freezes payment on the whole container rather than one unit.
What a golden sample is, and what it is not
A golden sample is the production-intent unit a buyer has approved in writing, kept as the physical reference for every later unit in that order. The word "golden" is trade shorthand, not a term defined by any standards body — ISO writes standards for sampling and tolerances, not for the ceremony of approval. That is exactly why the paperwork around it is so uneven between suppliers.
Four objects get called the same thing in a normal week of quoting:
Term
What it actually is
What it does not prove
Prototype
Hand-made or 3D-printed unit used to discuss design
Nothing about production tooling
Pre-production sample (PPS)
First unit off production-intent tooling
That later units will match it
Golden sample
The PPS the buyer signed, dated, and kept as reference
That your factory still has an identical one
Production sample
A unit pulled from the running batch
Anything, unless compared to the golden sample
The distinction that saves money is the last two rows. A production sample has no authority on its own; it means something only when measured against the approved reference. Suppliers who skip that comparison are not doing QC, they are doing photography.
One boundary worth stating plainly: a photo of a sample is not a sample. It proves shape and colour under one light, and it cannot prove 450 mm, because nothing in the frame carries a scale.
Three situations, three different approvals
Approval is not one process repeated. It depends on where you are in the order history, and the most expensive mistake is applying first-order ceremony to a repeat order — or applying repeat-order shortcuts to a new SKU.
Situation A: First order, nothing approved yet
If this is the first run of the SKU, the approval has to create the reference, not confirm it.
Send one production-intent unit plus a measured sheet. The buyer signs the sheet, not the unit. Keep a second identical unit sealed with the same signature and date, because the unit that travels for approval usually does not come back.
What to record: the full number set, the measuring method, the tolerance per critical dimension, material and finish references, and the names of both signatories. What to skip: marketing photos. They add nothing to a document that exists to settle measurement disputes.
Situation B: Repeat order with a signed sample on file
If a signed reference exists, do not repeat the whole approval. Re-measure the five dimensions that decide fit and function, then compare them to the signed numbers.
This is the step factories skip under deadline pressure, and it is the cheapest insurance in the process — five measurements take twenty minutes.
What to record: the delta between the new unit and the signed reference, with a pass/fail per dimension. If every delta sits inside tolerance, the batch ships without a buyer conversation. If one does not, you have found the problem while it is still a production decision rather than a freight claim.
Situation C: Production already measures differently from the signed sample
If the batch is running and the numbers have drifted, the question changes from "is it approved?" to "is this deviation acceptable?" Those are different conversations with different paperwork.
Do not ship and hope. Send the buyer the measured deviation with the affected quantity and a photo of the measured point. A deviation approved in writing before shipment is a business decision; the same deviation discovered on arrival is a defect, and it is priced like one.
What to record: the deviation note, the buyer's reply, and the quantity it covers. Attach it to the packing list so the warehouse does not "correct" the shipment back to the original spec.
The decision matrix: what to send, sign, and keep
Your situation
Send
Get signed
Keep
Who signs
First order, new SKU
One production-intent unit + measured sheet
The number set, not the unit
Sealed duplicate + signed PDF + photos of each measured point
Buyer's technical contact + your QC lead
Repeat order
Five critical dimensions re-measured
Pass/fail against the reference
Delta log per batch
Your QC lead (buyer only if out of tolerance)
Production drift
Deviation list + photo of the measured point
Written acceptance or rejection of the deviation
Deviation note attached to the packing list
Buyer, before shipment
Buyer-supplied design
Sample built to their drawing
Drawing revision number + measured result
Both, linked by revision
Buyer's engineer
The last row is the one suppliers forget. When the buyer owns the design, your approval is only valid for one drawing revision — and buyers revise drawings quietly.
The golden sample approval checklist: six fields to sign
Use this golden sample approval checklist as the structure of the document itself, not as a summary of it. A sheet carrying these six fields survives a change of sales rep, factory and buyer; a sheet missing one of them eventually gets argued about.
1. Identity: SKU code, product name, the drawing or spec revision it was built to, and a photo of the unit's label
2. The measured set: every critical dimension with its unit written next to the number, plus the nominal value it was compared against
3. Tolerance per critical dimension: stated per dimension, not as one blanket percentage for the whole product
4. Material and finish reference: the actual supplier and batch of fabric, powder coat, laminate or alloy, plus a physical swatch where colour matters
5. Photos of the measured points: one frame per dimension, with the measuring tool visible in the same shot as the feature
6. Date, named signatories, and what was not checked: the last clause is the one that prevents over-claiming
Field 6 is the one nobody writes and the one that protects you: a signed sheet saying "hardware pull force not tested; packaging not verified" cannot later be read as approval of either. An unsigned sheet with perfect numbers is worth less than a signed sheet with one honest gap.
Field 2 deserves its own rule: write the unit every time. "450" is not a dimension, "450 mm" is, and "450 mm ±2 mm, measured with a steel rule to the nearest millimetre" is what a buyer can actually accept or reject. NIST Special Publication 811, the U.S. guide to using the International System of Units, is blunt about this: a quantity is a number plus a unit, and rounding has to match the precision you actually measured.
Which dimensions belong on the approved sample record
The mistake here is measuring everything. A sheet with 40 dimensions gets skimmed; a sheet with the six that decide whether the product works gets read. Pick by consequence, not by completeness.
Product type
Measure these
Why these cause the dispute
Seating
Seat height, seat width, overall depth, back height, load rating
Seat height is what the buyer's customer feels; depth decides whether it fits the room
Case goods
Overall W × D × H, internal clear width, drawer front height, clearance to wall
Internal dimensions decide whether the buyer's contents fit, and they are never on the photo
A 1 mm pitch error passes a visual check and fails assembly
Building materials
Nominal size, actual size, thickness, coverage per box, tolerance class
Nominal and actual differ by design, and buyers quote from whichever number they saw first
Textiles and soft goods
Finished dimensions after relaxation, seam allowance, shrinkage allowance
The unit measures right on the table and wrong after the first wash
For furniture and other fit-critical products, the approved numbers should carry the clearance the product needs to be used, not just its footprint. A wardrobe measured only at its carcass will still "not fit" an alcove with skirting boards — the clearance is part of the specification.
Tolerances: the number the sheet must not invent
The single most common defect in an approval sheet is a tolerance the supplier made up. "±5 mm, our usual" appears on thousands of documents and means nothing until someone rejects a unit at 6 mm.
Two rules keep this honest.
Rule one: if the drawing states no tolerance, say which general class applies. ISO 2768-1 is the usual reference for linear and angular dimensions without individual tolerance indications. Its medium class gives, for example, ±0.3 mm on a dimension between 30 and 120 mm and ±0.8 mm between 400 and 1000 mm. Naming the class turns an argument into a lookup.
Rule two: separate the tolerance from the measurement uncertainty.The JCGM 100:2008 Guide to the Expression of Uncertainty in Measurement makes the point that a measurement result is only complete when it comes with a statement of its uncertainty. In factory terms: a tape measure read to the nearest millimetre cannot certify a ±0.5 mm tolerance, no matter how carefully the technician looks at it. NIST's SI units reference is a useful reminder that the instrument, not the intention, sets the last digit.
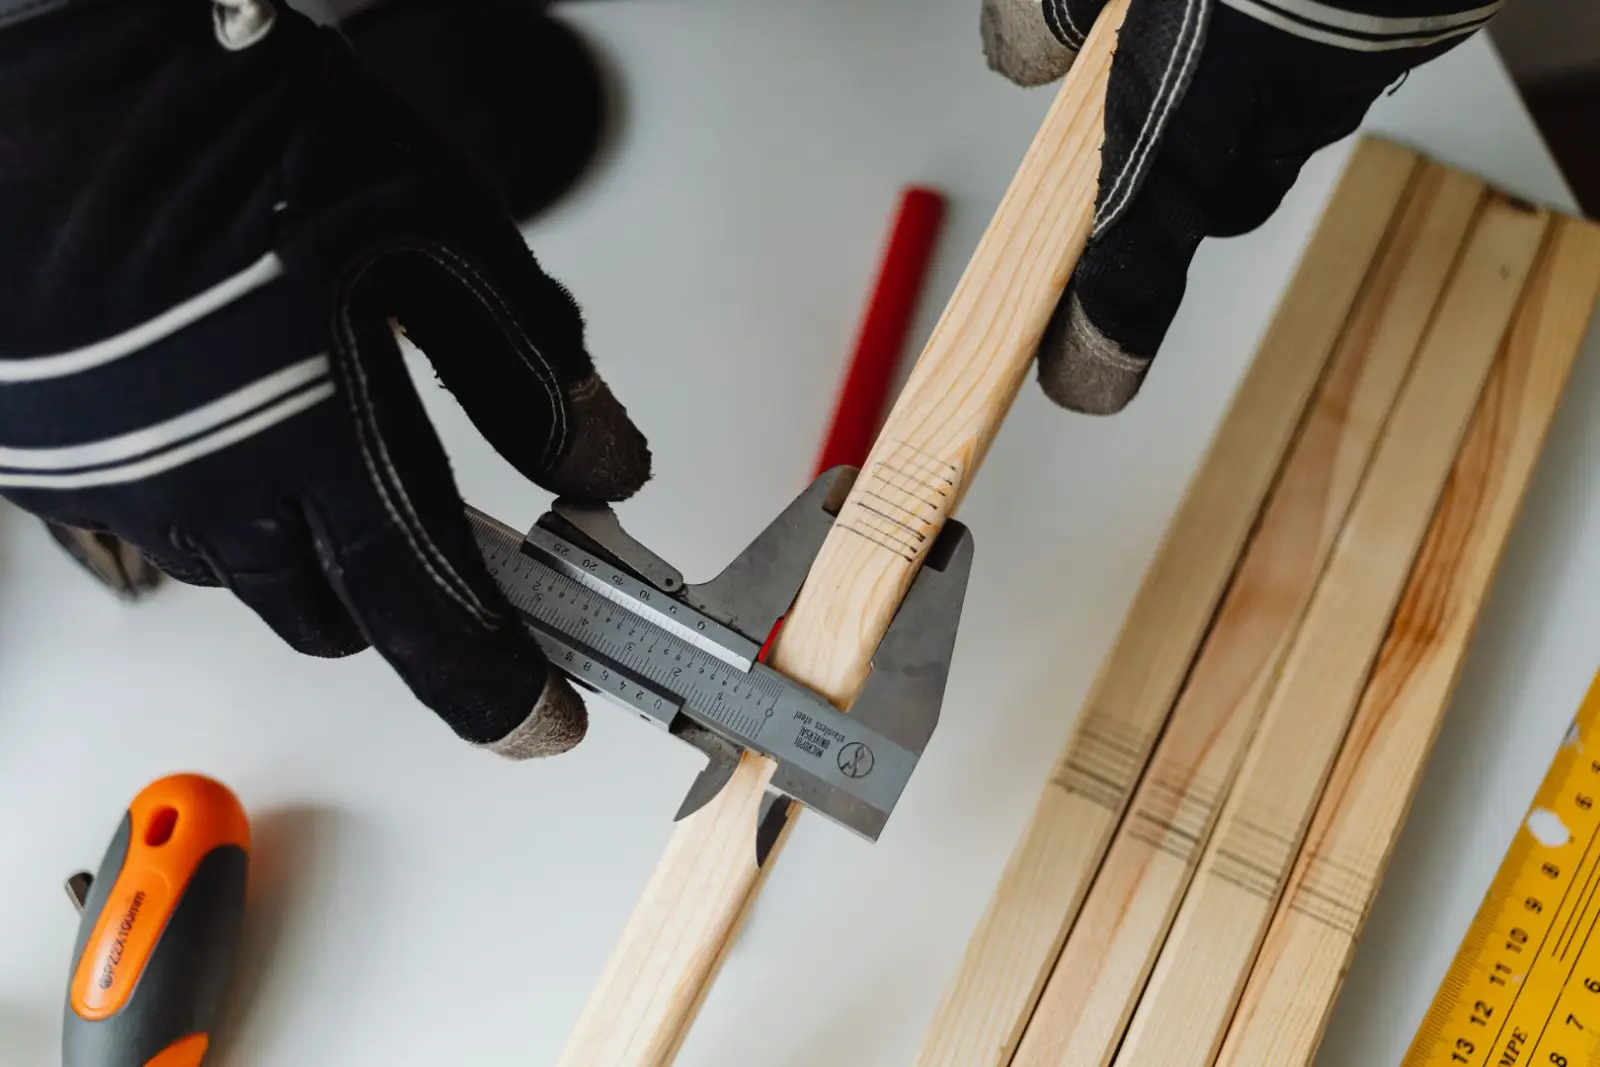
The consequence is a rule you can apply today: match the tool to the tolerance. Steel rule for ±1 mm, caliper for ±0.1 mm, and a coordinate measuring machine or profile projector when the tolerance is tighter than the tool can honestly resolve. If the tool cannot resolve it, the sheet should say so instead of implying a precision nobody measured.
If sampling is part of the approval, name the plan in the contract. ISO 2859-1 is the standard most QC contracts point at, and the AQL level belongs in the same document as the tolerance, because both decide what "approved" means.
Keeping the approved numbers usable after the sample is gone
The sample has a shelf life. It gets sold, lent to a trade fair, damaged in a move, or quietly re-labelled by a new warehouse team. The document is what survives, so it has to be usable without the object.
Three habits make that work:
Store the numbers, not just the PDF. A scanned sheet cannot be searched, compared or quoted. Keep the measured values in a table you can diff against next year's batch.
Put the numbers on the photo. A marked-up photo where each measured point carries its dimension is what a buyer forwards to their engineer. The same numbers belong on the export spec sheet you quote from, so the price and the drawing never disagree.
Keep the comparison alive. A reference that is never re-measured decays into folklore. Every batch needs at least the short comparison from Situation B, run as part of your pre-shipment inspection dimension checks.
Two documents get confused here, and the confusion costs a revision cycle: a signed approval sheet is not a technical drawing. The difference between a spec sheet and a technical drawing decides which one the buyer's engineer will accept and which one purchasing will file.
FAQ
What is a golden sample in manufacturing?
A golden sample is the production-intent unit a buyer has approved in writing and keeps as the physical reference for the rest of the order. The approval only has authority when it includes a dated, signed set of measured dimensions — the unit alone proves nothing two months later.
What is the difference between a golden sample and a production sample?
A golden sample is the approved reference; a production sample is any unit pulled from the running batch. The production sample has no standing on its own — it only means something when measured against the golden sample's numbers, which is why the comparison log matters more than the sample itself.
What should a sample approval sheet include?
Six things: the SKU and drawing revision, the measured dimensions with units and method, a tolerance per critical dimension, material and finish references, one photo per measured point with the tool visible, and a date with named signatories plus a note on what was not checked. The numbers have to be locked onto the photo itself — measured to the product's real edge and exported at the size the buyer's system expects — otherwise the sheet is a signed guess rather than a signed reference.
Who signs a golden sample approval?
Both sides: the buyer's technical contact and your QC lead, with names and dates on the document. When the buyer owns the design, add their engineer and the drawing revision number, because an approval without a revision is only valid until the next silent drawing change.
How long should you keep an approved sample?
Longer than the order runs, and at least as long as the buyer's warranty period, because the first warranty claim is when the reference gets measured again. Keep the signed document indefinitely and the sealed duplicate for the life of the SKU.