
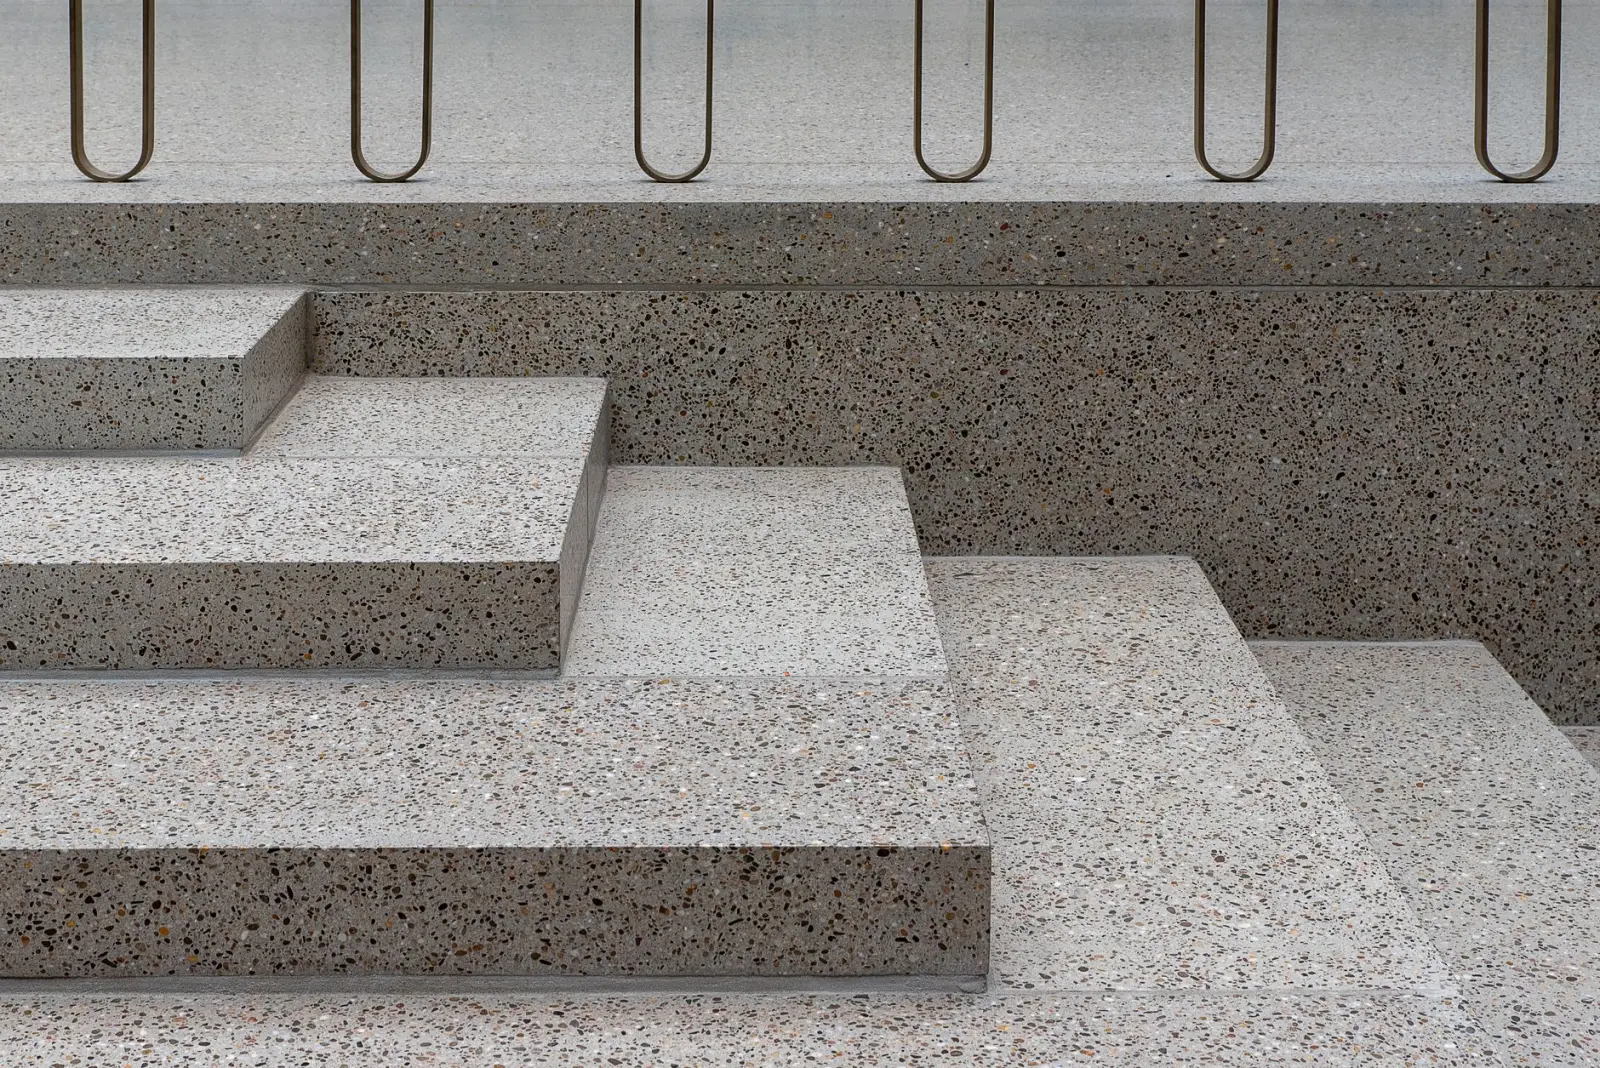
Stair riser and tread dimensions get checked twice on site: once against the code limits, and once against each other. Almost everyone who quotes a prefabricated stair gets the first check right. The second one — that no riser in a flight may differ from any other by more than 3/8 inch (9.5 mm) — is what fails inspections, and it usually fails at the very top step, for a reason that has nothing to do with how the stair was manufactured.
This is the reference table for the four markets that account for most exported stair, tread and railing work, followed by the uniformity rule, the rest of the envelope, and what belongs on the shop drawing so the stair passes the first time.
Riser and Tread Limits by Market
All figures are for straight flights. Winders, spiral stairs and accessible routes carry extra rules.
| Market / code | Max riser height | Min tread depth | Notes |
|---|---|---|---|
| US residential — IRC R311.7 | 7¾" (196 mm) | 10" (254 mm) | Nosing required where tread < 11" |
| US commercial — IBC | 7" (178 mm) | 11" (279 mm) | Stricter on both counts |
| UK — Approved Document K, private stair | 220 mm | 220 mm going | Max pitch 42°; 2R+G must fall in 550–700 mm |
| China — GB 50352-2019, 住宅公共楼梯 | 175 mm | 260 mm | Common residential stair |
| China — GB 50352-2019, dwelling-internal stair | 200 mm | 220 mm | Inside a single dwelling |
| China — GB 50352-2019, nursery / kindergarten | 130 mm | 260 mm | Strictest riser in the table |
| China — GB 50352-2019, elderly-care public building | 130 mm | 320 mm | Deepest tread in the table |
Two observations that save arguments.
A stair that satisfies the US residential limits usually fails the Chinese residential limits. A 196 mm riser is legal under the IRC and 21 mm over the GB 50352 limit for a shared residential stair. Riser height is the dimension that does not travel.
The UK's 2R+G formula quietly validates the others. Approved Document K requires twice the rise plus the going to land between 550 mm and 700 mm. Check the rest of the table against it: IRC at 196/254 gives 646 mm, IBC at 178/279 gives 635 mm, GB 50352 residential at 175/260 gives 610 mm. All three sit inside the UK band. The codes disagree on the individual limits and agree on the comfortable walking geometry underneath them — which is a useful sanity check on any custom rise you are asked to quote.
The 3/8-Inch Rule
Under the IRC, the greatest riser height in a flight may not exceed the smallest by more than 3/8 inch (9.5 mm), and the same tolerance applies to tread depth. China's GB 50352-2019 clause 6.8.11 is stricter in wording: every riser height and tread width within a flight shall be consistent, and adjacent flights should match too.
The rule exists because people climb stairs by muscle memory after the second step. A single riser 15 mm taller than the rest is a trip hazard in a way that a flight of uniformly tall risers is not.
Here is why it bites manufacturers who did nothing wrong: the top and bottom risers absorb the finished floor thickness.
A stair is fabricated to a total rise measured between two structural surfaces. If the site then lays 12 mm of engineered flooring on the upper landing but leaves the lower level as bare screed, the top riser shrinks by 12 mm and every other riser stays as built. That is a 12 mm variation on a 9.5 mm tolerance — a failed inspection on a stair that was manufactured perfectly.
The defence is contractual and it belongs on the drawing:
- State whether the quoted total rise is finished floor to finished floor or structural slab to structural slab. This single line prevents most of these disputes.
- Show the assumed floor build-up at both levels, as a dimension, not a note.
- State the riser count and the calculated individual riser height to one decimal place, so the site can check the arithmetic before pouring.
- Flag that any change to either floor finish requires the stair to be re-dimensioned.
Total rise divided by riser count must come out even. There is no such thing as a leftover 8 mm at the top — it has to be distributed, and if it cannot be distributed within 9.5 mm, the riser count changes.
The Rest of the Envelope
Riser and tread are the two numbers everyone quotes. These are the ones that fail the rest of the time.
| Dimension | IRC (US residential) | UK ADK (private) | GB 50352-2019 |
|---|---|---|---|
| Headroom | 6'8" (2,032 mm) | 2,000 mm | 2,200 mm over the flight; 2,000 mm at landings |
| Handrail height | 34–38" (864–965 mm) | — | ≥ 900 mm from nosing line; ≥ 1,050 mm where a horizontal rail exceeds 500 mm |
| Guard opening | 4" (102 mm) sphere | 100 mm sphere | Child-occupancy stairwells >200 mm need fall protection |
| Nosing | ¾"–1¼" where tread < 11" | — | — |
| Steps per flight | — | — | Not fewer than 3, not more than 18 |
| Winder / spiral tread | — | — | ≥ 220 mm measured 250 mm from the inner handrail centre |
The 2,200 mm headroom figure in GB 50352 is the one that catches importers most often, because it is 170 mm more generous than the IRC's and it is measured from the nosing line of every tread, including the lowest and highest, plus 300 mm beyond.
Where Exported Stairs Actually Fail
Ranked by how often the dispute reaches the supplier:
- Total rise defined against the wrong datum — the finished-floor problem above. Cause of most 3/8-inch failures.
- Riser height legal at origin, illegal at destination. Quoting a 190 mm riser into a Chinese residential project, or a 220 mm UK riser into a US commercial fit-out.
- Tread depth measured differently. Tread depth is measured nosing to nosing, not the physical width of the timber. A 250 mm board with a 25 mm nosing overlap gives a 250 mm tread depth, not 275 mm — and the reverse mistake inflates a spec sheet.
- Headroom not checked against the actual ceiling. A stair that meets every riser rule and clips a beam is still rejected.
- Handrail continuity and extensions — commonly detailed for the flight and forgotten at the landing.
Points 1 and 3 are both measurement-datum problems, which is the same failure mode as rough opening versus unit size in windows and doors: the number is right, the surface it was measured from is not.
Pre-shipment stair drawing checklist
- Total rise stated with its datum — finished floor to finished floor, or structural to structural
- Floor build-up shown as a dimension at both levels
- Riser count and individual riser height calculated and printed
- Riser height and tread depth checked against the destination code, not the origin code
- Tread depth dimensioned nosing to nosing, with nosing projection shown separately
- Headroom dimension shown from the nosing line, at the worst-case point
- Handrail height dimensioned from the nosing line
- Guard opening dimension shown for the largest gap
- Flight step count within any local minimum and maximum
- 2R+G calculated and noted as a comfort check
FAQ
What is the maximum stair riser height?
7¾ inches (196 mm) for US residential stairs under IRC R311.7, 7 inches (178 mm) for US commercial stairs under the IBC, 220 mm for a UK private stair under Approved Document K, and 175 mm for a shared residential stair in China under GB 50352-2019. Riser height is the limit that varies most between markets, so it must be checked against the destination code rather than the one you build to at home.
What is the 3/8-inch stair rule?
Within a single flight, the tallest riser may not exceed the shortest by more than 3/8 inch (9.5 mm), and the same tolerance applies to tread depth. It most often fails at the top or bottom step, where the finished floor thickness changes the effective riser height after the stair was manufactured.
How is stair tread depth measured?
Nosing to nosing — from the leading edge of one tread to the leading edge of the next — measured horizontally. It is not the physical width of the tread board, because the nosing overlaps the riser below. Quoting board width as tread depth overstates the dimension by the nosing projection, typically 19–32 mm.
Do Chinese and American stair codes agree on anything?
They agree on the walking geometry rather than the limits. Twice the rise plus the going lands between 610 mm and 646 mm for the IRC, IBC and GB 50352 residential limits alike — inside the 550–700 mm band that Approved Document K sets explicitly. The individual maxima differ enough that a compliant stair in one market can be illegal in another.
How should a stair drawing show these dimensions?
Every figure that a building inspector checks should be a dimension on the drawing rather than a line in a specification table: total rise with its datum, individual riser height, tread depth nosing to nosing, nosing projection, headroom from the nosing line, and handrail height. Because an inspector measures the built stair against your drawing, those callouts have to come from the real geometry — dimensions snapped to the actual nosing lines and exported at the size the project's document portal requires, rather than approximate figures typed onto an illustration. A drawn-by-eye or generated section that shows a plausible riser height is the fastest way to lose the argument on site. The general rule for building material dimension labelling applies here with sharper teeth, and the reference figures are on the standard stair dimensions page.
Sources & References
- International Residential Code, Chapter 3 — R311.7 stairways, treads and risers
- IRC R311.7.5 stair treads and risers — code handout with the 3/8-inch variation rule (PDF)
- Approved Document K — protection from falling, collision and impact (UK Building Regulations)
- GB 50352-2019 Uniform Standard for Design of Civil Buildings — table 6.8.10 stair tread limits
- Stairs — rise, going, nosing and pitch terminology