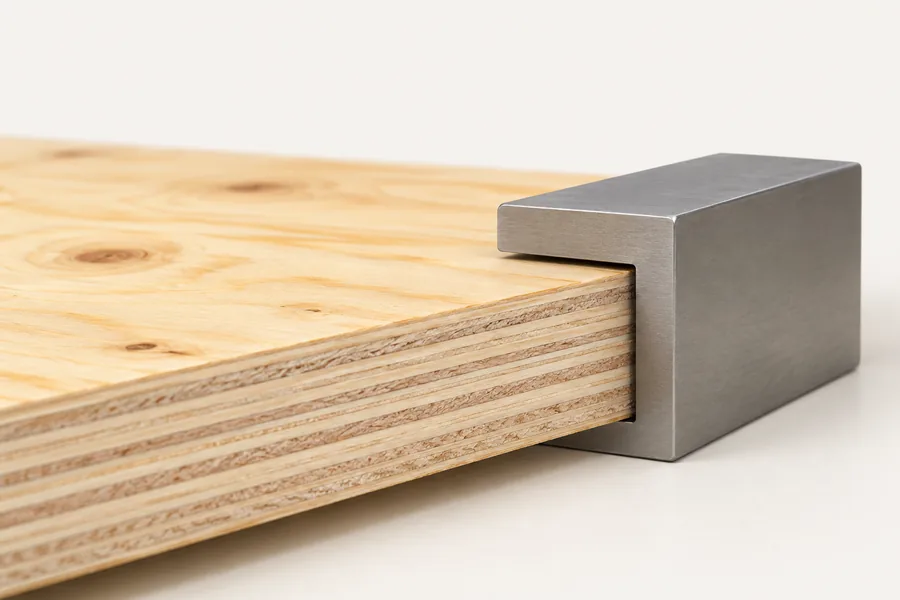
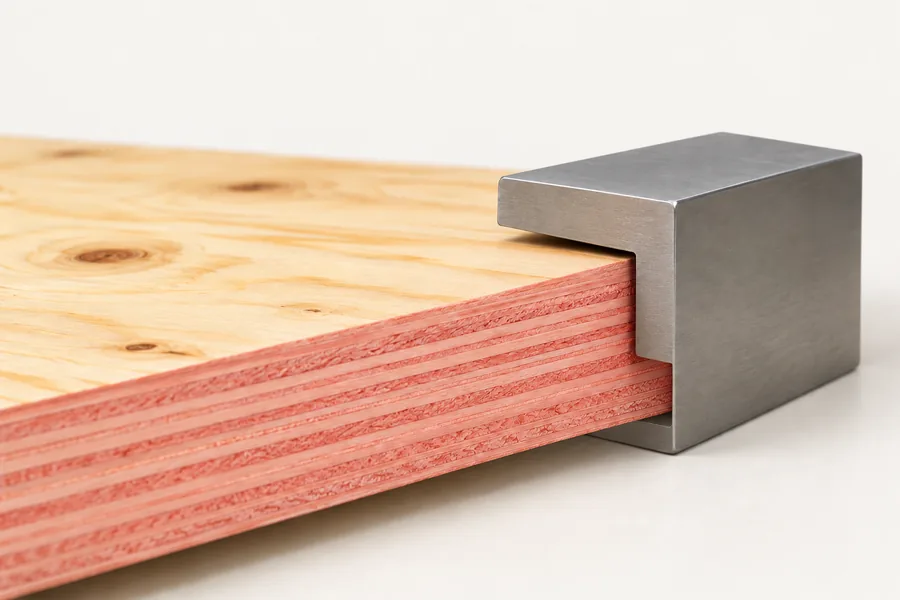
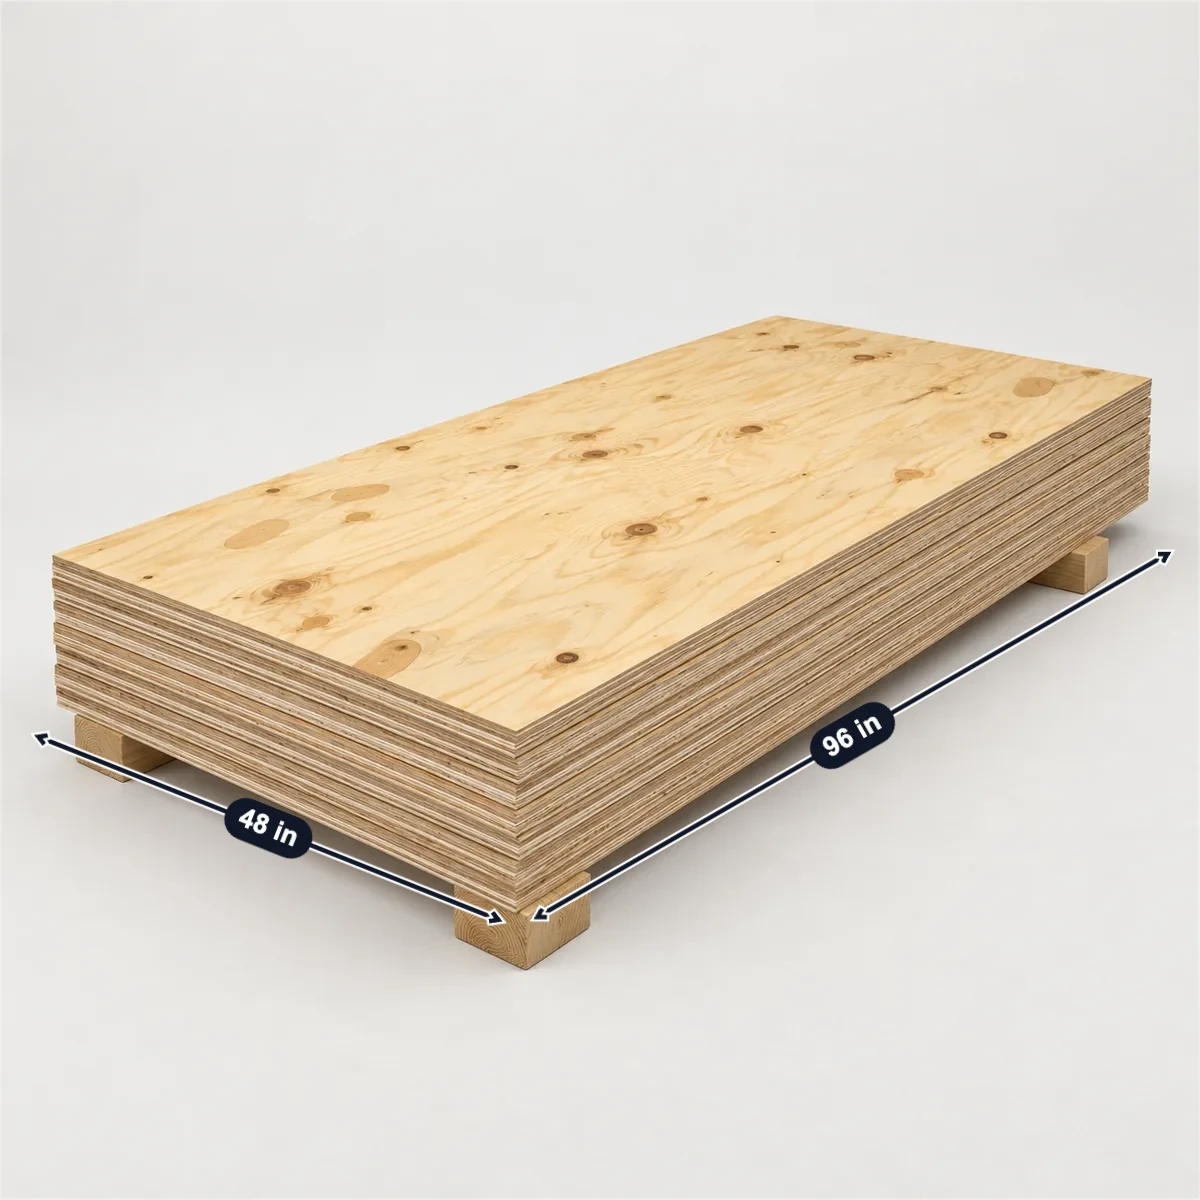
Dimensions / Building materials / Plywood / CDX plywood
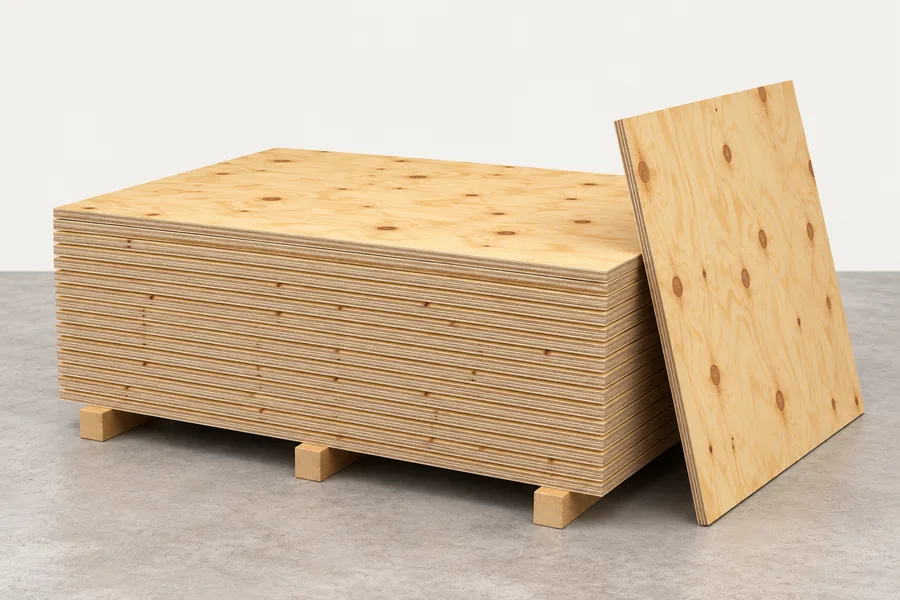
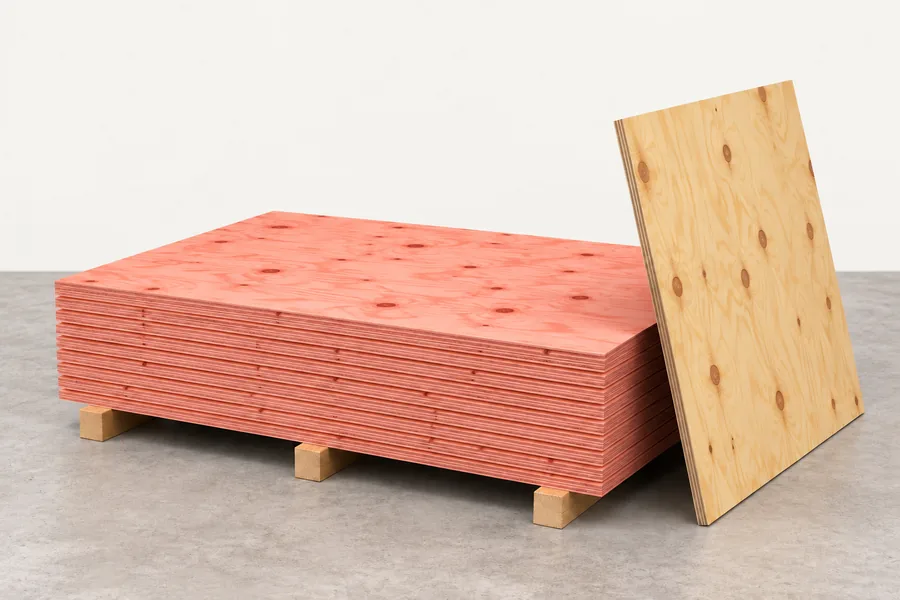
CDX plywood is structural sheathing sold as 4 × 8 ft (1220 × 2440 mm). Much of it is sized for spacing, a little under: Georgia-Pacific’s panel is 3’-11 7/8” × 7’-11 7/8”, so the APA’s recommended 1/8 in gap at ends and edges lays it out on the full 48 × 96 in module. The thickness is a Performance Category, not a measurement: a 23/32 panel is labelled 0.703 in (17.85 mm) and may be 0.688–0.750 in unsanded under PS 1-22. The span rating on the stamp sets the supports: 32/16 on a 15/32 panel means rafters up to 32 in apart and floor joists up to 16 in. “CDX” is the trade name for C-D Exposure 1 panels, which are not made for permanent weather exposure.
| Panel, nominal; sized for spacing (Georgia-Pacific) | 23/32 panel, labelled | Span rating of a 15/32 panel |
|---|---|---|
| 4 × 8ft3’-11 7/8” × 7’-11 7/8” | 0.703in17.85 mm | 32/16in |
Sources: Georgia-Pacific, APA. Checked October 2026.
Georgia-Pacific’s 15/32 sheathing on a roof is filled in. Enter your roof, panels, rafters and a measured thickness; each check follows a figure or rule on this page.
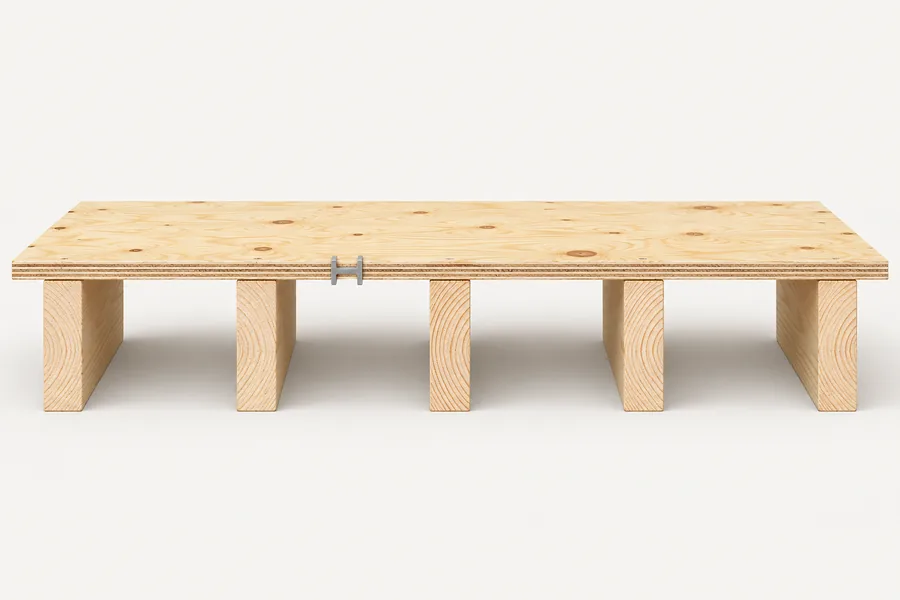
A span rating holds with the long side of the panel across the supports. Panels sized for spacing are cut a little under the nominal size, so with the recommended gap they lay out on the full module.
1200 sq ft plus 10% for cuts is 1320 sq ft: 42 panels of 96 × 48 in, 32 sq ft each. Your 42 panels cover it.
A 48 × 96 in module is filled in: Georgia-Pacific’s 3’-11 7/8” × 7’-11 7/8” panel plus the APA’s 1/8 in gap. The 10% for cuts is an example; no maker or APA gives one.
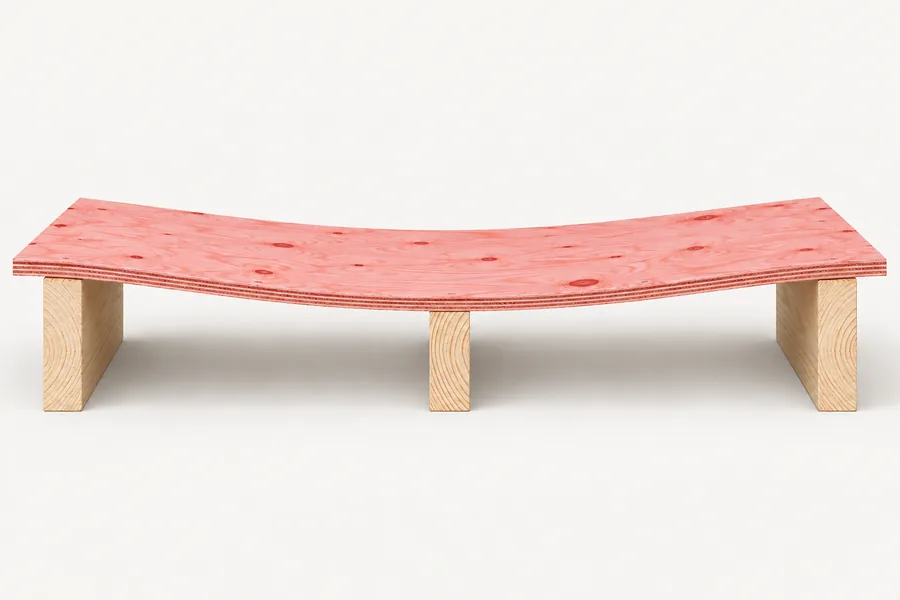
A 15/32 panel rated 32/16 spans 32 in on a roof with its edges supported, and your supports are 24 in apart. Clips between supports: 1 per span.
A 15/32 panel rated 32/16 on rafters 24 in apart, edges clipped: APA E30 asks for one clip per span, two from a 48 in span.
An unsanded 15/32 Performance Category panel may be 0.438–0.500 in; your 0.451 in is within it.
Georgia-Pacific labels its 15/32 panel 0.451 in; PS 1-22 allows 0.438–0.500 in unsanded.
Selling sheathing? Photograph a panel and its stamp, mark the size, the labelled thickness and the span rating in SizeMarker and send it with your quote.
Mark a photoMill sheets; sizes and thicknesses as each prints them. Arco is a retailer.
| Panel | Size | Thickness, as labelled | Span ratings; other |
|---|---|---|---|
| Georgia-Pacific Plytanium Rated SheathingThis page | Sized for 4’ × 8’: 3’-11 7/8” × 7’-11 7/8” (1.216 × 2.435 m) | 3/8 Cat 0.354 in (8.99 mm); 15/32 Cat 0.451 in (11.45 mm); 19/32 Cat 0.578 in (14.68 mm); 23/32 Cat 0.703 in (17.85 mm) | Exposure 1; PS 1-22 or PS 2-18 |
| Boise Cascade sheathing | 4’x8’ nominal, sized for 1/8 in spacing; +0, −1/16 in | 3/8 (9.5 mm), 15/32 (11.9 mm), 1/2 (12.7 mm), 19/32 (15.1 mm), 23/32 (18.3 mm), 1-1/8 (28.6 mm) | 24/0, 24/16, 32/16, 40/20, 48/24 |
| RoyOMartin rated sheathing | 48” × 96” | 3/8, 15/32, 19/32, 23/32 | 24/0, 32/16, 40/20, 48/24; 105, 84, 66 or 55 to a bundle |
| Weyerhaeuser Southern Yellow Pine | All panels 4’ × 8’ | 15/32 4-ply, 19/32 and 23/32 CDX | TECO stamp |
| Roseburg sheathing | 8’ × 4’ | 11/32” to 1-1/8” | Douglas-fir or western softwood face; grades Rated, CD |
| Tolko T-PLY Sheathing (CDX)Canada | 1220 × 2440 mm, 4 × 8’ | 9.5, 12.5, 15.5, 18.5, 25.5 mm | CSA O121 (Douglas fir), CSA O151 (softwood) |
| West Fraser StandardCanada | 4x8 | 3/8, ½, 5/8, 3/4 | C face and C back |
| Arco 23/32 certified plywoodRetailer | 4’x8’ | Sold as “23/32 (3/4”)”, stated 0.75 in | — |
Sources: Georgia-Pacific · Boise Cascade · RoyOMartin · Weyerhaeuser · Roseburg · Tolko · West Fraser · Arco
Each category is a nominal designation. 23/32 and 3/4 are two categories that the IRC accepts for the same span rating; sanded panels have tighter limits.
| Performance Category | Unsanded, in | Unsanded, mm | Recommended label |
|---|---|---|---|
| 3/8 | 0.344–0.406 | 8.73–10.32 | — |
| 15/32 | 0.438–0.500 | 11.11–12.70 | .451 in |
| 1/2 | 0.469–0.531 | 11.91–13.49 | — |
| 19/32 | 0.563–0.625 | 14.29–15.88 | .578 in |
| 5/8 | 0.594–0.656 | 15.08–16.67 | — |
| 23/32 | 0.688–0.750 | 17.46–19.05 | .703 in |
| 3/4 | 0.719–0.781 | 18.26–19.84 | — |
| 1-1/8 | 1.069–1.181 | 27.15–30.00 | — |
The left number is roof, the right number subfloor, in inches on centre; the long side of the panel runs across the supports.
| Span rating | Performance Category | Roof, edges supported | Roof, no edge support | Subfloor |
|---|---|---|---|---|
| 24/0 | 3/8 | 24 in | 19.2 in (the IRC copy: 20 in) | — |
| 24/16 | 7/16 | 24 in | 24 in | 16 in |
| 32/16 | 15/32 | 32 in | 28 in | 16 in |
| 40/20 | 19/32 | 40 in | 32 in | 19.2 in (rated 20) |
| 48/24 | 23/32 | 48 in | 36 in | 24 in |
| Item | Figure |
|---|---|
| Gap at ends and edgesAPA M300S; Roseburg; RoyOMartin | 1/8 in, an APA recommendation against buckling; a 10d box nail gauges it |
| Sized for spacingAPA; PS 1-22 5.10.1 | Made a little under 48 × 96 in; +0 / −1/8 in on the stated length and width, against +0 / −1/16 in for other panels |
| Edge clipsAPA E30; IRC | One clip midway between supports, two equally spaced where supports are 48 in or more apart |
| NailsAPA E30 Table 35 | 8d, 6 in apart at supported panel edges and 12 in at intermediate supports; 6 in at all supports from a 48 in span; 3/8 in from the edge |
| CDXAPA | Exposure 1, not Exterior: for use where long-term weather exposure is not expected |
| Grade C-DPS 1-22 | Face C, back D, inner plies D, unsanded; tight knots up to 1-1/2 in on C, 2-1/2 in on D |
| MoisturePS 1-22 5.10, 5.11 | Sizes are measured at 9%; at most 18% when shipped |
| Long panelsAPA V345 | 4 × 9 ft = 1220 × 2740 mm; 4 × 10 ft = 1220 × 3050 mm |
| BundleRoyOMartin | 3/8: 105 panels; 15/32: 84; 19/32: 66; 23/32: 55 |
| Panel weightCANPLY, 1220 × 2440 mm | Douglas fir plywood at 500 kg/m³: 12.5 mm 18.6 kg, 18.5 mm 27.5 kg |
| In the check aboveOur calculation | 1,200 sq ft + 10% = 1,320 sq ft ÷ 32 sq ft = 41.25, so 42 panels; rafters 24 in apart against 32 in; 0.451 in between 0.438 and 0.500 in |
Sources: APA · Roseburg · RoyOMartin · APA · NIST · APA · IRC · APA · APA · CANPLY
4 × 8 ft (1220 × 2440 mm) nominal. Much sheathing is sized for spacing, a little under: Georgia-Pacific’s is 3’-11 7/8” × 7’-11 7/8”, and Boise Cascade’s is 4’x8’ nominal, sized for 1/8 in spacing. APA also lists 4 × 9 ft (1220 × 2740 mm) and 4 × 10 ft (1220 × 3050 mm).
Most “3/4” sheathing is the 23/32 Performance Category: Georgia-Pacific labels it 0.703 in (17.85 mm), and PS 1-22 allows 0.688–0.750 in unsanded. A 3/4 category panel is 0.719–0.781 in. Retailers often sell 23/32 as “3/4”.
It is the span rating: roof supports up to 32 in apart and subfloor joists up to 16 in, with the long side of the panel across them. On a roof without edge support APA E30 allows 28 in.
No. CDX panels are Exposure 1: bonded to resist moisture during construction, but not for long-term weather exposure (APA, PS 1-22).
Where panel edges between rafters are not blocked or tongue-and-groove and the rafters are farther apart than the unsupported span: one clip per span, two where supports are 48 in or more apart (APA E30). Leave a 1/8 in gap at ends and edges.
Buyers ask for the nominal and actual size, whether panels are sized for spacing, the Performance Category and labelled thickness, the span rating, grade and exposure class, the standard (PS 1, PS 2 or CSA O121), the species and glue, and panels and weight per bundle. Mark the real panel and its stamp on your own photo in SizeMarker, as in the picture at the top, and send one product card for WhatsApp or WeChat.