Dimensions / Building materials / Lumber / 2×4
A 2×4 is a nominal name: dry, at 19% moisture or less, it is at least 1-1/2 × 3-1/2 in, which PS 20-25 gives as 38.1 × 88.9 mm, and green it is 1-9/16 × 3-9/16 in. Studs come precut to 92-5/8, 104-5/8 and 116-5/8 in (Weyerhaeuser), and mills pack 294 kiln-dried 2×4s to a unit. Under the IRC, 2×4 studs in a bearing wall may stand 10 ft between supports, 24 in apart under a roof and ceiling only and 16 in apart with one floor above; they may not carry two floors. Board feet are counted on the nominal size, so an 8 ft 2×4 is 5.33 board feet. In the UK the same section is sold as 38 × 89 mm CLS.
| Dry 2×4, actual (PS 20-25) | Green 2×4, actual | Precut studs, shortest; longest (Weyerhaeuser) |
|---|---|---|
| 1-1/2 × 3-1/2in38.1 × 88.9 mm | 1-9/16 × 3-9/16in39.7 × 90.5 mm | 92-5/8in116-5/8 in |
Sources: NIST, Weyerhaeuser. Checked October 2026.
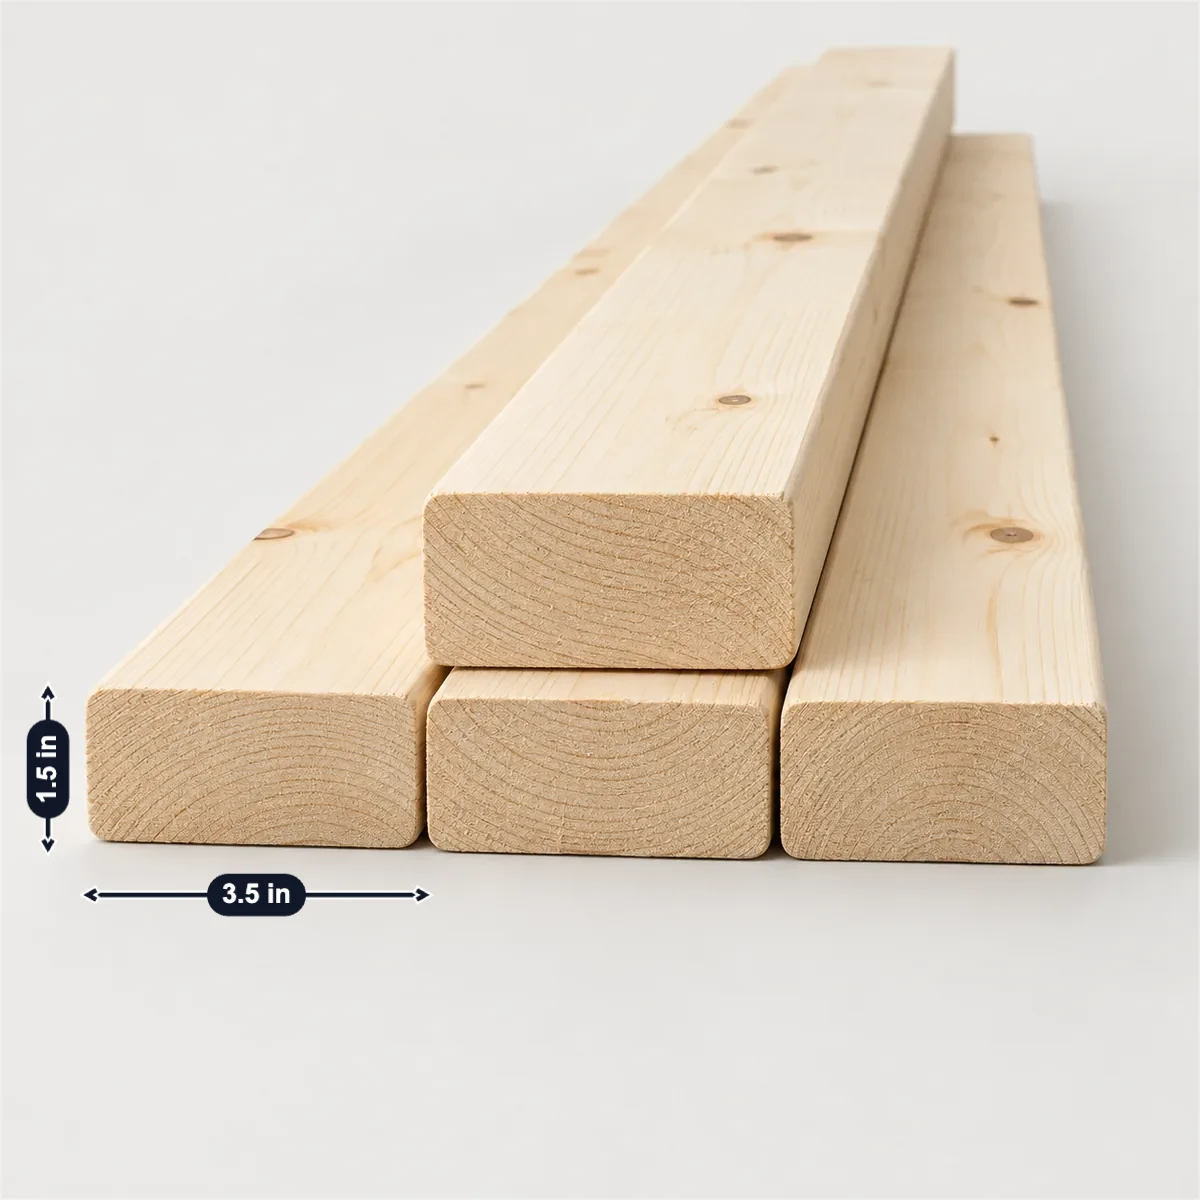
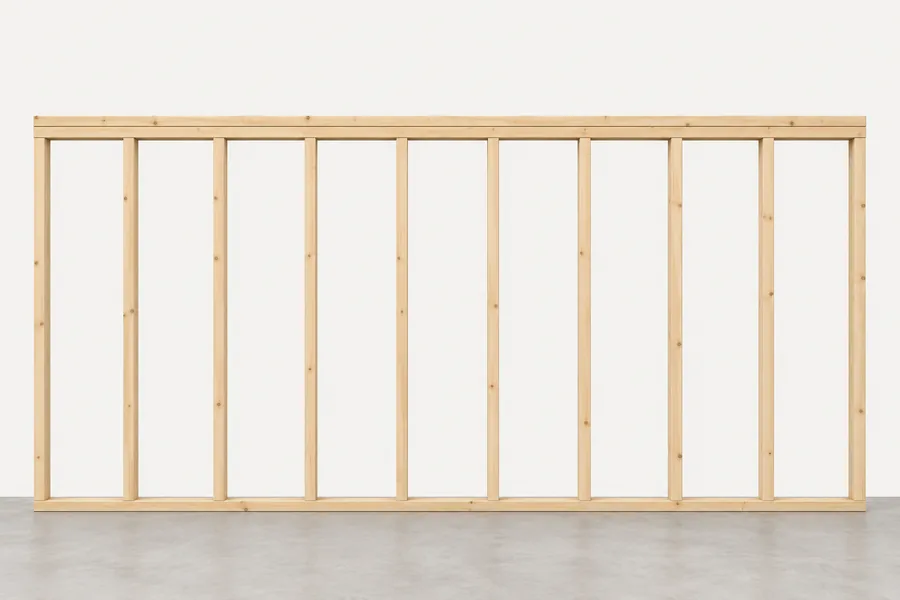
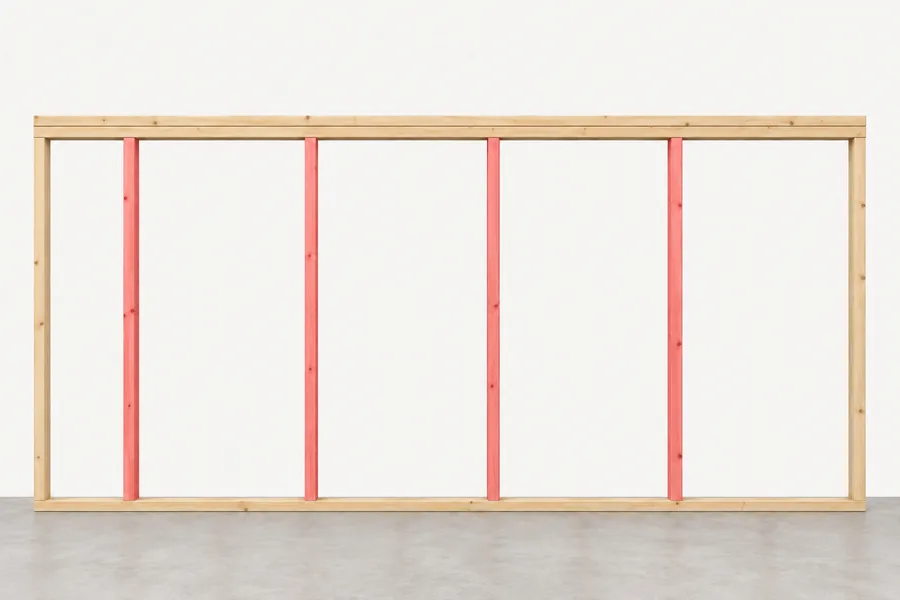
A 20 ft bearing wall of 2×4 studs is filled in. Enter your wall, what it carries and a measured size; each check follows PS 20 or the IRC table on this page.
The count is for a straight wall with a stud at each end; corners, openings and plates take more.
20 ft at 16 in spacing takes 16 pieces, one at each end: 85.33 board feet at 8 ft each, and a mill unit holds 294. Your 16 are enough.
A 20 ft straight wall with studs 16 in on centre, the spacing of traditional framing (DOE Building America), is filled in; Interfor packs 294 kiln-dried 2×4s to a unit.
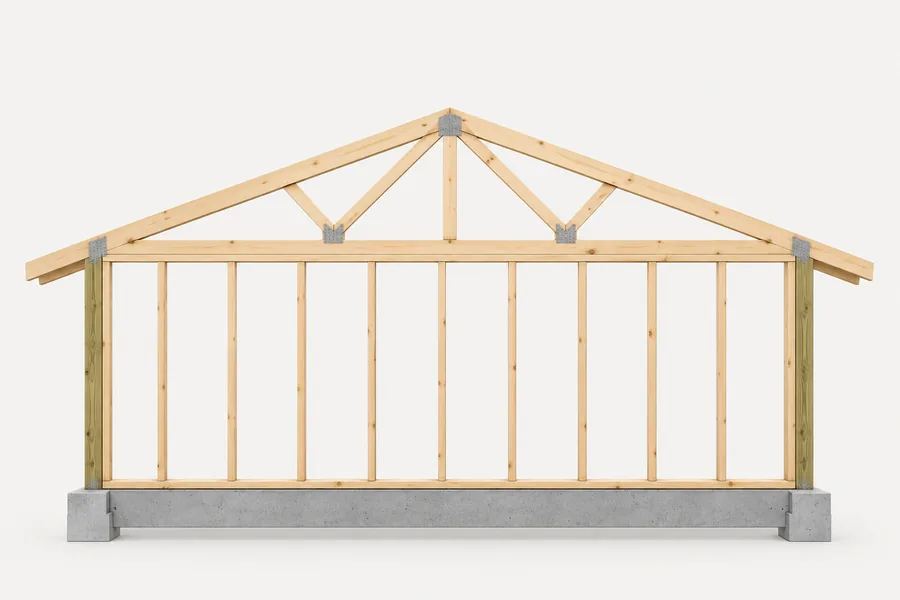
In a bearing wall carrying roof and ceiling only, these studs may be 24 in apart and 10 ft tall; yours are 16 in and 8 ft.
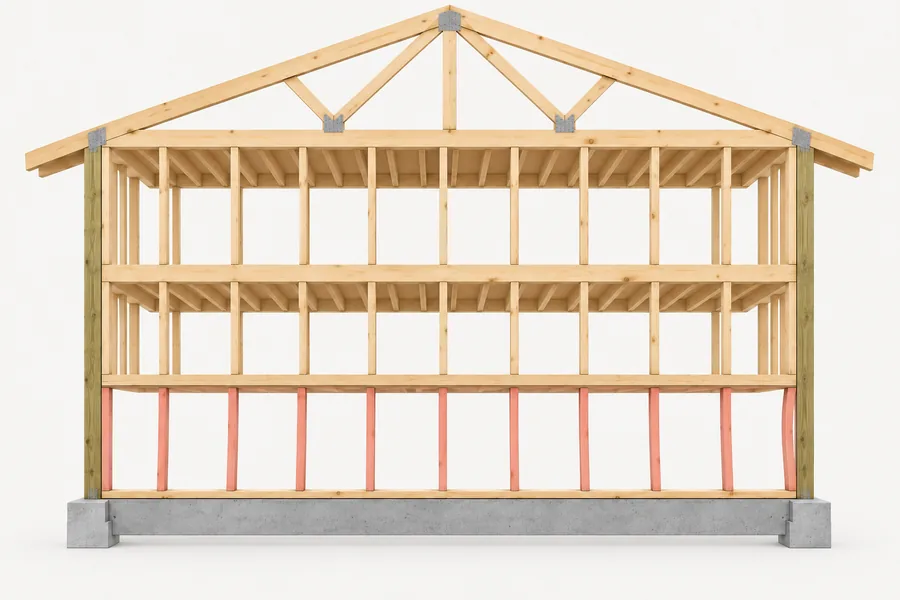
A bearing wall under a roof and ceiling only, 8 ft between supports: IRC Table R602.3(5) allows 24 in and 10 ft.
A dry 2×4 must be at least 1 1/2 × 3 1/2 in; yours measures 1 1/2 × 3 1/2 in.
PS 20-25 sets a dry 2×4 at 1-1/2 × 3-1/2 in at least; that size is filled in as the measurement.
Selling studs? Photograph a stud and its end, mark the actual size, the precut length and the grade stamp in SizeMarker and send it with your quote.
Mark a photoMill sheets; sizes as each prints them. Do it Best, Travis Perkins and Jewson are retailers.
| Product | Size; length | Grade; moisture | Pack |
|---|---|---|---|
| Interfor dimension lumberThis page | 1-1/2 × 3-1/2 in; 8–20 ft | MSR 2100F and 1650F, #3, Economy (spruce-pine-fir) | 294 a unit; Southern yellow pine 208 |
| Interfor studs, green | 1-9/16 × 3-9/16 in; 6–10 ft | HQ, #2 & Btr., Stud, #3; green | 208 |
| Weyerhaeuser No Prior Select KD studs | PET 92-5/8, 104-5/8 and 116-5/8 in | #2; kiln dried | — |
| Roseburg Douglas-fir studs | PET 92-1/4, 92-5/8, 96, 104-1/4, 104-5/8, 116-1/4, 116-5/8, 120 in | #2 & Better | 294 |
| Rayonier Great Lakes studs | 7’–9’ PET | Premium, Stud, Economy; kiln dried to 19% or less | 294 |
| Tolko studsCanada | 2x3, 2x4, 2x6; 8’, 9’ and 10’ PET | Stud grade, graded to the NLGA rule | — |
| Do it Best 2×4×92-5/8 fir studRetailer | 1-1/2 × 3-1/2 × 92-5/8 in actual | Stud; kiln dried | — |
| Travis Perkins CLSRetailer, UK | 38 × 89 mm × 2.4 m | C16; kiln dried | — |
| Jewson CLSRetailer, UK | Sold as 50 × 100 × 2400 mm, actual 38 × 89 mm | C16; kiln dried | — |
Sources: Interfor · Interfor · Weyerhaeuser · Roseburg · Rayonier · Tolko · Do it Best · Travis Perkins · Jewson
Height is laterally unsupported height; a habitable attic on 2×4 studs is limited to a 32 ft roof span.
| Studs and wall | Height between supports | Spacing, on centre |
|---|---|---|
| 2×4 bearing, roof and ceiling only | 10 ft | 24 in |
| 2×4 bearing, plus one floor | 10 ft | 16 in |
| 2×4 bearing, plus two floors | — | Not permitted |
| 2×4 nonbearing | 14 ft | 24 in |
| 2×6 bearing, roof only / one floor / two floors | 10 ft | 24 / 24 / 16 in |
| Utility grade 2×4IRC R602.3.1 | 8 ft in exterior and bearing walls, 10 ft in interior nonbearing walls | 16 in, roof and ceiling only |
| Ontario, 38 × 89 mm exterior wallOBC 2024 Table 9.23.10.1 | 3.0 m | 600 mm roof only, 400 mm plus one floor, 300 mm plus two floors |
| Item | Figure |
|---|---|
| Dry and greenPS 20-25 Table 3 | Dry, 19% moisture or less: at least 1-1/2 × 3-1/2 in (38.1 × 88.9 mm); green: 1-9/16 × 3-9/16 in (39.7 × 90.5 mm) |
| MetricPS 20-25; PS 20-20 | Inches are the units of record, metric for information only; PS 20-20 printed 38 × 89 mm |
| Grade stampWWPA | Mill, agency, species, grade, and S-DRY or KD (19% moisture at most) or S-GRN (over 19%) |
| LengthsPS 20-25 §5.3.1; PS 20-20 §5.3.2 | Multiples of 1 ft or 2 ft; trimmed to at least the nominal length and at most 3 in over |
| Precut studsWeyerhaeuser; Interfor Blue PET | 92-5/8, 104-5/8 and 116-5/8 in; Interfor also lists 84, 92-1/4, 98, 104-1/4, 108, 116-1/4 and 120 in |
| Wall height with platesOur calculation | A bottom plate and a double top plate of 1-1/2 in each: 92-5/8 in studs make 97-1/8 in, 104-5/8 in studs 109-1/8 in |
| Stud gradeNLGA; IRC R602.2 | Stud is a stress-rated grade; IRC studs must be No. 3, Standard or Stud grade at least |
| Traditional spacingDOE Building America | 2×4 studs 16 in on centre |
| Board feetPS 20-25 | Nominal thickness in inches × nominal width in feet × length in feet: an 8 ft 2×4 is 5.33 board feet |
| WeightAWC NDS 2024 Supplement Table 1B | 0.911 lb per foot at 25 lb/ft³, 1.276 lb at 35 lb/ft³, 1.823 lb at 50 lb/ft³ |
| In the check aboveOur calculation | 20 ft = 240 in ÷ 16 in = 15 spaces, so 16 studs; 16 × 5.33 = 85.33 board feet; 8 ft and 16 in against 10 ft and 24 in |
Sources: NIST · ALSC · WWPA · Weyerhaeuser · Interfor · NLGA · IRC · DOE · AWC
1-1/2 × 3-1/2 in when dry, at 19% moisture or less: 38.1 × 88.9 mm under PS 20-25, which PS 20-20 rounded to 38 × 89 mm. A green 2×4 is 1-9/16 × 3-9/16 in.
Precut studs are 92-5/8, 104-5/8 and 116-5/8 in (Weyerhaeuser); with three 1-1/2 in plates they make walls of 97-1/8 and 109-1/8 in. Other lumber comes in 1 or 2 ft steps; Interfor’s 2×4s run 8–20 ft.
In a bearing wall, 24 in under a roof and ceiling only and 16 in with one floor above; 2×4s may not carry two floors (IRC Table R602.3(5)). The wall may be 10 ft between supports, a nonbearing wall 14 ft with studs 24 in apart.
294 kiln-dried 2×4s at Interfor, Roseburg and Rayonier; 208 for Southern yellow pine and for Interfor’s green studs.
Kiln dried to 19% moisture at most, the same limit as S-DRY; S-GRN marks lumber surfaced green, over 19% (WWPA). The stamp also shows the mill, the grading agency, the species and the grade.
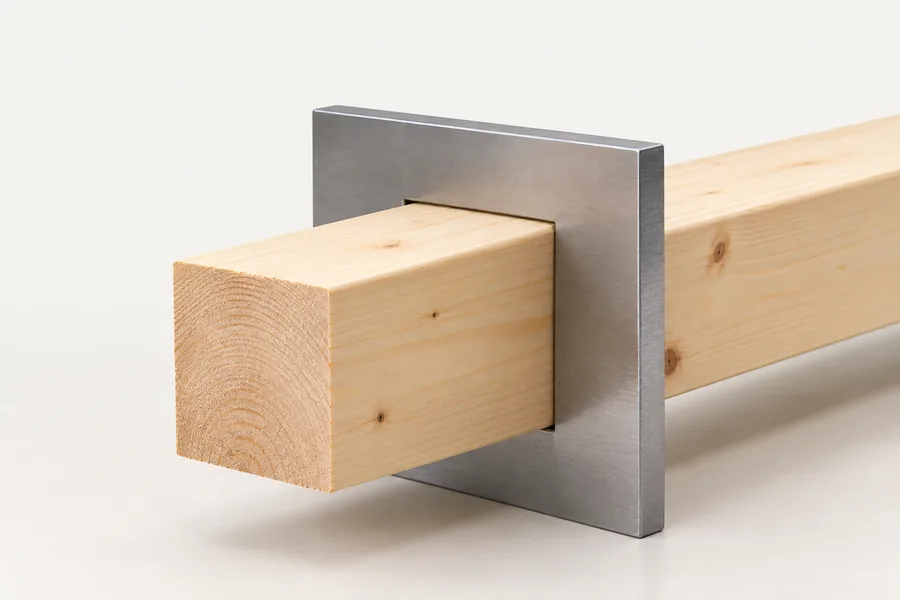
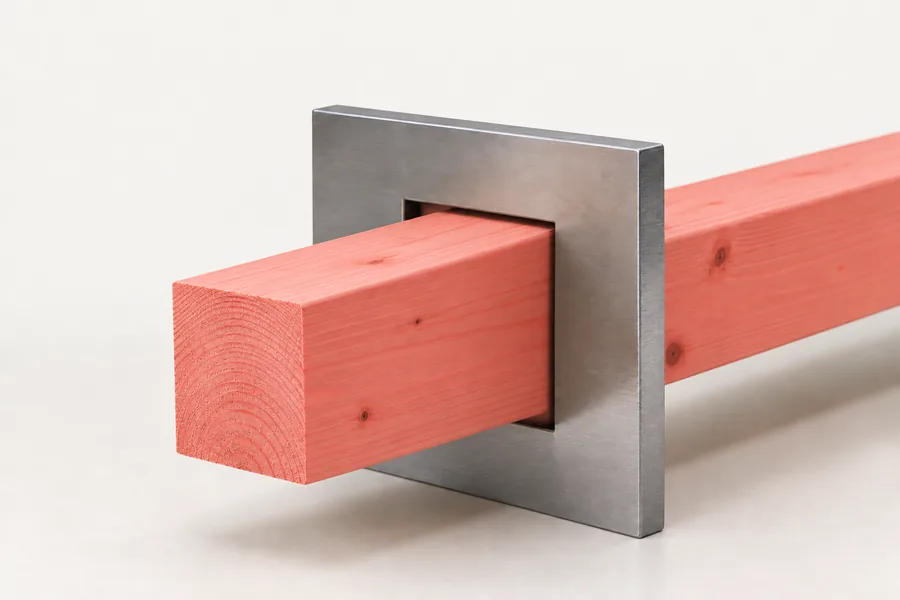
Buyers ask for the nominal and actual size, dry or green and the moisture, the precut or stock lengths, the species group, grade and grading agency, pieces per unit and the unit’s weight. Mark the real stud, its end and its stamp on your own photo in SizeMarker, as in the picture at the top, and send one product card for WhatsApp or WeChat.