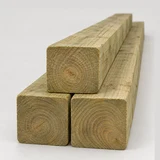
Dimensions / Building materials / Lumber / 2×6
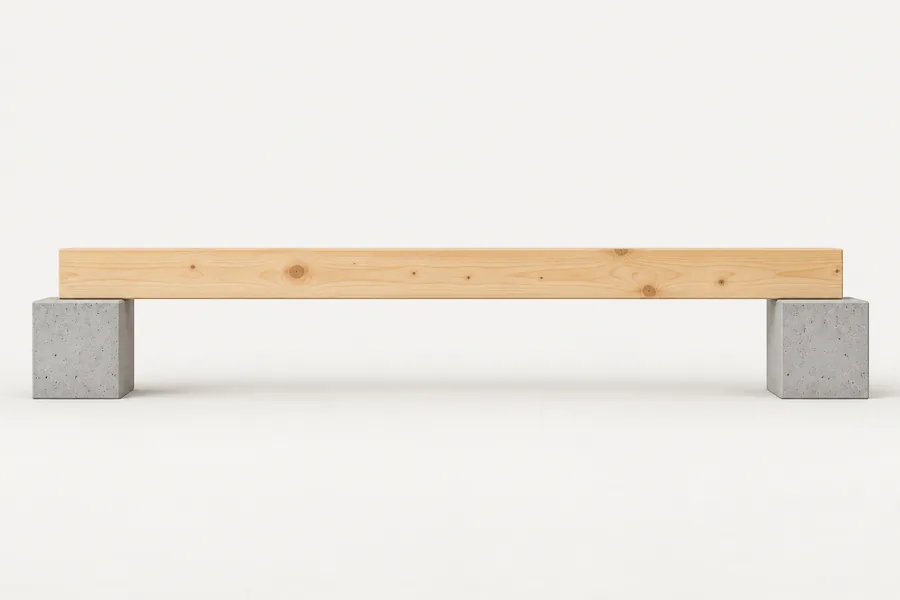
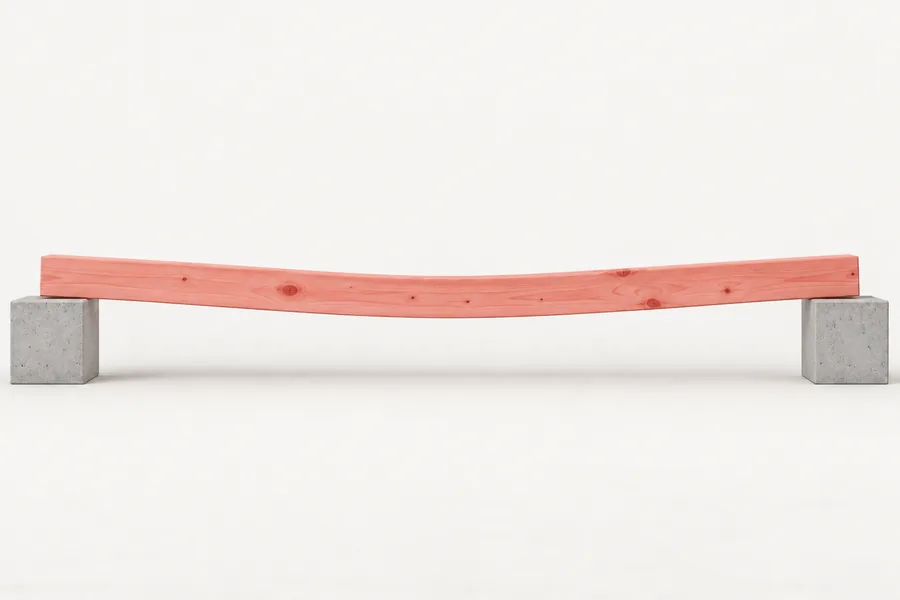
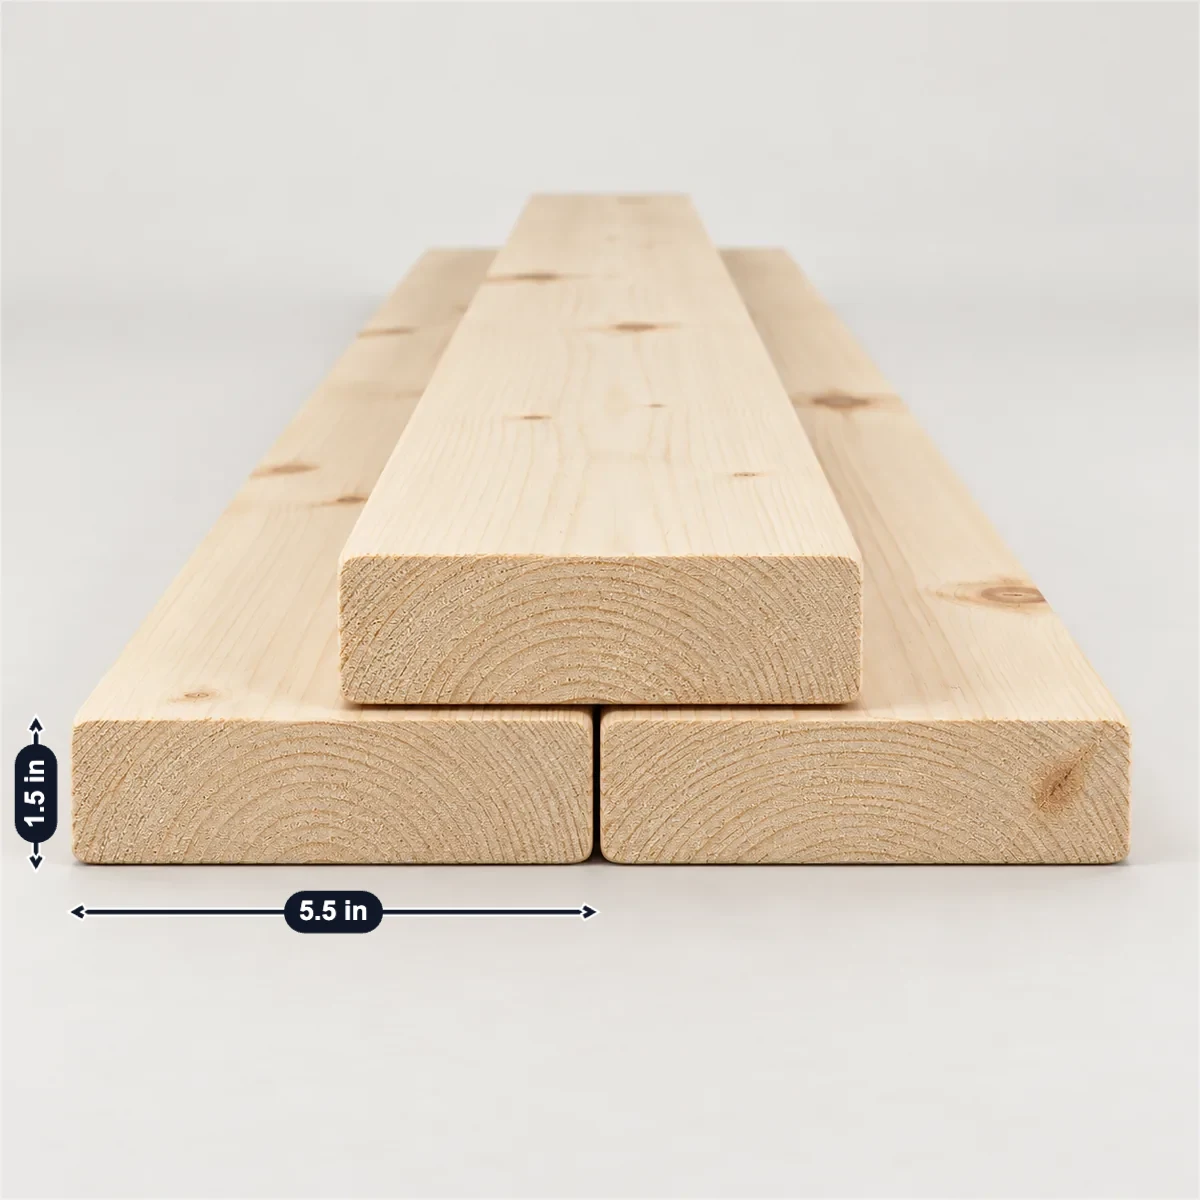
A 2×6 is at least 1-1/2 × 5-1/2 in dry (38.1 × 139.7 mm, PS 20-25) and 1-9/16 × 5-5/8 in green. As a floor joist under a living area (40 psf live, 10 psf dead load), No. 2 Douglas fir-larch spans 9 ft 9 in at 16 in on centre and 8 ft 3 in at 24 in (IRC Table R502.3.1(2)); as a rafter at 16 in it spans 14 ft 7 in. In walls, 2×6 studs may stay 24 in apart with a roof and one floor above, and Building America’s advanced framing puts them at 24 in in exterior walls. Mills pack 189 kiln-dried 2×6s to a unit, in lengths up to 24 ft and beyond.
| Dry 2×6, actual (PS 20-25) | Floor joist span, Douglas fir-larch No. 2 at 16 in | Bearing studs under a roof and one floor (IRC) |
|---|---|---|
| 1-1/2 × 5-1/2in38.1 × 139.7 mm | 9-9ft-in | 24in10 ft |
Sources: NIST, IRC. Checked October 2026.
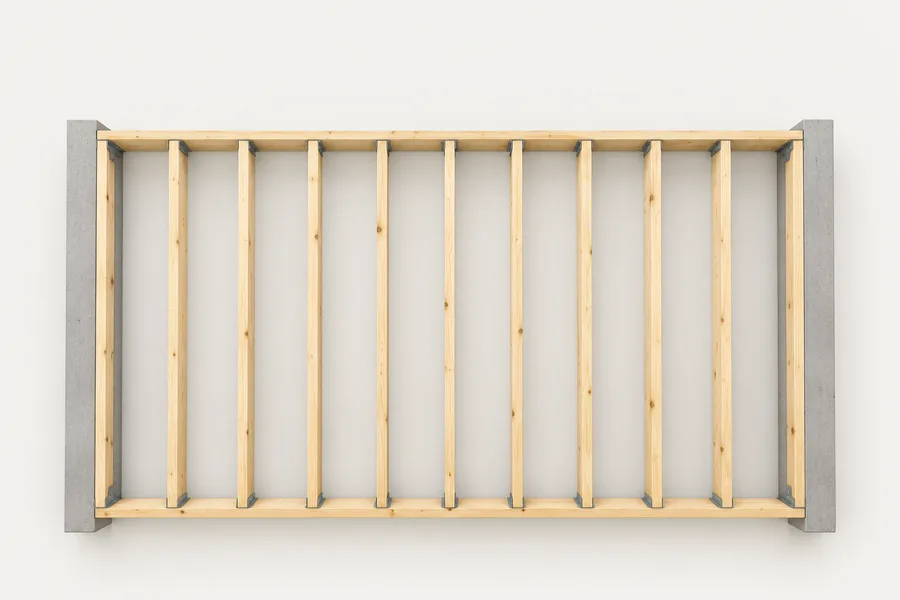
A floor of No. 2 Douglas fir-larch 2×6 joists is filled in. Enter your floor, species, spacing and span and a measured size; each check follows PS 20 or the IRC table on this page.
Spans run face to face of the supports, from the living-area floor table; sleeping areas and decks have tables of their own.
12 ft at 16 in spacing takes 10 pieces, one at each end: 100 board feet at 10 ft each, and a mill unit holds 189. Your 10 are enough.
A floor 12 ft across with joists 16 in on centre is filled in; Interfor packs 189 kiln-dried 2×6s to a unit.
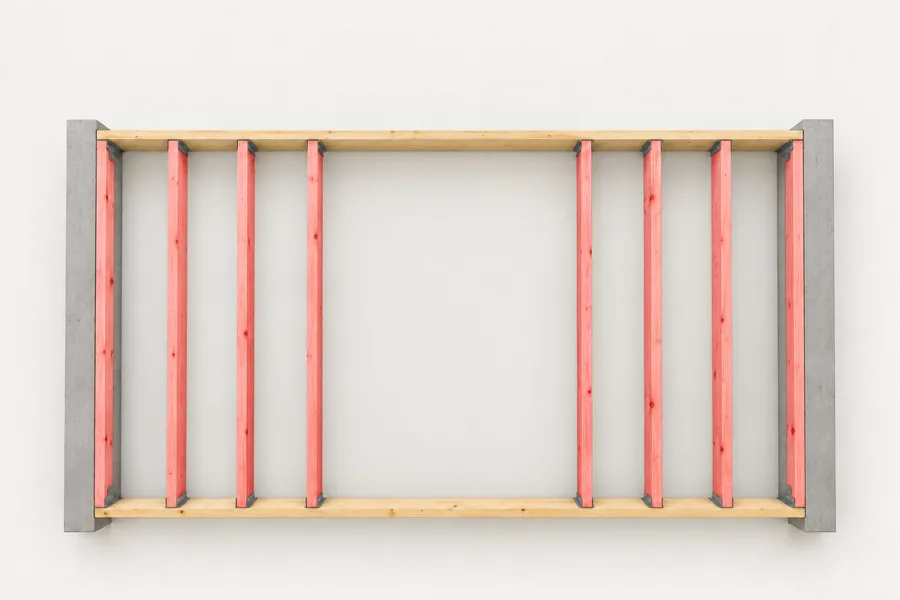
No. 2 Douglas fir-larch joists at 16 in with 10 psf dead load may span 9 ft 9 in; your 9 ft 6 in is within it.
No. 2 Douglas fir-larch at 16 in under a living area with 10 psf dead load: IRC Table R502.3.1(2) allows 9 ft 9 in; 9 ft 6 in is an example span.
A dry 2×6 must be at least 1 1/2 × 5 1/2 in; yours measures 1 1/2 × 5 1/2 in.
Dry 2×6s must be at least 1-1/2 × 5-1/2 in under PS 20-25; the measurement filled in is that minimum.
Selling joists? Photograph a joist and its end, mark the actual size, the length and the grade stamp in SizeMarker and send it with your quote.
Mark a photoMill and treater sheets; Do it Best is a retailer.
| Product | Size; length | Grade; moisture | Pack |
|---|---|---|---|
| Interfor dimension lumberThis page | 1-1/2 × 5-1/2 in; spruce-pine-fir 8–20 ft, Douglas fir-larch 8–24 ft | MSR, SS, HQ, #2 & Btr., #3, Economy | 189 a unit; Southern yellow pine 128 |
| Interfor studs, green | 1-9/16 × 5-5/8 in; 6–10 ft | HQ, #2 & Btr., Stud, #3; green | 128 |
| Weyerhaeuser Premium Joist | 2x6, 2x8, 2x10, 2x12 | Kiln dried, stamped KD 15 | — |
| Canfor Southern yellow pine | 2x6 to 2x12 in lengths up to 26 feet | — | — |
| Roseburg Douglas-fir studs | PET 92-1/4 to 120 in | #2 & Better | 189 |
| Stimson green Douglas fir | 2"x6"–2"x12": 8’–32’ | #2/btr | — |
| Rayonier Great Lakes studs | 7’–9’ PET | Kiln dried | 189 |
| YellaWood treated dimension | 8’ to 24’ | Above Ground or Ground Contact | — |
| Do it Best 2×6×104-5/8 SPF studRetailer | 1-1/2 × 5-1/2 × 104-5/8 in actual | Kiln dried | — |
Sources: Interfor · Interfor · Weyerhaeuser · Canfor · Roseburg · Stimson · Rayonier · YellaWood · Do it Best
Living areas, 40 psf live load, L/Δ = 360; feet-inches, face to face of supports; dead load 10 psf, then 20 psf.
| Spacing | Douglas fir-larch | Hem-fir | Southern pine | Spruce-pine-fir |
|---|---|---|---|---|
| 12 in | 10-9; 10-8 | 10-0; 10-0 | 10-3; 9-10 | 10-3; 10-3 |
| 16 in | 9-9; 9-3 | 9-1; 8-11 | 9-4; 8-6 | 9-4; 9-1 |
| 19.2 in | 9-2; 8-5 | 8-7; 8-2 | 8-6; 7-9 | 8-9; 8-3 |
| 24 in | 8-3; 7-6 | 7-11; 7-4 | 7-7; 7-0 | 8-1; 7-5 |
Sources: IRC · Sacramento
| Item | Figure |
|---|---|
| Floor joist tableIRC Table R502.3.1(2) | Living areas: 40 psf live load, 10 or 20 psf dead load, L/Δ = 360; sleeping areas have a 30 psf table, R502.3.1(1) |
| Rafter span at 16 inIRC Table R802.4.1(1): 20 psf, ceiling not attached, 10 psf dead load | No. 2 Douglas fir-larch 14-7, spruce-pine-fir 14-4, Southern pine 13-6 |
| Deck joists2021 IRC Table R507.6, struck through in Seattle’s copy | Southern pine 9-11, 9-0, 7-7 at 12, 16, 24 in; Douglas fir-larch, hem-fir, spruce-pine-fir 9-6, 8-4, 6-10 |
| Wall studsIRC Table R602.3(5) | Bearing: 24 in under a roof, 24 in with one floor, 16 in with two floors, 10 ft high; nonbearing 24 in and 20 ft |
| Tall wallsIRC R602.3.1 Exception 2 | 18 ft at 16 in or 20 ft at 12 in on centre, carrying a roof with no more than 6 ft of tributary length; No. 2 or better |
| Advanced framingDOE Building America | 2×6 studs 24 in on centre in exterior walls; switching from 2×4 at 16 in saved 1,634 board feet and $171 in a field test |
| Dry and greenPS 20-25 Table 3 | Dry 1-1/2 × 5-1/2 in (38.1 × 139.7 mm); green 1-9/16 × 5-5/8 in (39.7 × 142.9 mm) |
| Board feetPS 20-25 | A 10 ft 2×6 is 2 × 6/12 × 10 = 10 board feet |
| WeightAWC NDS 2024 Supplement Table 1B | 1.432 lb per foot at 25 lb/ft³, 2.005 lb at 35 lb/ft³, 2.865 lb at 50 lb/ft³ |
| In the check aboveOur calculation | 12 ft = 144 in ÷ 16 in = 9 spaces, so 10 joists, 100 board feet; a 9 ft 6 in span against 9 ft 9 in |
1-1/2 × 5-1/2 in when dry: 38.1 × 139.7 mm under PS 20-25. A green 2×6 is 1-9/16 × 5-5/8 in.
Under a living area (40 psf live, 10 psf dead load), No. 2 joists 16 in apart span 9 ft 9 in in Douglas fir-larch, 9 ft 4 in in Southern pine or spruce-pine-fir and 9 ft 1 in in hem-fir; at 24 in, 8 ft 3 in in Douglas fir-larch (IRC Table R502.3.1(2)).
Yes: in a bearing wall under a roof, or a roof and one floor (IRC Table R602.3(5)). Building America’s advanced framing uses 2×6 studs at 24 in in exterior walls.
The 2021 IRC deck table gives 9 ft 0 in for Southern pine and 8 ft 4 in for Douglas fir-larch, hem-fir or spruce-pine-fir at 16 in; local codes may differ, as Washington State replaced the table.
189 kiln-dried 2×6s at Interfor, Roseburg and Rayonier; 128 for Southern yellow pine and for green studs.
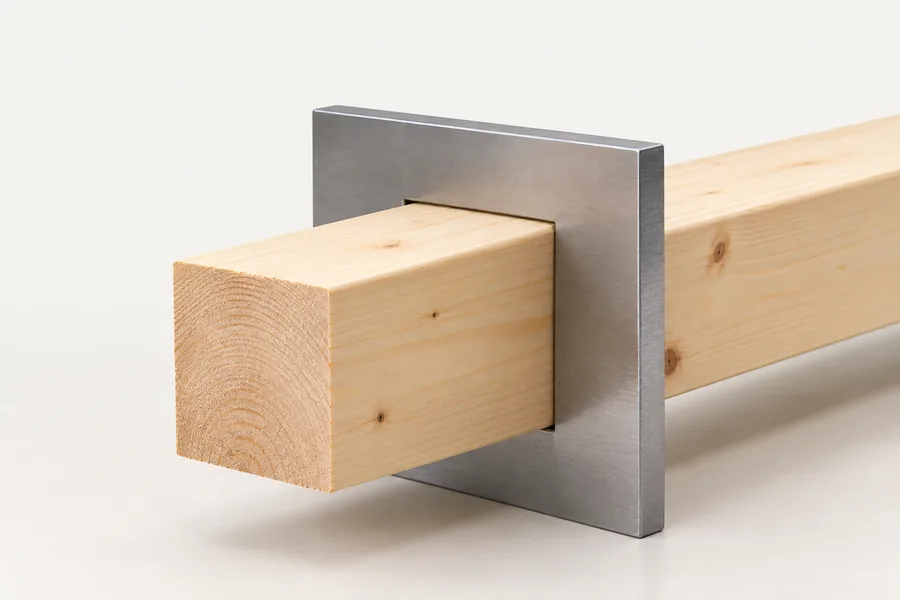
Buyers ask for the nominal and actual size, dry or green and the moisture, lengths and trim, the species group and grade, any machine stress rating, treatment and use category, pieces per unit and the unit’s weight. Mark the real board, its end and its stamp on your own photo in SizeMarker, as in the picture at the top, and send one product card for WhatsApp or WeChat.