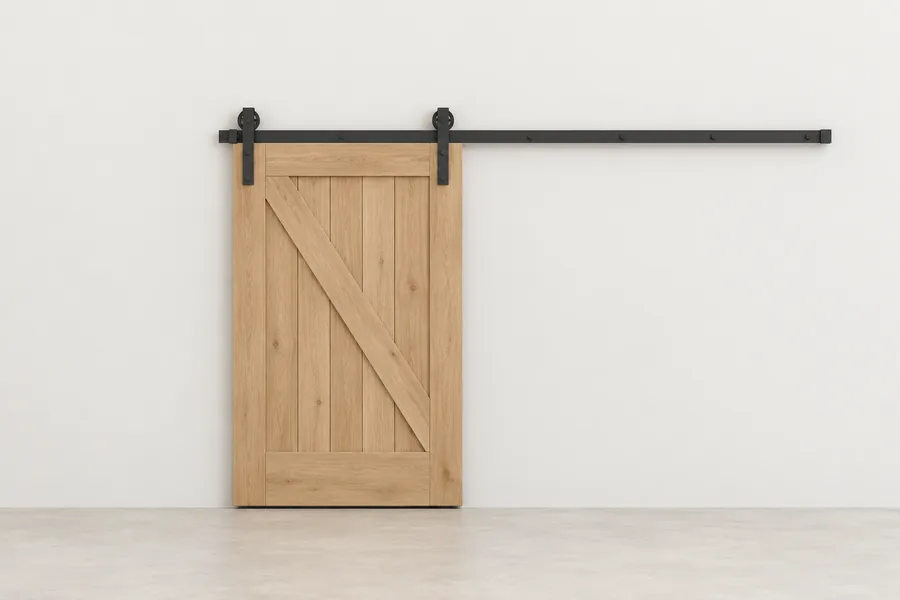
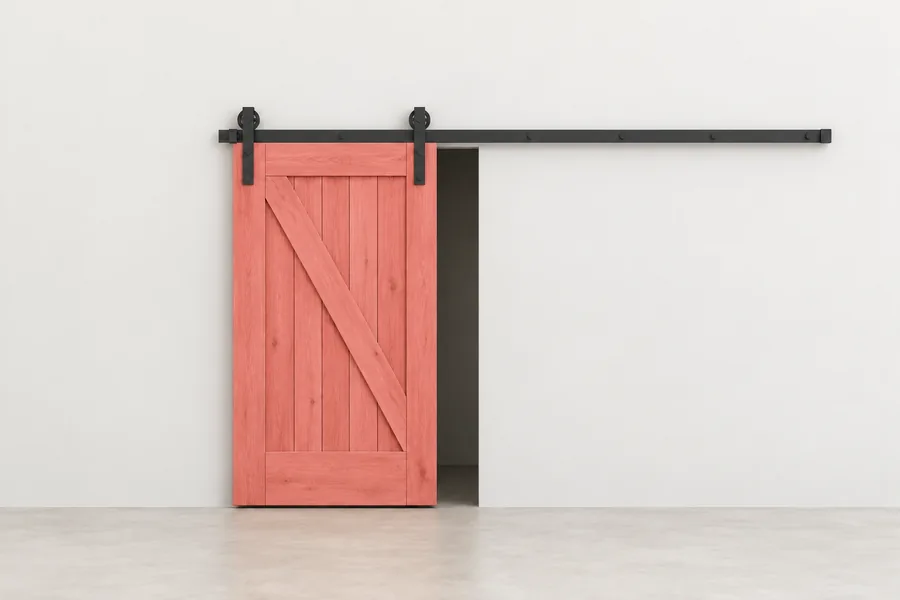
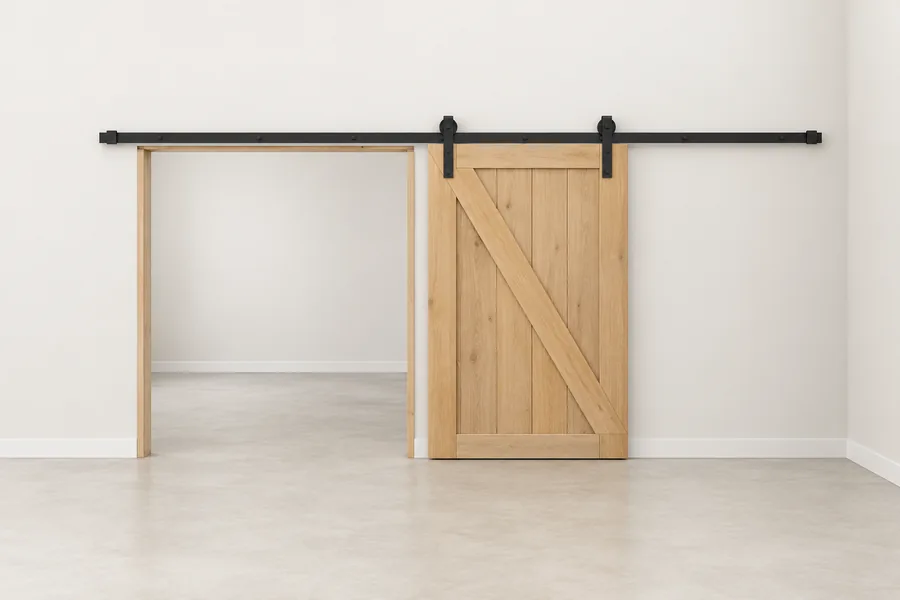
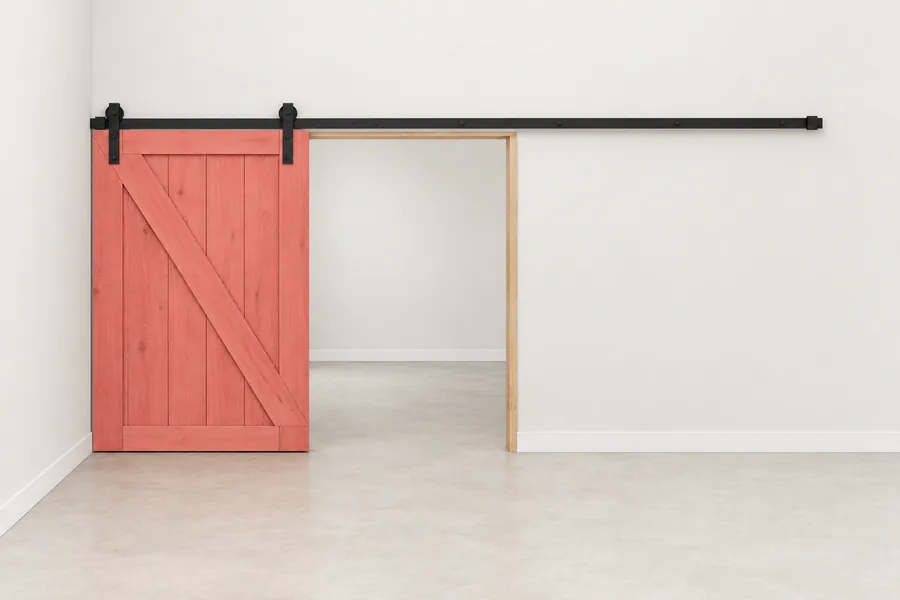
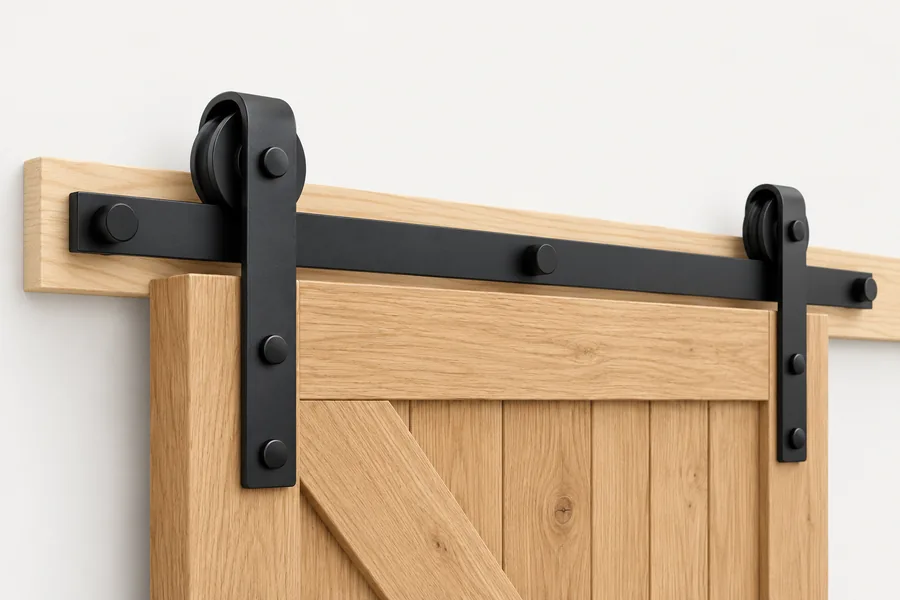
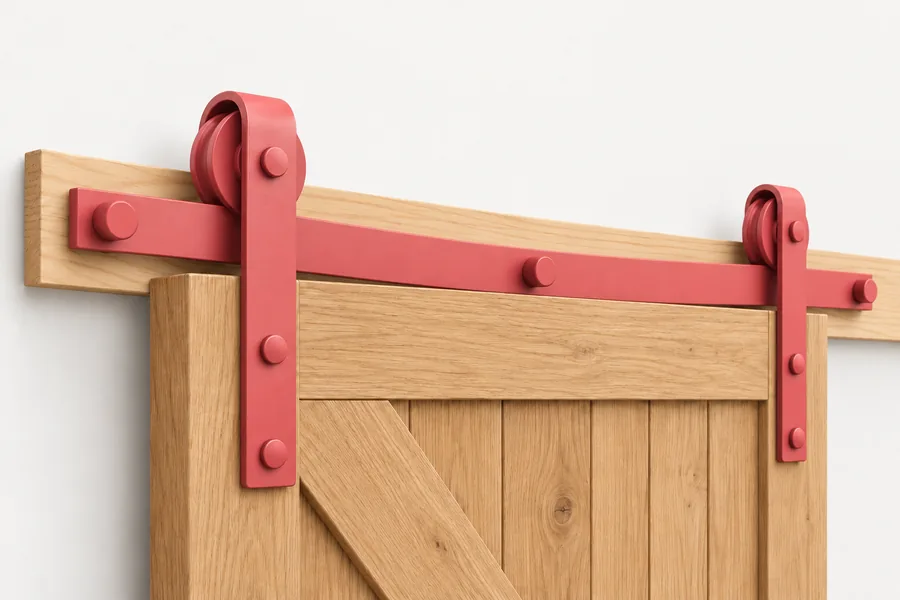
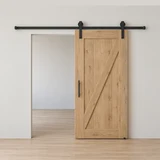
Dimensions / Building materials / Doors / Barn door
A barn door hangs on a track in front of the opening, so it is sized against the opening, not like a hinged door. National Hardware asks for a door 2 in wider and 2 in taller than the opening, 1 in over each side; Rustica uses 2 in a side and VT and Goldberg ½ in. VT sells 37 × 84 in and 43 × 84 in slabs, the 37 in one for openings up to 36 in. The track is about twice the door width: Johnson pairs a 36 in door with a 72 in track. Common kits carry 200 lb (National, Johnson 2610F), and none goes straight onto drywall: it needs a header board.
| VT barn door slab | Track for a 36 in door (Johnson 2610F) | Kit rating (National 928) |
|---|---|---|
| 37 × 84in43 × 84 in | 72in | 200lb |
Sources: VT Industries, Johnson Hardware, National Hardware. Checked October 2026.
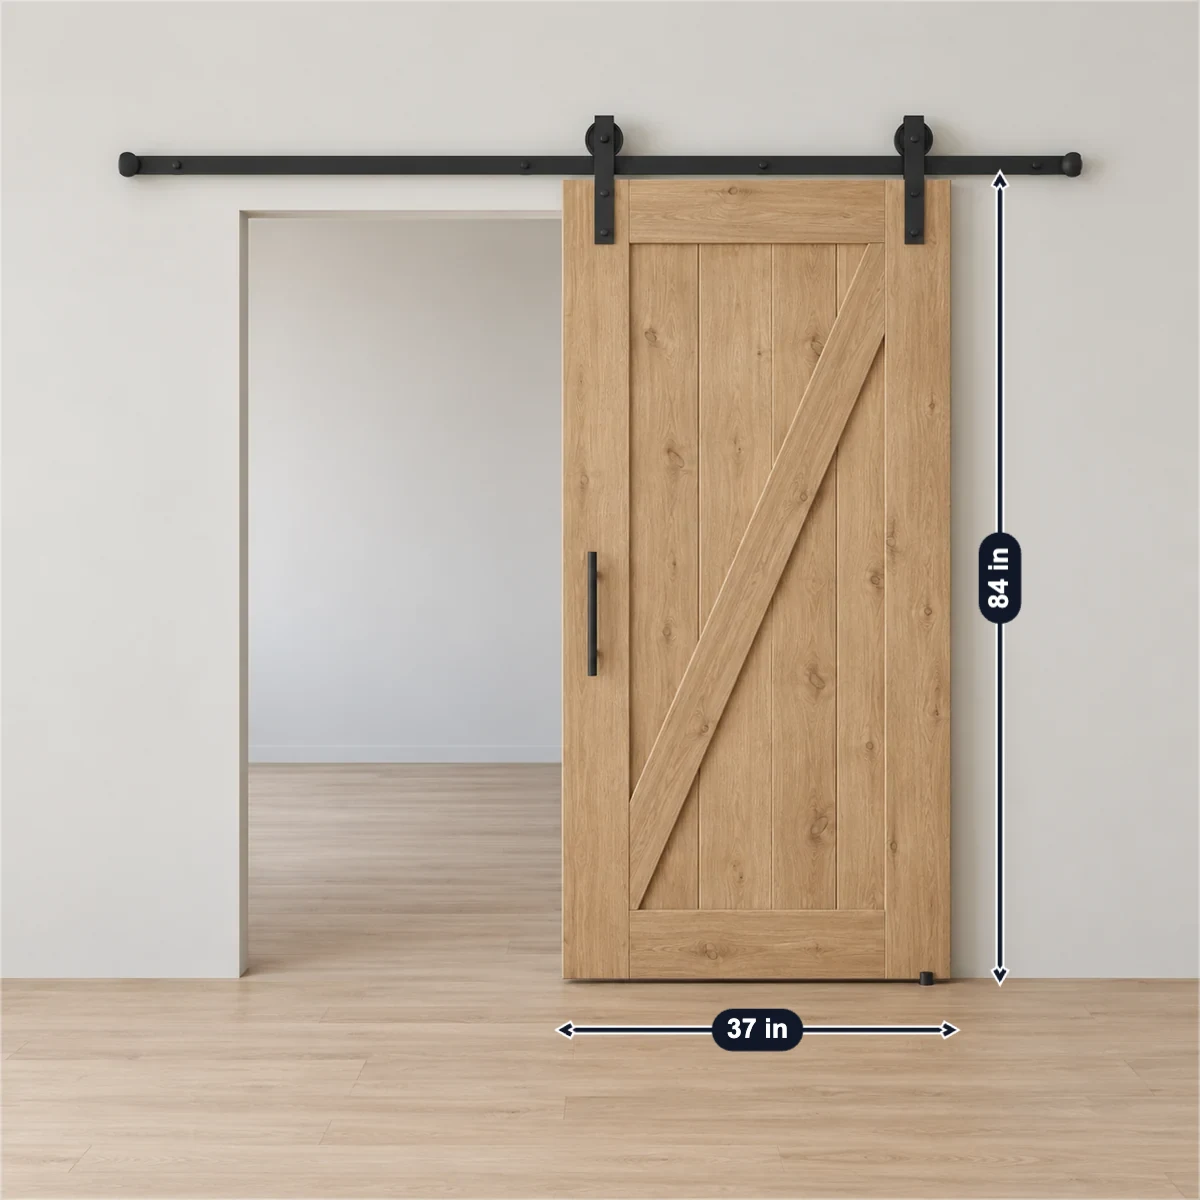
VT’s 37 × 84 in door on National Hardware’s 72 in kit is filled in. Enter your door, opening and kit; each check follows a maker figure on this page.
A barn door hangs in front of the finished opening: size it against that opening and the kit maker’s overlap, not against the hinged door it replaces.
A 35 × 82 in opening with 1 in of overlap each side needs a door at least 37 × 84 in; the 37 × 84 in door covers it.
VT’s 37 × 84 in barn door over a 35 × 82 in opening, with National Hardware’s rule of 2 in wider and 2 in taller, is filled in.
Fully open, the 37 in door sits on the wall beside the opening: your 40 in of wall takes it, and the kit takes doors up to 38 in wide.
The 40 in of wall beside the opening is an example; National’s 72 in kit takes doors up to 38 in wide.
The 99 lb door is within the kit’s 200 lb rating, and its 1 3/8 in thickness is within the 1 3/8–1 3/4 in the hangers take.
VT’s flush 37 in door weighs 99 lbs, within the 200 lb National rates its kit for; the hangers take 1-3/8 or 1-3/4 in doors.
Selling barn doors or hardware? Photograph the door on its track, mark the slab, the track length and the overlap in SizeMarker and send it with your quote.
Mark a photoMakers’ pages and manuals. Ratings are per door unless noted.
| Door or kit | Door size | Track; rating | Door thickness |
|---|---|---|---|
| VT Industries EnVivoThis page | 37 × 84 in, 99 lbs flush; 43 × 84 in, 114 lbs; the 37 in for openings up to 36 in | Hardware up to 264.5 lbs | — |
| Colonial Elegance Artisan | 33, 37 or 42 × 84 in | Hardware up to 150 lbs | 1-3/8 in |
| Trimlite 8401 B | Groove in the bottom rail for a T floor guide | Rustic Track rated up to 220 lbs | 1-3/8 in; 1-3/4 in to order |
| National Hardware 928, 72 in | Up to 38 in wide; 2 in wider and 2 in taller than the opening | 72 in; 200 lb | 1-3/8 or 1-3/4 in |
| Johnson Hardware 2610F | A 36 in door on a 72 in track | Track up to 192 in (16 ft); 200 lbs | 1 to 1-3/4 in |
| Johnson Hardware 200WM | — | 400 lbs | 1-1/8 to 1-3/4 in |
| JELD-WEN DesignGlide | At least 6 in wider than the opening; 36 in kit with a 72 in track | Door under 120 lbs | — |
| RealCraft Classic | — | 400 lbs per pair of hangers | 1 3/8 to 2 1/4 in |
| Masonite barn door kits | 36 in door covers a 28.5–30.5 in cased opening; 42 in covers 32.5–36.5 in | 78-3/4 in track (V-strap kit) | — |
| Rustica | Door 4 in wider and 2 in taller than the opening | Face-mounted hangers 300 lbs, top-mounted 200 lbs | — |
Sources: VT Industries · Colonial Elegance · Colonial Elegance · Trimlite · Trimlite · National Hardware · Johnson Hardware · Johnson Hardware · JELD-WEN · RealCraft · Masonite · Masonite · Rustica
The makers disagree, so follow the kit you buy.
| Rule | What makers say |
|---|---|
| Overlap each side | Rustica 2 in; RealCraft, National and Masonite 1 in; Goldberg and VT ½ in |
| Door height | National: 2 in taller than the opening; RealCraft: 1 in taller; Goldberg: ¾ in over the top |
| Track length | RealCraft: at least twice the door; Barron: 1 in less than twice; Homacer: twice plus 2 in; Rustica (2018): twice plus 4 to 6 in |
| Wall beside the opening | Homacer: about the door width; Rustica (2018): twice the opening; count the stops too |
| Track height | Door height + 1-3/4 in (Goldberg, Masonite) or + 2-1/4 in (Emtek) to the track centreline |
| HeadroomRustica flat track | 7.5 in from the top of the door to the ceiling; its low-clearance system 3 in |
| Floor gap | National 3/8 in; RealCraft 1/2 in; Rustica: never more than 1 in |
| Backing | National: a header board must be installed; Masonite: drywall alone will not hold it; RealCraft: head casing alone 75 lb |
| Gap to the casingJohnson 2610F | 1/4 in behind a 1-3/4 in door |
| Bottom guide slot | Rustica ¾ in deep, ¼ in wide; Barron 5/16 × 1/2 in |
| Bypass pair | Homacer: each door at least (opening + 6.25 in) ÷ 2; Sartodoors: door height + 8 in to the ceiling |
| TrimmingJELD-WEN UK Grange | Doors must not be trimmed; all loads are taken by the top track |
Sources: Rustica · RealCraft · National Hardware · Masonite · Goldberg Brothers · VT Industries · Barron Designs · Homacer · Rustica · Masonite · Emtek · Rustica · RealCraft · Sartodoors · JELD-WEN UK · Johnson Hardware
| Item | Figure |
|---|---|
| Door over the openingNational; our calculation | 35 × 82 in opening: 35 + 2 × 1 = 37 in wide, 82 + 2 = 84 in tall |
| Wall beside itExample | 40 in of wall for the 37 in door |
| WeightVT; National | 99 lbs against the 200 lb rating |
Sources: National Hardware · VT Industries
One wider and taller than the opening: 2 in wider and 2 in taller for National Hardware’s kits, 4 in wider and 2 in taller for Rustica. VT’s 37 in door suits openings up to 36 in, with ½ in each side.
About twice the door width: Johnson pairs a 36 in door with a 72 in track. Barron makes its tracks 1 in less than twice the door, Homacer adds 2 in.
At least the width of the door, so it clears the opening when fully open (Homacer), plus room for the stops; in 2018 Rustica suggested twice the opening.
VT’s flush 37 in door weighs 99 lbs and its 43 in door 114 lbs. Kits run from under 120 lbs (JELD-WEN DesignGlide) to 400 lbs (Johnson 200WM, RealCraft), with 200 lb common (National, Johnson 2610F).
No. Masonite says drywall alone will not hold the door, National says a header board must be installed, and RealCraft rates the head casing alone at 75 lb.
Buyers ask for the slab size and thickness, the weight, which opening it covers and with how much overlap, the track length and the wall it needs, the hanger style and rating, the floor guide, and whether a header board comes in the kit. Mark the real door, its track and its hangers on your own photo in SizeMarker, as in the picture at the top, and send one product card for WhatsApp or WeChat.