Dimensions / Building materials / Doors / Interior door
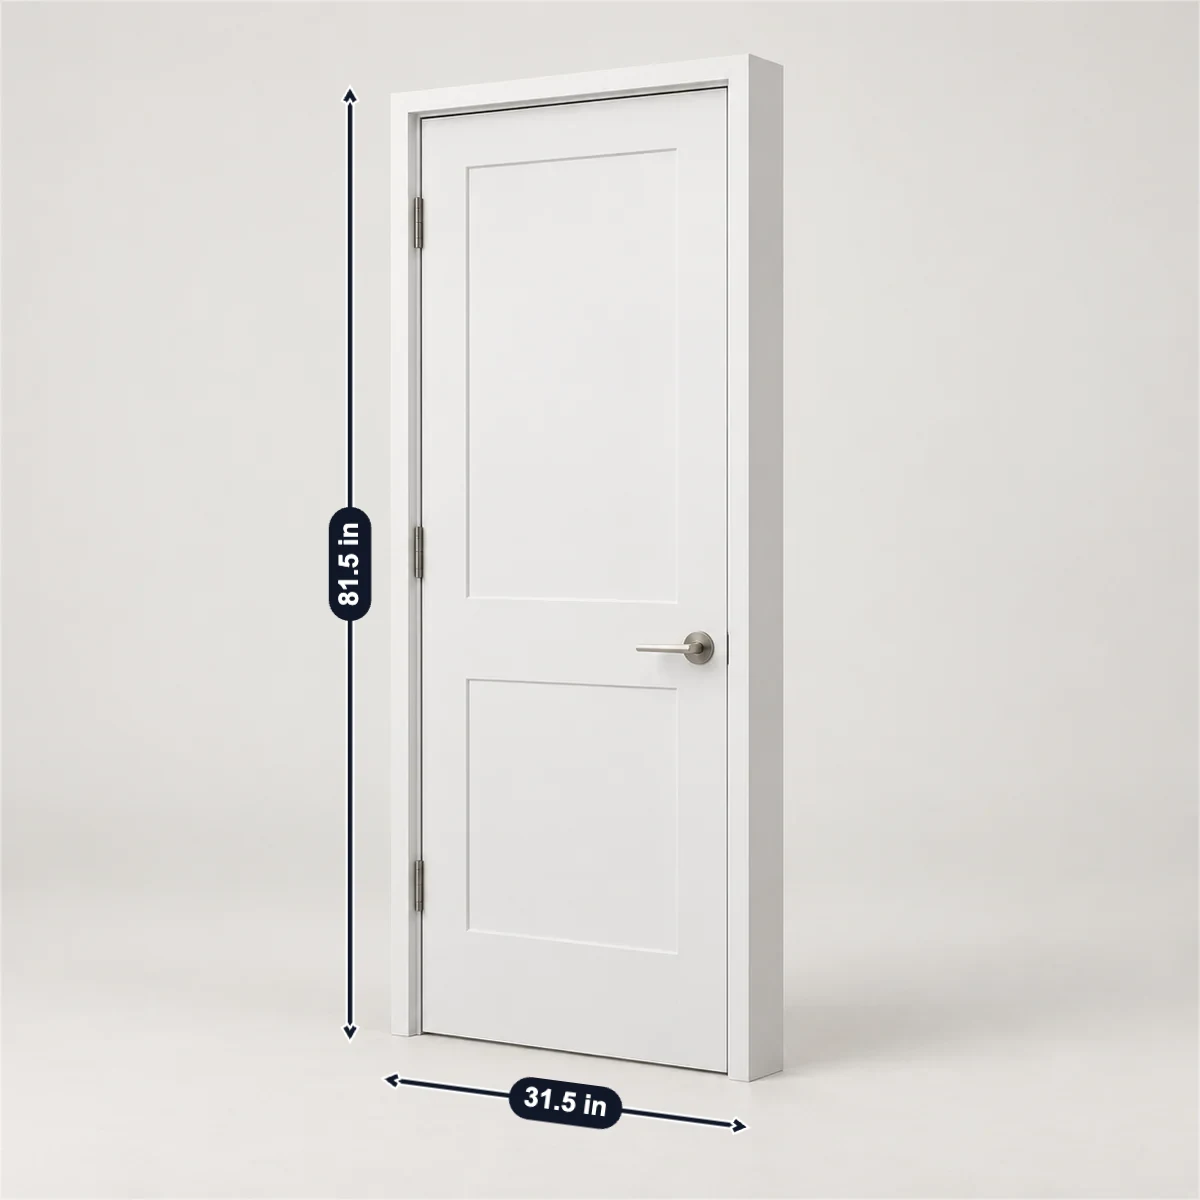
A US interior door is sold by its nominal size, 12 to 36 in wide and 80 in tall (84 and 96 in too), and is 1-3/8 in thick (Simpson; Masonite and Steves also make 1-3/4 in). The slab is 1/4 in narrower and 3/4 in shorter than that (Masonite). Prehung, a 30 in door is a 31-1/2 × 81-1/2 in unit that needs a 32 × 82 in rough opening, and stock jambs are 4-9/16, 5-1/4 or 6-9/16 in deep. For the 32 in clear opening the ADA asks for, you need a 34 in door (HUD, Steves).
| 30 in prehung unit (Masonite) | Rough opening it needs | US leaf thickness |
|---|---|---|
| 31-1/2 × 81-1/2in | 32 × 82in | 1-3/8in1-3/4 in |
Sources: Masonite, Simpson. Checked October 2026.
Masonite’s 36 in prehung unit is filled in. Enter your door, rough opening and wall; each check follows a maker figure or a rule on this page.
Makers size prehung units against the rough opening, the framed hole before any trim. Door sizes are nominal, the size the door is sold as; the slab itself is a little smaller.
The 37 1/2 × 81 1/2 in unit plus the maker’s 1/2 × 1/2 in allowance needs 38 × 82 in; your 38 × 82 in opening leaves 1/4 in for shims on each side.
Masonite’s 36 in prehung unit, 37-1/2 × 81-1/2 in, goes in the 38 × 82 in rough opening Masonite lists for it: half an inch to spare each way.
Of the maker’s stock jambs (4 9/16, 5 1/4, 6 9/16 in), 4 9/16 in is the narrowest that covers your 4 1/2 in wall; it stands 1/16 in proud of it.
A 4-1/2 in finished wall is an example; the list is Masonite’s three stock jamb widths.
Opened to 90°, a 36 in door leaves about 34 in clear (36 − 2 in), at least the 32 in required.
HUD and Steves say a 34 in door gives 32 in clear, so the leaf loses 2 in; the ADA asks for 32 in.
Selling interior doors? Photograph the door in its frame, mark the slab, the unit, the jamb width and the rough opening in SizeMarker and send it with your quote.
Mark a photoMasonite’s stud rough opening allowances. The unit is the outside of the jamb frame.
| Door | Unit | Rough opening |
|---|---|---|
| 24 in | 25-1/2 × 81-1/2 in | 26 × 82 in |
| 28 in | 29-1/2 × 81-1/2 in | 30 × 82 in |
| 30 in | 31-1/2 × 81-1/2 in | 32 × 82 in |
| 32 in | 33-1/2 × 81-1/2 in | 34 × 82 in |
| 36 inThis page | 37-1/2 × 81-1/2 in | 38 × 82 in |
| RuleMasonite; JELD-WEN JII109 | Opening 1/2 in wider and 1/2 in higher than the unit | Door width + 2 in, by 82 in |
Makers’ sheets. US sizes are nominal; UK and German sizes are the leaf in millimetres.
| Door | Sizes | Thickness; core | Note |
|---|---|---|---|
| Masonite moldedDimensional sheet | Passage 12 to 36 in wide; 80, 84 or 96 in tall | 1-3/8 or 1-3/4 in | Slab: subtract 1/4 in from width and 3/4 in from height |
| Steves & Sons | Widths 1′0″ to 4′0″; heights 6′8″, 7′0″ | 1-3/8 and 1-3/4 in | Hollow core lighter and generally less expensive |
| TrimliteJELD-WEN moulded doors | Widths 1′0″ to 3′0″; heights 6′8″, 7′0″ and 8′0″ | 1-3/8 and 1-3/4 in | — |
| Simpson Redi-Prime | Heights 6′8″, 7′0″ and 8′0″ | All designs 1-3/8 in | — |
| LPD White Moulded Smooth 6PUK | Imperial and metric sizes | Hollow 18 kg; solid engineered 23 to 28 kg | Heights 1981 mm (78 in), 2032 mm (80 in) and 2040 mm |
| XL Joinery SuffolkUK | 1981 × 457 × 35 mm to 2040 × 926 × 40 mm | 35 or 40 mm | Trim at most 12 mm in width and height |
| Masonite UKUK | 762 × 1981 × 35 mm (2′6″ × 6′6″); 926 × 2040 × 40 mm | Hollow 11 kg at 762 × 1981 mm; FD30 36 kg | Clear opening = door width minus 59 mm |
| JELD-WEN UK veneerUK fire doors | FD30 | 35 mm (CF573) or 44 mm (CF5143) | — |
| WestagGermany, DIN 18101 | Leaf 860 × 1985 mm for an 885 × 2005 mm wall opening | Honeycomb 11, solid chipboard 23 kg/m² | Floor gap 7 mm |
| PrümGermany | Leaf 860 × 1985 mm; rough opening 895 × 2015 mm | About 39.5 mm | Walls 80 to 330 mm |
Sources: Masonite · Steves & Sons · Trimlite · Simpson · LPD · LPD · XL Joinery · Masonite UK · Masonite UK · Masonite UK · JELD-WEN UK · Westag · Prüm
| Item | Figure |
|---|---|
| Jamb widthsMasonite | Common side jambs 4-9/16, 5-1/4 or 6-9/16 in |
| Slab in its frameJELD-WEN JII110 | Frame 3/16 in wider than the slab: 1/16 in at the hinge jamb, 1/8 in at the strike jamb |
| TrimmingMasonite; JELD-WEN | Masonite: 1/8 in a side, no more than 1/4 in off the bottom; JELD-WEN: 1/4 in a side |
| Under the doorMasonite | 7/8 in or more from the flooring to the door |
| Size toleranceMasonite, per WDMA | Width, height and thickness ±1/16 in |
| HingesMasonite; JELD-WEN | 3-1/2 in on 1-3/8 in doors, 4 in on 1-3/4 in; three up to 7′0″ (Masonite) or 84 in (JELD-WEN) |
| Hollow or solidMasonite | Sound rating STC 24 hollow core, STC 31 particleboard core |
| Clear widthHUD 1994; Steves | A standard hung 32 in door is not enough; a 34 in door gives a nominal 32 in clear opening |
| ADA 404.2.3 | 32 in clear minimum, door face to stop with the door open 90° |
| UKApproved Document M | An 826 mm leaf up to 44 mm thick is deemed to give 775 mm clear; M4(3) doors need 850 mm |
| In the check aboveOur calculation | 36 in door: 36 − 2 = 34 in clear; a 4-1/2 in wall takes the 4-9/16 in jamb |
Sources: Masonite · JELD-WEN · Masonite · JELD-WEN · Masonite · Masonite · Masonite · HUD · Steves & Sons · 2010 ADA Standards · Approved Document M
In the US, 80 in tall and 1-3/8 in thick, in widths from 12 to 36 in for passage doors (Masonite); 84 and 96 in heights are also made, and Steves goes to 4′0″ wide. The slab is 1/4 in narrower and 3/4 in shorter than the size it is sold as.
The door width plus 2 in, by 82 in: 32 × 82 in for a 30 in door, 38 × 82 in for a 36 in door (Masonite). The unit is 1/2 in smaller each way, which leaves room to shim it plumb.
1-3/8 in in the US (Simpson, Masonite, Trimlite), with 1-3/4 in as an option. UK internal doors are 35 or 40 mm, fire doors 35 or 44 mm, and German leaves about 39.5 mm (Prüm).
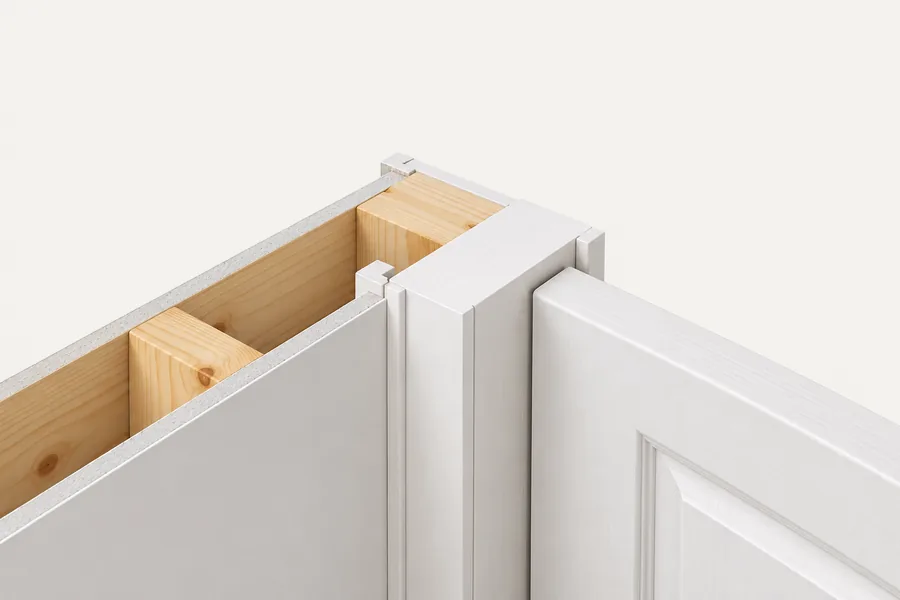
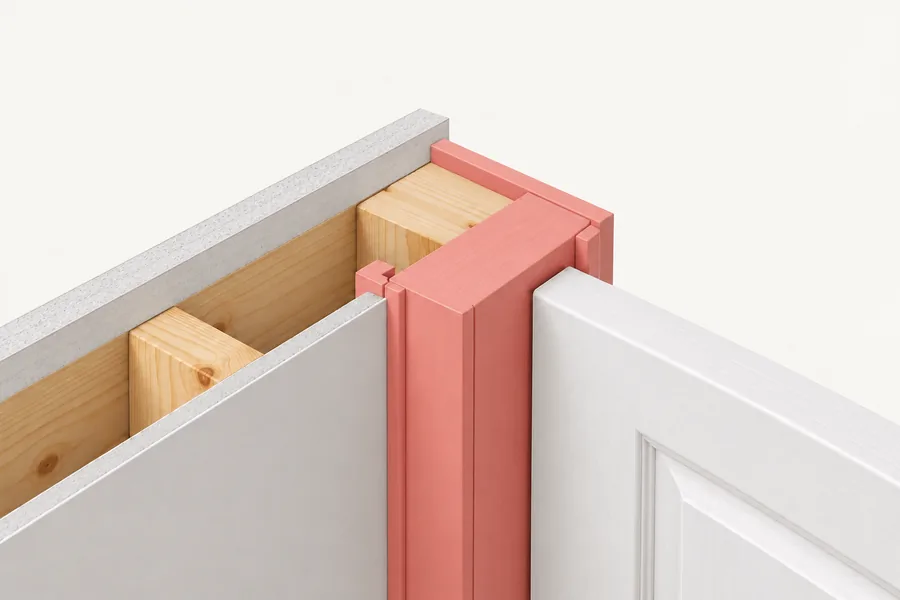
The narrowest stock jamb that is not shallower than your finished wall. Masonite’s common widths are 4-9/16, 5-1/4 and 6-9/16 in.
Solid core is both. Masonite rates its hollow core flush door STC 24 and its particleboard core door STC 31; Masonite UK weighs a 762 × 1981 mm hollow door at 11 kg against 36 kg for an FD30 fire door.
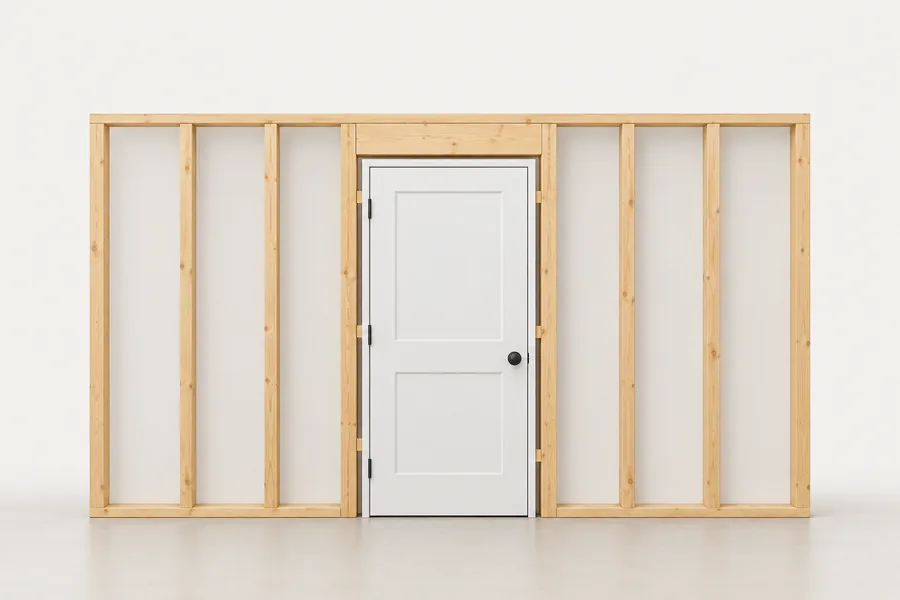
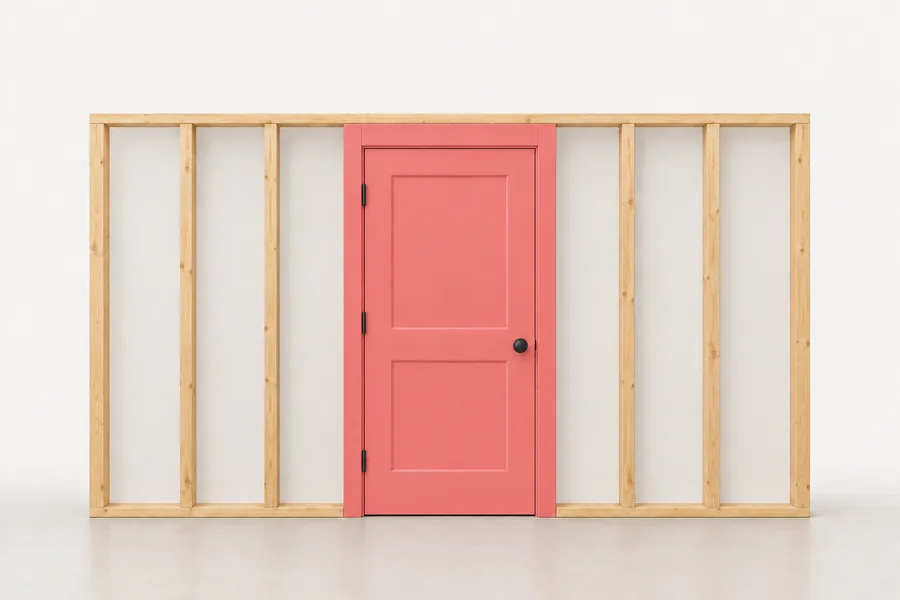
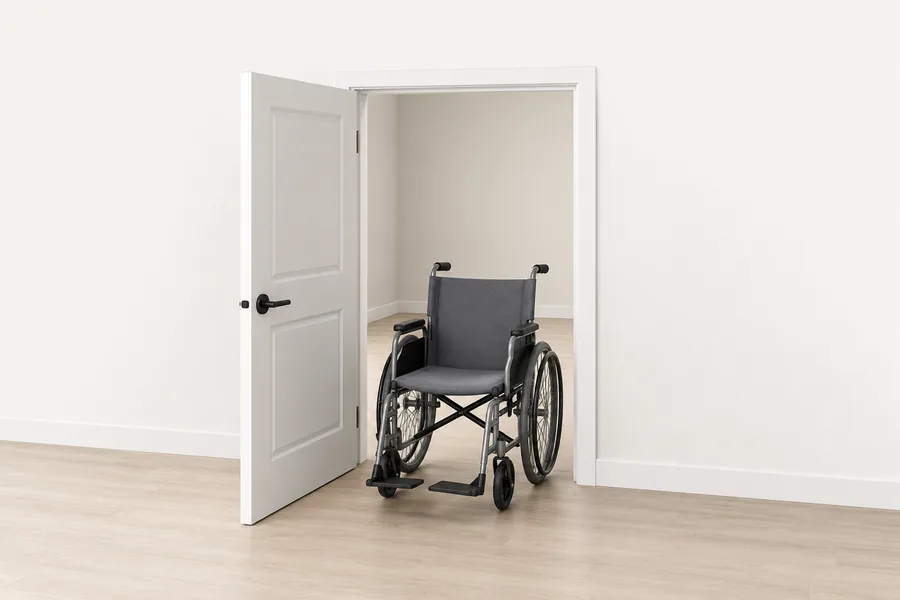
Buyers ask for the nominal and actual slab size, thickness and core, the prehung unit size and the rough opening it needs, jamb widths and split or flat jamb, handing, hinge and bore preparation, and how the doors are packed. Mark the real door, its frame and its jamb on your own photo in SizeMarker, as in the picture at the top, and send one product card for WhatsApp or WeChat.