Dimensions / Building materials / Doors / Exterior entry door
The standard US front door is 3′0″ × 6′8″ (36 × 80 in nominal) and 1-3/4 in thick (Pella). Sold prehung, a Therma-Tru 3/0 in-swing unit measures 37 1/2 × 81 5/8 in and needs a 38 1/4 × 82 in rough opening; with two 12 in sidelites the rough opening grows to 64 1/4 in wide. Opened to 90°, a 3′0″ door leaves 33-3/16 in clear and 79 in of clear height (Pella), above the 32 × 78 in the IRC asks of every home’s egress door.
| 3/0 in-swing unit (Therma-Tru) | Rough opening | Clear width at 90°, 3′0″ door (Pella) |
|---|---|---|
| 37 1/2 × 81 5/8in | 38 1/4 × 82in | 33-3/16in |
Sources: Therma-Tru, Pella. Checked October 2026.
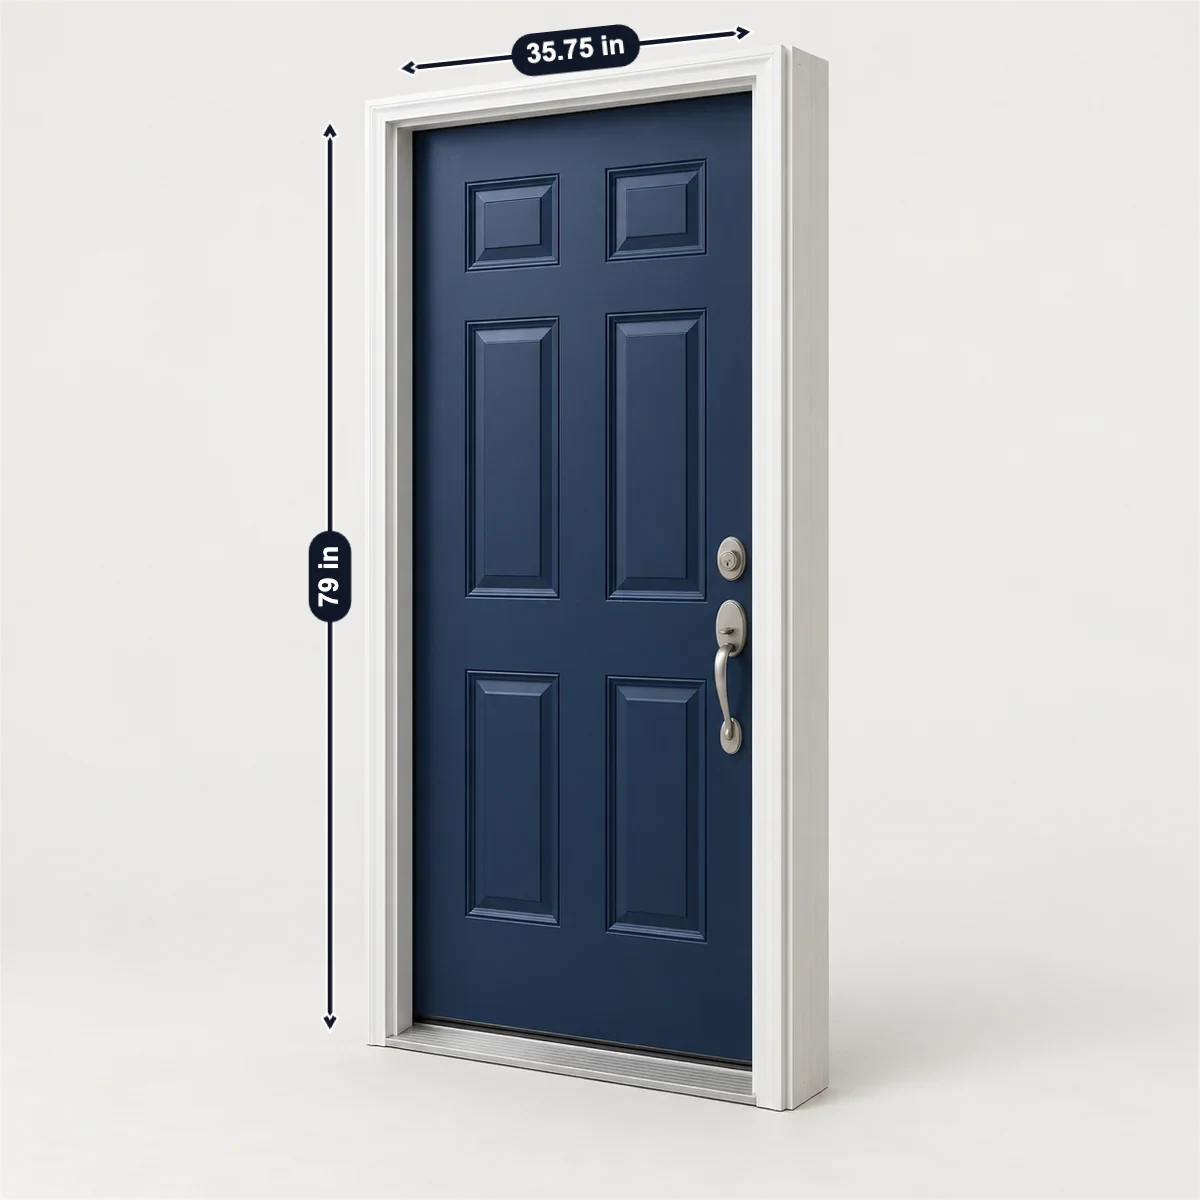
Therma-Tru’s 3/0 in-swing unit is filled in. Enter your door, rough opening and wall; each check follows a maker figure or the IRC on this page.
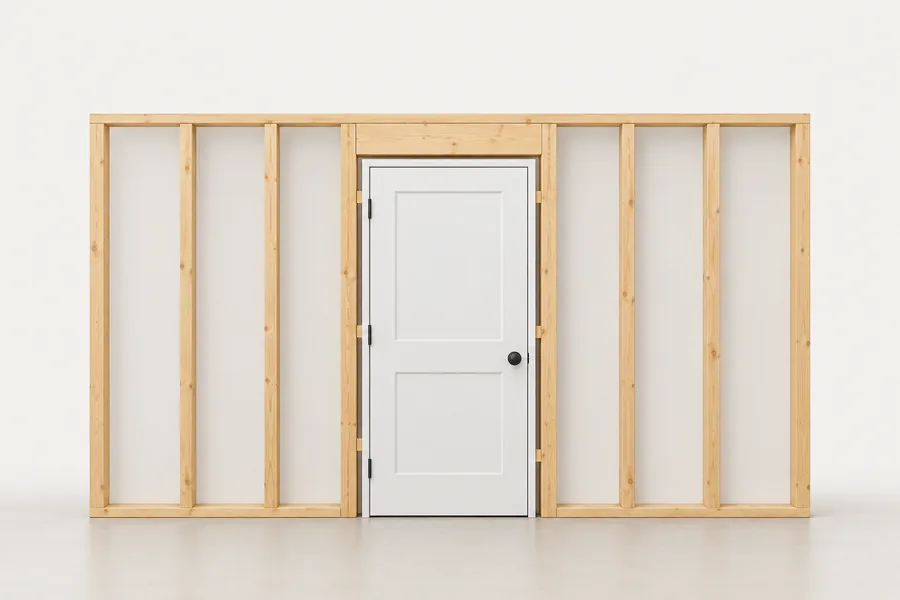
Makers size prehung units against the rough opening, the framed hole before any trim. Door sizes are nominal, the size the door is sold as; the slab itself is a little smaller.
The 37 1/2 × 81 5/8 in unit plus the maker’s 3/4 × 3/8 in allowance needs 38 1/4 × 82 in; your 38 1/4 × 82 in opening leaves 3/8 in for shims on each side.
Therma-Tru’s 3/0 in-swing unit and its chart’s rough opening are filled in: the opening is 3/4 in wider and 3/8 in taller than the unit.
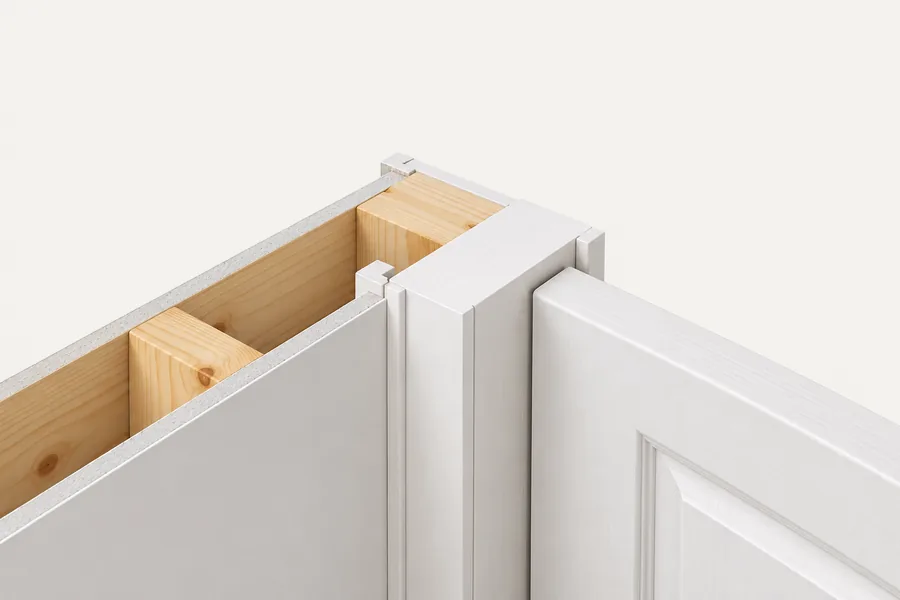
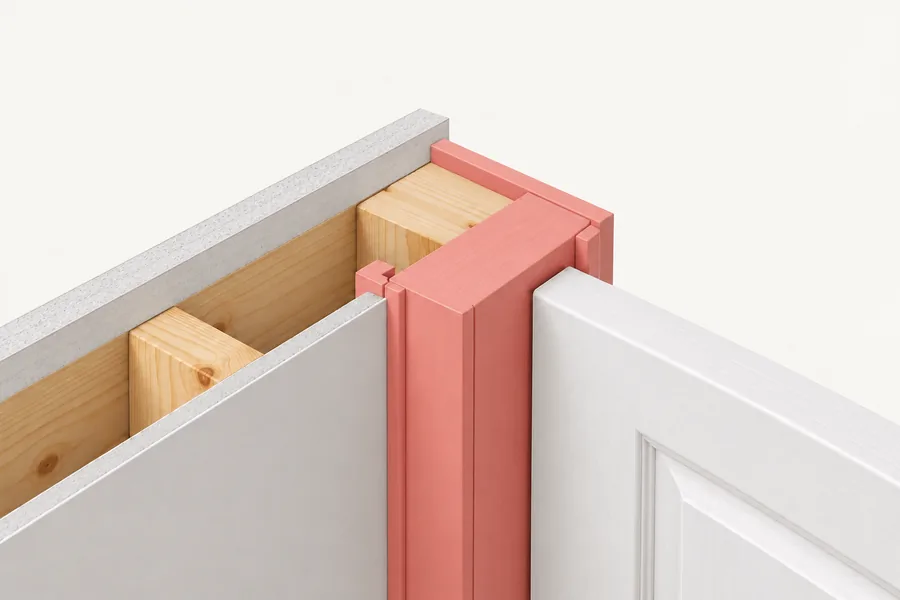
Of the maker’s stock jambs (4 9/16, 5 1/4, 6 9/16 in), 6 9/16 in is the narrowest that covers your 6 1/2 in wall; it stands 1/16 in proud of it.
A 6-1/2 in wall is an example. Therma-Tru’s standard jamb is 4 9/16 in, with 5 ¼ and 6 9/16 in as options.
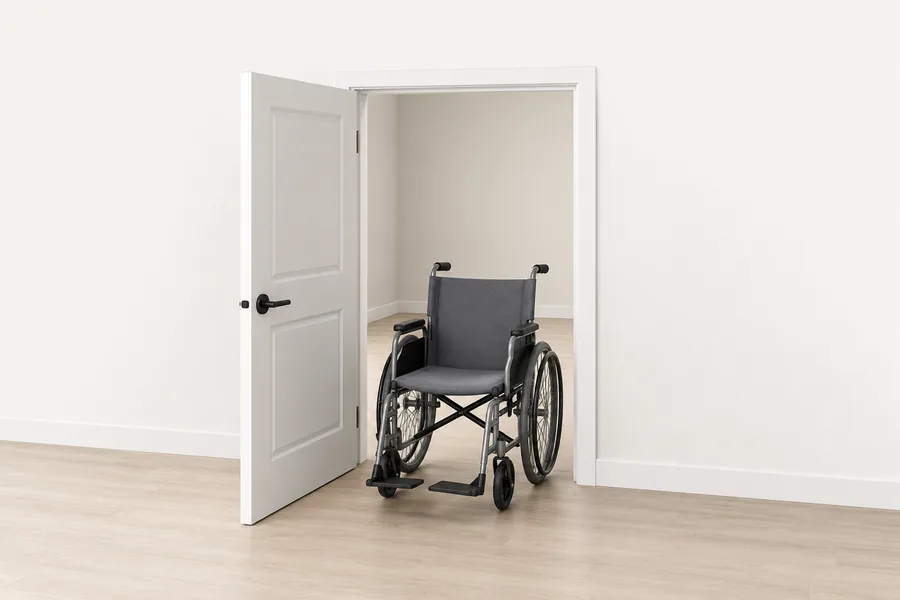
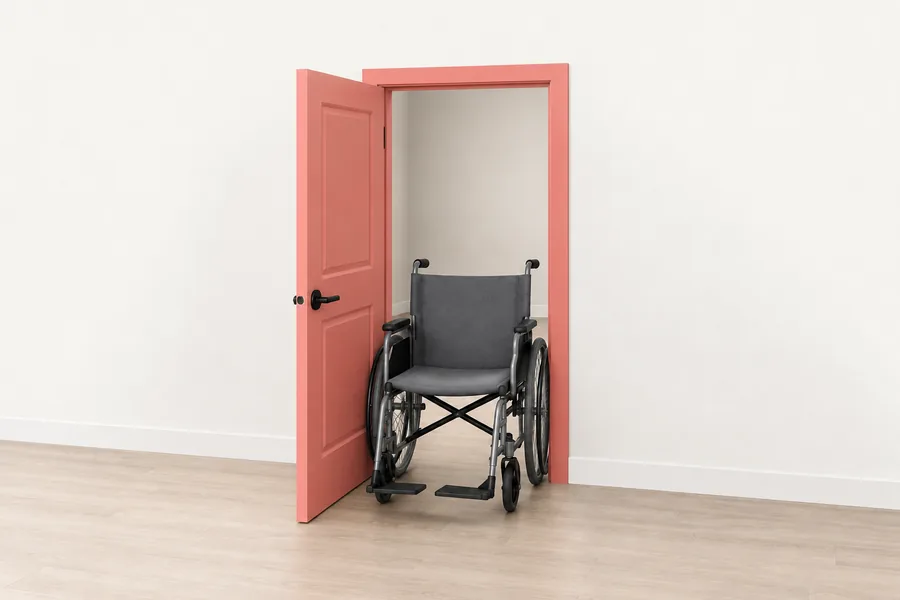
Opened to 90°, a 36 × 80 in door leaves about 33 3/16 in clear width and 79 in clear height, at least the 32 in and 78 in required.
Pella’s 3′0″ × 6′8″ in-swing door clears 33-3/16 in wide and 79 in high at 90°; the IRC egress door needs 32 and 78 in.
Exporting entry doors? Photograph the unit, mark the slab, frame, sill height and rough opening in SizeMarker and send it with your quote.
Mark a photoFrom Therma-Tru’s 2025 sizing chart, in inches. Brickmould is the outside trim.
| Unit | Unit size | Rough opening | Brickmould |
|---|---|---|---|
| 3/0 door, in-swing, 6/8This page | 37 1/2 × 81 5/8 | 38 1/4 × 82 | 40 × 82 7/8 |
| 6/8 out-swing, composite sill | Height 80 15/16 | Height 81 7/16 | Height 82 7/16 |
| 6/8 out-swing, aluminium sill | Height 80 3/8 | Height 80 7/8 | Height 81 7/8 |
| Public-access sill | Subtract 13/16 from the in-swing height | Widths unchanged | — |
| 3/0 door with two 12 in sidelites | 63 1/2 wide | 64 1/4 wide | 66 wide |
| 3/0 door with two 14 in sidelites | 67 1/2 wide | 68 1/4 wide | 70 wide |
| All widths in the chart | 25 1/2, 29 1/2, 31 1/2, 33 1/2, 35 1/2, 37 1/2, 43 1/2 | 3/4 in wider than the unit | 28 to 46 |
Sources: Therma-Tru
Makers’ sheets, plus a Florida product approval. Pella’s clear openings are with the door at 90°.
| Door | Sizes | Thickness | Note |
|---|---|---|---|
| Therma-Tru2025 catalog | Widths 2′0″ to 3′6″; heights 6′6″, 6′8″, 7′0″, 8′0″ | Not stated | Impact-rated to 175 mph (DP-55) |
| Pella fiberglass and steel | 3′0″ × 6′8″ in-swing clears 33-3/16 × 79 in; out-swing 32-7/8 × 78-3/16 in; 2′8″ in-swing 29-3/16 in | 1-3/4 in (44.45 mm) | Jambs 4-9/16, 5-1/4 and 6-9/16 in |
| Masonite Belleville fiberglass | 8′0″ × 3′0″ slab 35-3/4 × 95 in | — | Three 4 in hinges up to 7′0″, four above |
| Masonite steel | 6′8″ × 3′0″ slab 35-3/4 × 79 in | — | Length and width ±1/16 in |
| JELD-WEN JII106 | Door 1 in narrower and 3/4 in shorter than the rough opening | — | Most use a 1 3/8 in high threshold |
| Simpson wood | Out-swing impact doors up to 4′0″ × 10′0″ | 1-3/4 in (Okoume); impact doors 2-1/4 in | — |
| FangdaChina, US-style | 30, 32, 34, 36 × 80 or 96 in | 1 3/4 in | Jambs 4-9/16, 5-1/4, 6-9/16, 7-1/4 in |
| Therma-Tru impact door, FL21138Florida approval | 36.0 in door at most; panel 79.25 in high at most | — | 1/4 in shim space at most |
Sources: Therma-Tru · Pella · Masonite · Masonite · Masonite · JELD-WEN · Simpson · Simpson · Fangda · Florida Building Commission
| Rule | What it says |
|---|---|
| Egress doorIRC R311.2 | At least one side-hinged door per home: 32 in clear width at 90°, 78 in clear height from threshold to stop |
| LandingIRC R311 | No more than 1-1/2 in below the threshold, or 8 1/4 in if the door does not swing over it; 36 in deep |
| Commercial doorsIBC 2021 1010.1.1 | 32 in clear; at least 80 in tall; the 48 in maximum leaf was deleted in 2021 |
| ThresholdADA 404.2.5 | 1/2 in high at most |
| Low-profile sillTherma-Tru; Pella | Therma-Tru: 13/16 in off the in-swing height; Pella: frame 1 in shorter |
| JambsTherma-Tru; Plastpro | Standard 4 9/16 in, options 5 ¼ and 6 9/16 in (Therma-Tru); Plastpro adds 4 7/8 and 6 7/8 in |
| HardwareTherma-Tru; Masonite | 4 × 4 in hinges; 2-1/8 in bores at a 2-3/8 or 2-3/4 in backset, lock and deadbolt 5-1/2 in apart |
| In the check aboveOur calculation | Allowance 38 1/4 − 37 1/2 = 3/4 in and 82 − 81 5/8 = 3/8 in; 36 − 2-13/16 = 33-3/16 in clear, 80 − 1 = 79 in high; a 6-1/2 in wall takes the 6 9/16 in jamb |
Sources: IRC R311.2 · IBC 2021 · 2010 ADA Standards · Therma-Tru · Pella · Therma-Tru · Plastpro · Masonite
3′0″ × 6′8″, 36 × 80 in nominal, at 1-3/4 in thick (Pella). Therma-Tru makes widths from 2′0″ to 3′6″ and heights of 6′6″, 6′8″, 7′0″ and 8′0″; Masonite’s 3′0″ × 6′8″ steel slab itself is 35-3/4 × 79 in.
38 1/4 × 82 in for Therma-Tru’s 3/0 in-swing unit, which is 37 1/2 × 81 5/8 in: 3/4 in wider and 3/8 in taller. JELD-WEN asks for 1 in and 3/4 in; Florida’s approval for an impact door allows only 1/4 in of shim space.
1-3/4 in (Pella, and Simpson’s Okoume doors). Simpson’s impact-rated wood doors are 2-1/4 in.
The IRC asks one egress door per home to give 32 in of clear width with the door open 90° and 78 in of clear height. A 3′0″ in-swing door gives 33-3/16 in (Pella); a 2′8″ door only 29-3/16 in.
A 3/0 door with two 12 in sidelites needs a 64 1/4 in rough opening, and with two 14 in sidelites 68 1/4 in (Therma-Tru).
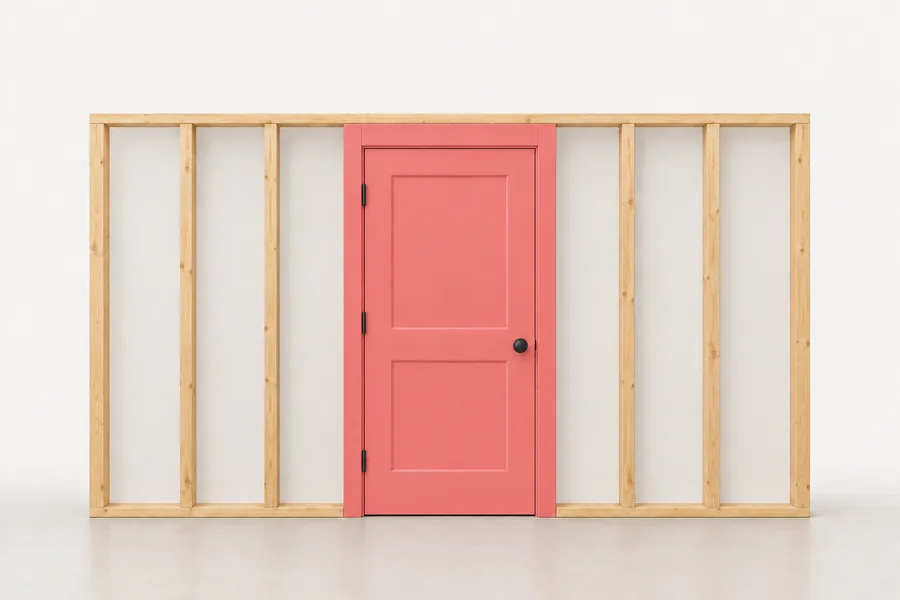
Buyers ask for the slab size and thickness, the unit size outside the frame and the rough opening, the swing and handing, sill type and height, jamb widths, sidelite and transom sizes, bore and hinge preparation, and impact or wind ratings. Mark the real unit, its sill and its frame on your own photo in SizeMarker, as in the picture at the top, and send one product card for WhatsApp or WeChat.