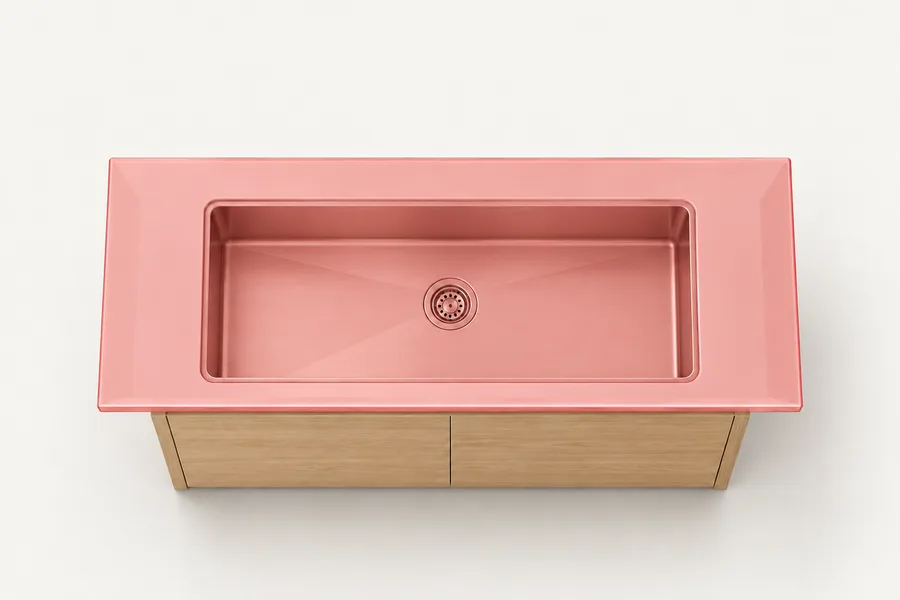
Dimensions / Furniture / Kitchen cabinets / Base cabinet
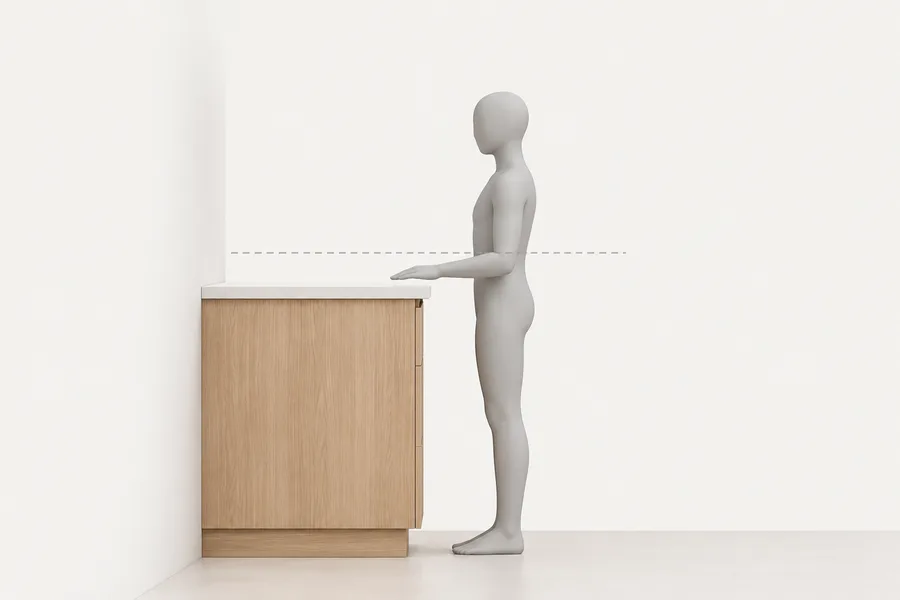
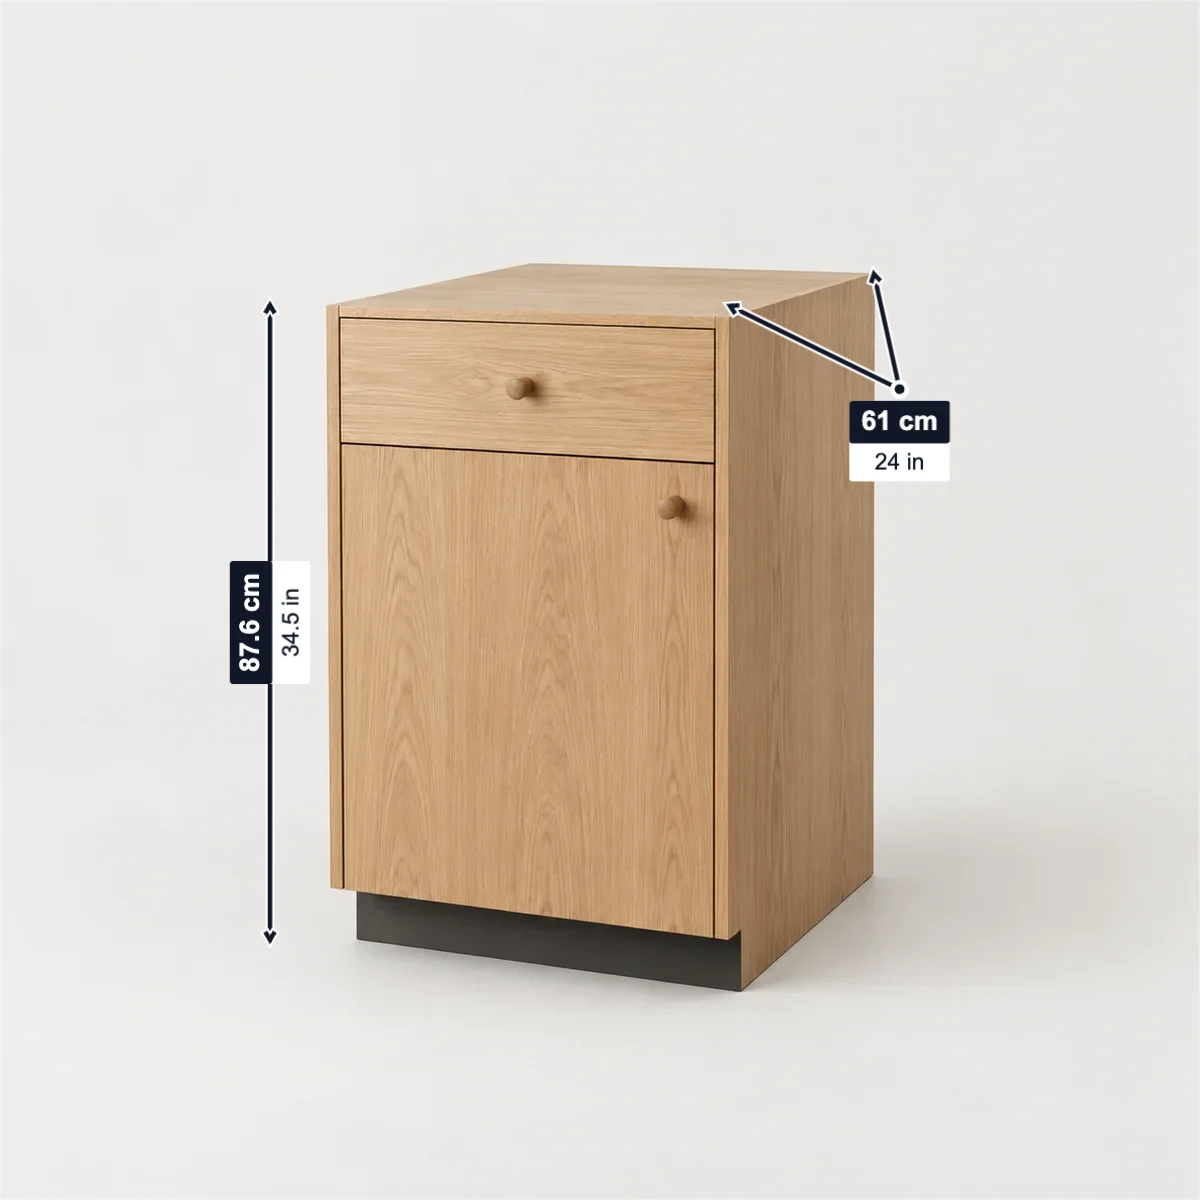
A US kitchen base cabinet is 34 1/2 in (87.6 cm) tall and 24 in (61 cm) deep, toe kick included, so a 1 1/2 in countertop makes a 36 in (91.4 cm) counter; widths run 6–48 in in 3 in steps (KraftMaid). IKEA’s METOD frames are 80 cm on 8 cm legs. A sink base must be wider than the sink: Kraus asks 33 in for its 30 in sink. NKBA asks a 42 in (106.7 cm) work aisle in front.
| Cabinet height | With a countertop | Depth |
|---|---|---|
| 87.6cm34 1/2 in | 91.4cm36 in | 61cm24 in |
Sources: KraftMaid. Checked October 2026.
Enter the cabinet, its countertop and sink, your elbow height and the aisle. Each check uses the numbers in the tables on this page.
All in centimetres. 1 in = 2.54 cm.
The worktop is at 91.4 cm, 12.6 cm below your 104 cm elbow, within the 10–15 cm the guide asks.
Schüller’s rule; EGGER takes 100 mm off your elbow height. Measure standing, in the shoes you cook in.
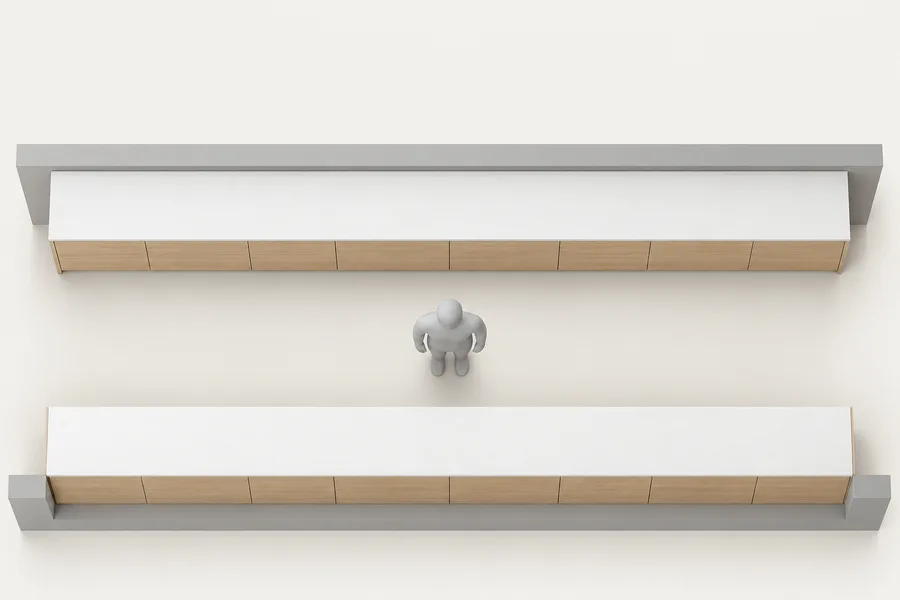
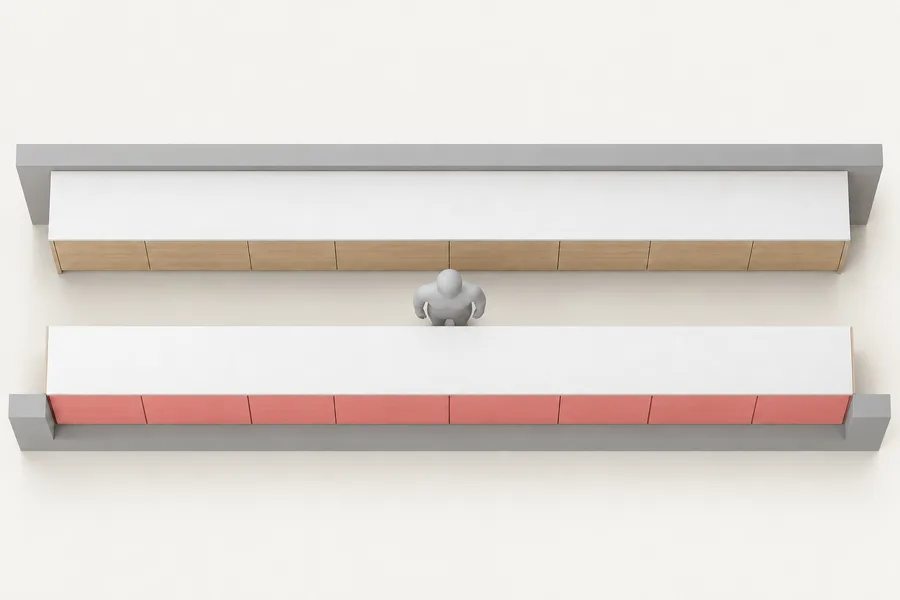
Your 110 cm aisle is at least the 106.7 cm asked for one cook.
NKBA measures between counter fronts, tall cabinets and appliances; 48 in when more than one person cooks.
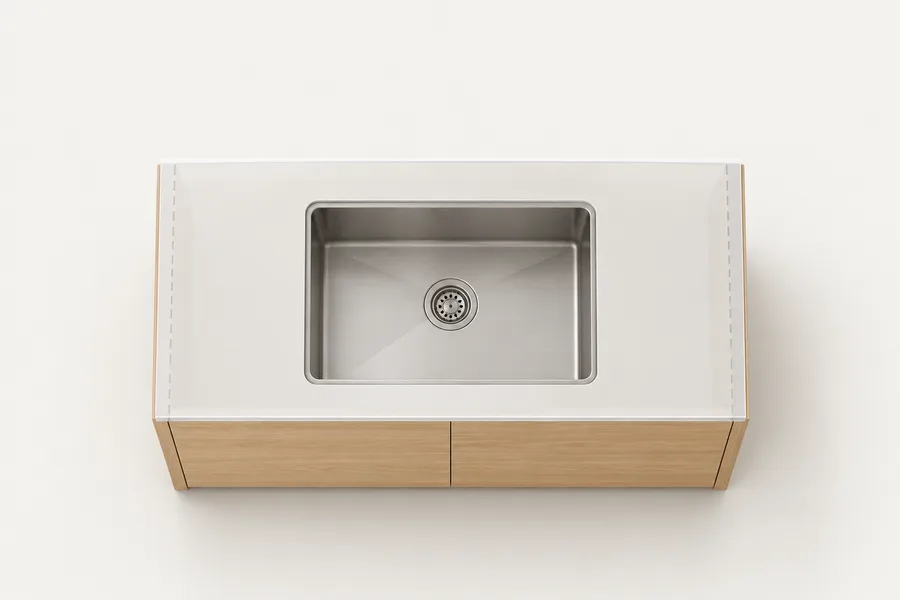
A 76.2 cm sink needs a cabinet at least 7.6 cm wider, 83.8 cm; yours is 91.4 cm.
Kraus and Kohler both ask 3 in more than the sink; your sink’s own sheet gives its smallest cabinet.
Fitting out a kitchen for a client? Photograph the wall, mark the pipes, sockets and window in SizeMarker and check the base run before you order.
Mark a photo| Cabinet | W × D × H |
|---|---|
| KraftMaid sink base, SB18–SB48No shelf; false drawer front | 46–122 × 61 × 87.6 cm18–48 × 24 × 34 1/2 in |
| KraftMaid three-drawer base, BD12.3–BD42.3Full-extension runners rated 90 lb (41 kg) | 30–107 × 61 × 87.6 cm12–42 × 24 × 34 1/2 in |
| IKEA SEKTION base frameOn 4 1/2 in (11.4 cm) legs, sold separately; must be anchored | 76.2 × 61 × 76.2 cm30 × 24 × 30 in |
| IKEA SEKTION sink base, 2 doorsHas a fibreboard back and a reinforced top rail | 91.4 × 61 × 76.2 cm36 × 24 × 30 in |
| IKEA METOD base frameOn 8 cm legs | 60 × 60 × 80 cm |
| IKEA METOD/MAXIMERA, 3 drawersDrawers pull out all the way | 60 × 61.6 × 88 cm |
Sources: KraftMaid (spec book) · IKEA (SEKTION base) · IKEA (SEKTION sink base) · IKEA (METOD base) · IKEA (METOD/MAXIMERA)
| Guide | Size |
|---|---|
| Base cabinet heightKraftMaid, toe kick included | 87.6 cm34 1/2 in |
| With a 1 1/2 in (3.8 cm) countertopAn industry standard | 91.4 cm36 in |
| Depth, box onlyDoors and drawers not included | 61 cm24 in |
| Deeper base, for big cooktops and sinks | 68.6 cm27 in |
| Shallow base, for a wall of pantry storage | 30.5 cm12 in |
| WidthsIn 3 in (7.6 cm) steps | 15–122 cm6–48 in |
| Toe kick, high × deepKraftMaid spec book | 11.4 × 7.9 cm4 1/2 × 3 1/8 in |
| IKEA work heightWith 4 1/2 in legs and a 1 1/2 in countertop | 91.4 cm36 in |
Sources: KraftMaid · KraftMaid (spec book) · IKEA US (buying guide)
| Guide | Size |
|---|---|
| Kraus KHU100-30, a 30 in (76.2 cm) sinkSmallest cabinet, left to right | 83.8 cm33 in |
| Kohler K-3673, a 33 in (83.8 cm) sinkSmallest base cabinet | 91.4 cm36 in |
| Cabinet wider than the sink, Kraus and Kohler | 7.6 cm3 in |
| Dishwasher opening, W × D × HGE; floor to the underside of the countertop | 61 × 61 × about 87.6 cm24 × 24 × 34 1/2 in |
| Dishwasher to the sink, at mostNKBA | 91.4 cm36 in |
| Work aisle, one cookNKBA | 106.7 cm42 in |
| Work aisle, more than one cookNKBA | 121.9 cm48 in |
| Worktop below your bent elbowSchüller; EGGER takes off 100 mm | 10–15 cm |
| Cut openings for pipesIKEA | Before fitting the cabinet in place |
Sources: Kraus · Kohler · GE Appliances · NKBA · Schüller · EGGER · IKEA US (installation guide)
KraftMaid’s are 34 1/2 in (87.6 cm), toe kick included, and a 1 1/2 in (3.8 cm) countertop takes them to 36 in (91.4 cm). IKEA’s SEKTION frames are 30 in (76.2 cm) on 4 1/2 in legs, and METOD frames 80 cm on 8 cm legs.
KraftMaid’s standard box is 24 in (61 cm) deep, doors and drawers not included. Its 27 in (68.6 cm) bases take bigger cooktops and sinks, and 12 in (30.5 cm) bases build a wall of pantry storage.
Wider than the sink: Kraus asks a 33 in (83.8 cm) cabinet for its 30 in sink and Kohler a 36 in (91.4 cm) cabinet for its 33 in sink, 3 in (7.6 cm) more in both. Check your own sink’s sheet before fixing the plan.
Often it does: IKEA’s SEKTION sink base has a fibreboard back, and IKEA says to cut openings for pipes before fitting the cabinet in place. KraftMaid’s sink bases have no shelf and a false drawer front.
GE asks at least 24 in (61 cm) wide and deep, and about 34 1/2 in (87.6 cm) from the floor to the underside of the countertop. NKBA puts the dishwasher within 36 in (91.4 cm) of the sink.
About 10–15 cm below your bent elbow, says Schüller; EGGER takes 100 mm off your elbow height. Measured from the floor, US worktops are 36 in (91.4 cm).
NKBA asks a work aisle of at least 42 in (106.7 cm) for one cook and 48 in (121.9 cm) for more than one, measured between counter fronts, tall cabinets and appliances.
Base cabinets are bought by the run, so buyers ask the box height and depth, the toe kick or legs, the drawer runners and which widths come as sink bases. Mark the real sizes on your own product photo in SizeMarker, as in the picture at the top, and send one product card for WhatsApp or WeChat.