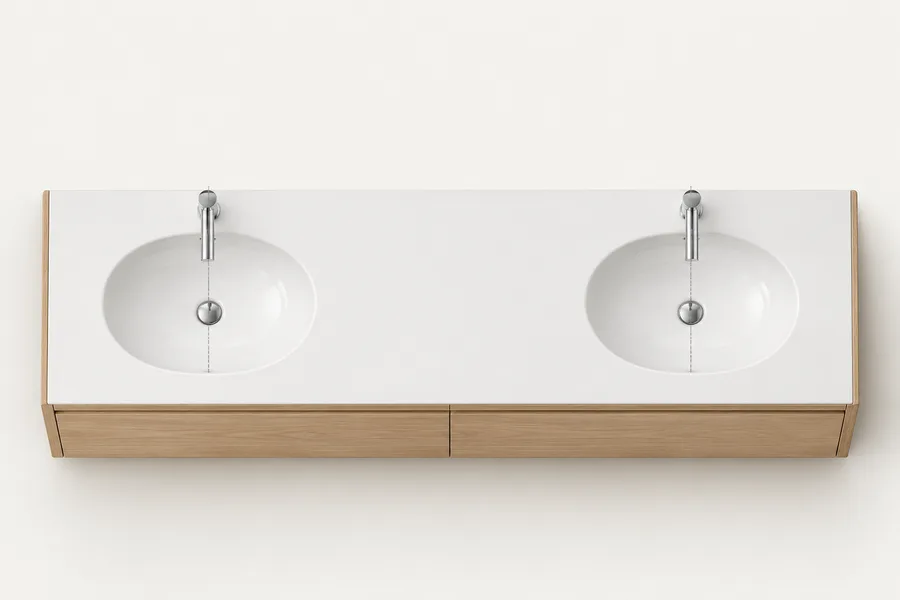
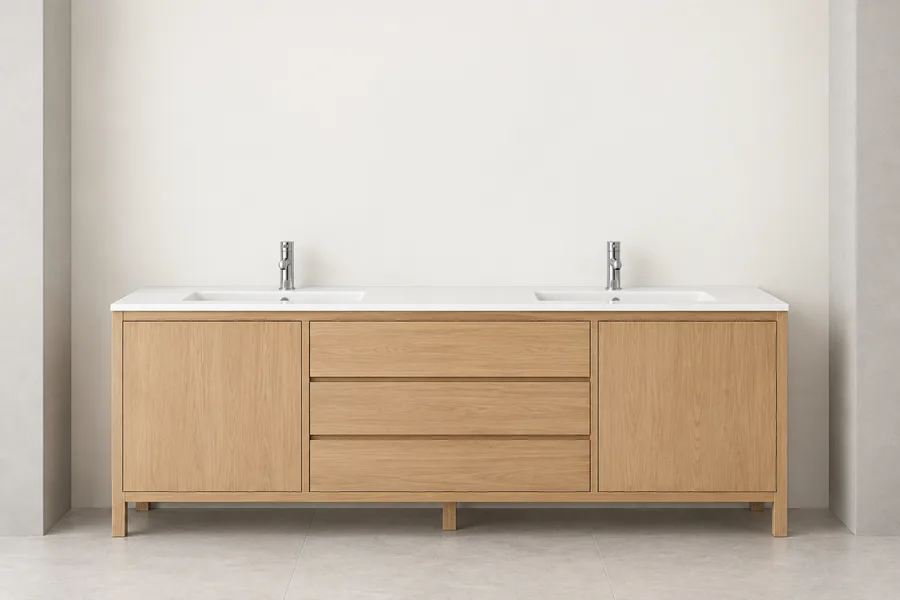
Dimensions / Furniture / Bathroom vanities / Double sink
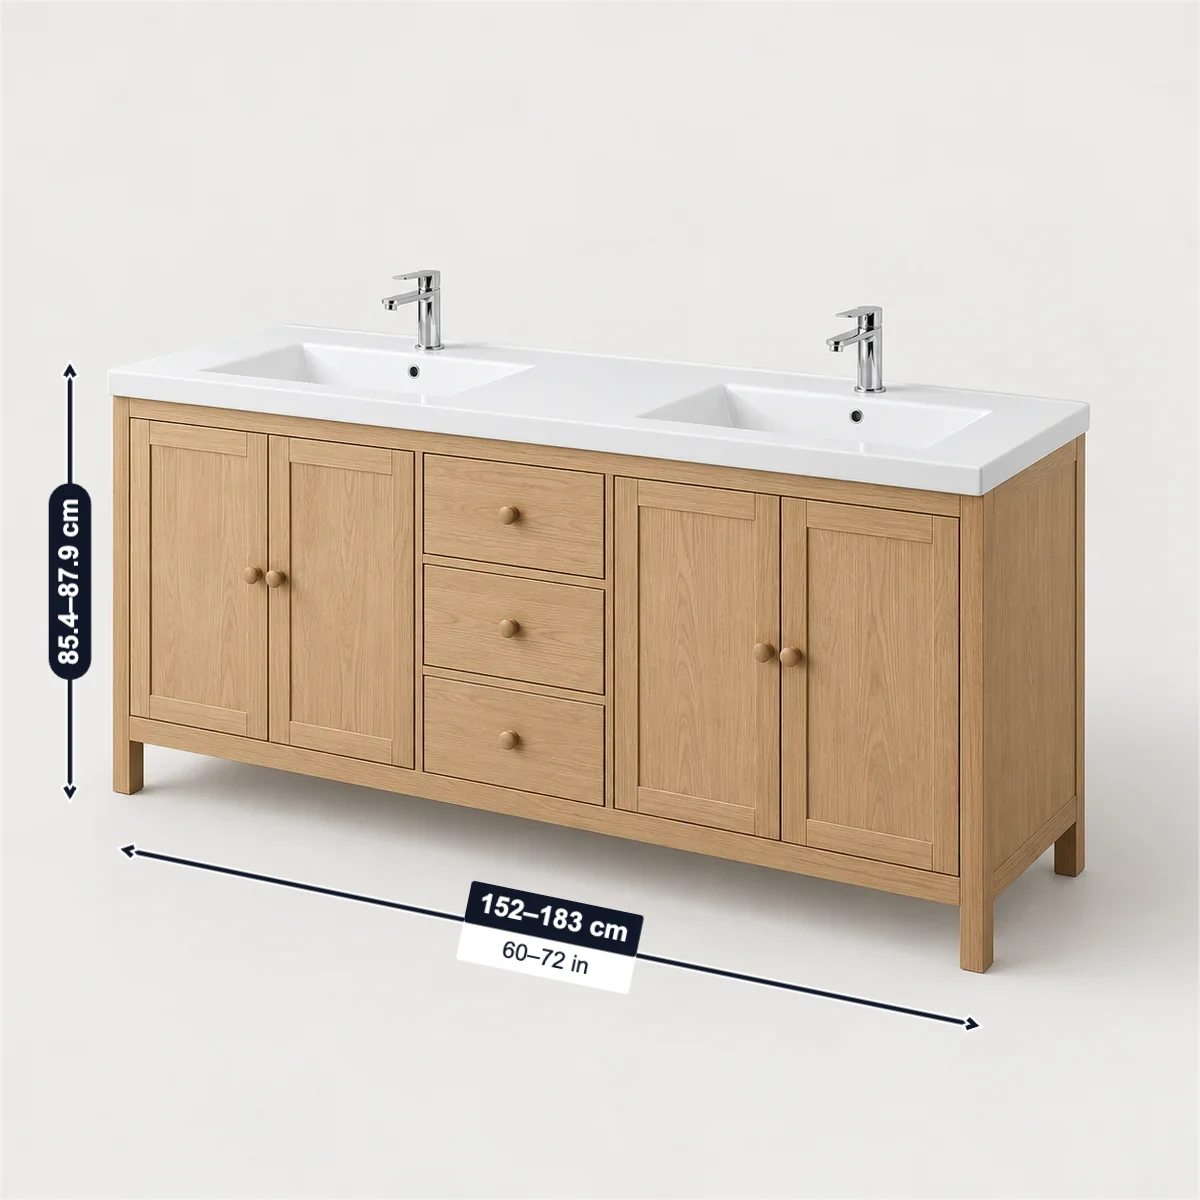
A double-sink vanity is usually 60–72 in (152–183 cm) wide (Signature Hardware). US code keeps the two sink centres at least 30 in (76.2 cm) apart and each at least 15 in (38.1 cm) from a side wall, so 60 in (152.4 cm) is the least wall for two sinks; NKBA recommends 36 in (91.4 cm) between centres. Kohler’s Maxstow 60 puts its sinks 30 1/2 in (77.5 cm) apart, its Kresla 60 33 3/4 in (85.7 cm).
| Width | Between sink centres, min. | Wall for two sinks, min. |
|---|---|---|
| 152–183cm60–72 in | 76.2cm30 in | 152.4cm60 in |
Sources: Signature Hardware, IRC P2705.1. Checked October 2026.
Enter the vanity and its sink spacing, the wall between the side walls and the floor in front. Each check uses the numbers in the tables on this page.
All in centimetres. 1 in = 2.54 cm.
The sink centres are 85.7 cm apart; the code asks at least 76.2 cm.
The code minimum between centres; NKBA recommends 36 in.
With 38.1 cm from each wall to a sink centre and 85.7 cm between them, the sinks need 161.9 cm and the vanity is 152.4 cm; you have 170 cm.
Measure between the side walls or tall cabinets at each end; with open ends only the vanity’s width counts.
You have 80 cm clear in front of it; the code asks at least 53.3 cm.
The IRC minimum; NKBA’s Bath Planning says 48 in lets two people use it at once.
Fitting a main bathroom for a client? Photograph the wall, mark the side walls and pipes in SizeMarker and check the double vanity before you order.
Mark a photo| Vanity | W × D × H | Between sink centres |
|---|---|---|
| Kohler Maxstow 60, wall-hungQuartz top; each sink 15 1/4 in (38.7 cm) from its end | 154.9 × 57 cm top, 59.4 cm high61 × 22 7/16 in, 23 3/8 in | 77.5 cm30 1/2 in |
| Kohler Kresla 60, cabinet8 in widespread faucet holes | 152.4 × 55.7 × 87.9 cm60 × 21 15/16 × 34 5/8 in | 85.7 cm33 3/4 in |
| Kohler Kresla 72, cabinet | 183 × 55.7 × 87.8 cm72 1/16 × 21 15/16 × 34 9/16 in | 100.8 cm39 11/16 in |
| James Martin Chicago 60With its top | 152.4 × 59.1 × 85.4 cm60 × 23 1/4 × 33 5/8 in | — |
| James Martin Laurent 72With its top | 182.9 × 59.7 × 87 cm72 × 23 1/2 × 34 1/4 in | — |
| IKEA ÄNGSJÖN/BACKSJÖNWall-mounted; “a double wash-basin that can handle the morning rush” | 122.2 × 53.3 × 69.9 cm48 1/8 × 21 × 27 1/2 in | — |
Sources: Kohler (Maxstow 60) · Kohler (Kresla 60) · Kohler (Kresla 72) · James Martin (Chicago 60) · James Martin (Laurent 72) · IKEA (ÄNGSJÖN/BACKSJÖN)
| Rule | Size |
|---|---|
| Between the centres of two lavatoriesIRC P2705.1, minimum | 76.2 cm30 in |
| Between centres, recommendedNKBA | 91.4 cm36 in |
| Each sink centre to a side wallIRC, minimum | 38.1 cm15 in |
| Two sinks between two walls, code minimum15 + 30 + 15 in | 152.4 cm60 in |
| With NKBA’s recommendations20 + 36 + 20 in | 193 cm76 in |
| Double vanity widthsSignature Hardware: they start at 60 in | 152–183 cm60–72 in |
Sources: IRC P2705.1 · NKBA · Signature Hardware
| Guide | Size |
|---|---|
| Floor in front for two usersNKBA’s Bath Planning | 121.9 cm48 in |
| Clear in front, code minimumIRC | 53.3 cm21 in |
| Accessible bowlsADA 606.2 | Only one bowl needs knee and toe clearance |
| Its rim or counter, at mostADA 606.3 | 86.4 cm34 in |
| Knee space under it, wideADA 306.3.5 | 76 cm30 in |
| For a tricky layout or an obstructionSignature Hardware | Two single vanities instead |
Sources: Kitchen & Bath Design News · IRC P2705.1 · ADA 2010 · Signature Hardware
60–72 in (152–183 cm), says Signature Hardware: Kohler’s Kresla and James Martin’s Chicago come in 60 in (152.4 cm), and the Laurent 72 is 182.9 cm. IKEA’s ÄNGSJÖN/BACKSJÖN fits a double basin in 122.2 cm (48 1/8 in).
At least 30 in (76.2 cm) between centres by US code, and 36 in (91.4 cm) by NKBA’s recommendation. Kohler’s Maxstow 60 has 30 1/2 in (77.5 cm), its Kresla 60 33 3/4 in (85.7 cm) and its Kresla 72 39 11/16 in (100.8 cm).
Between two walls, 60 in (152.4 cm): 15 in from each wall to a sink centre and 30 in between the centres. With open ends a shorter one can work, like IKEA’s 122.2 cm ÄNGSJÖN/BACKSJÖN; check its sink spacing against your code.
The code asks 21 in (53.3 cm) clear; NKBA’s Bath Planning says 48 in (121.9 cm) of floor in front lets two people use it comfortably.
No. Under the ADA, only one bowl of a multi-bowl sink needs knee and toe clearance, with its rim or counter no higher than 34 in (86.4 cm) and knee space 30 in (76 cm) wide.
Signature Hardware suggests two singles for a tricky layout or an obstruction between the sinks. Each sink centre still needs 15 in (38.1 cm) from a side wall, partition or vanity.
Double vanities are long and heavy, so buyers ask the width, the spacing between the sink centres, the faucet drilling, the top and basins included and the box size. Mark the real sizes on your own product photo in SizeMarker, as in the picture at the top, and send one product card for WhatsApp or WeChat.