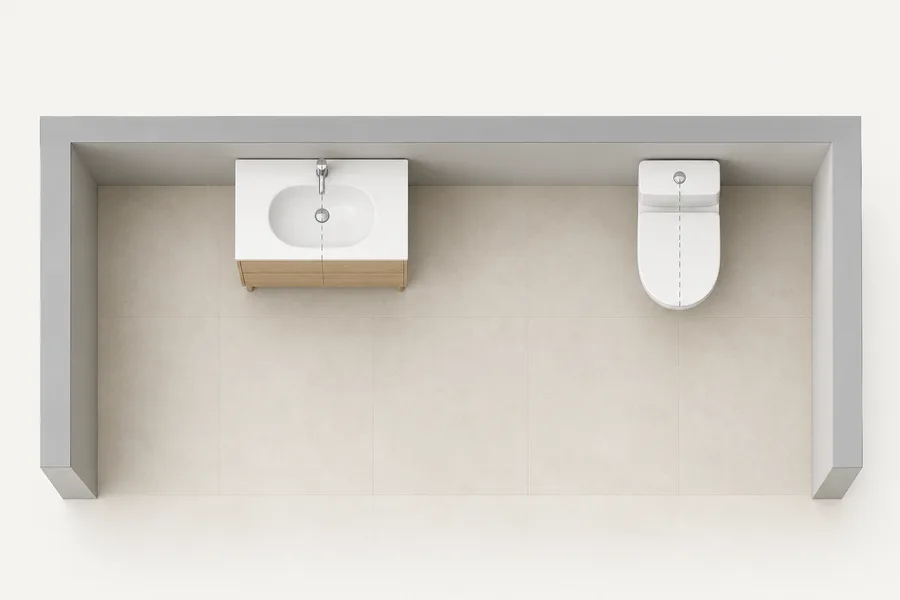
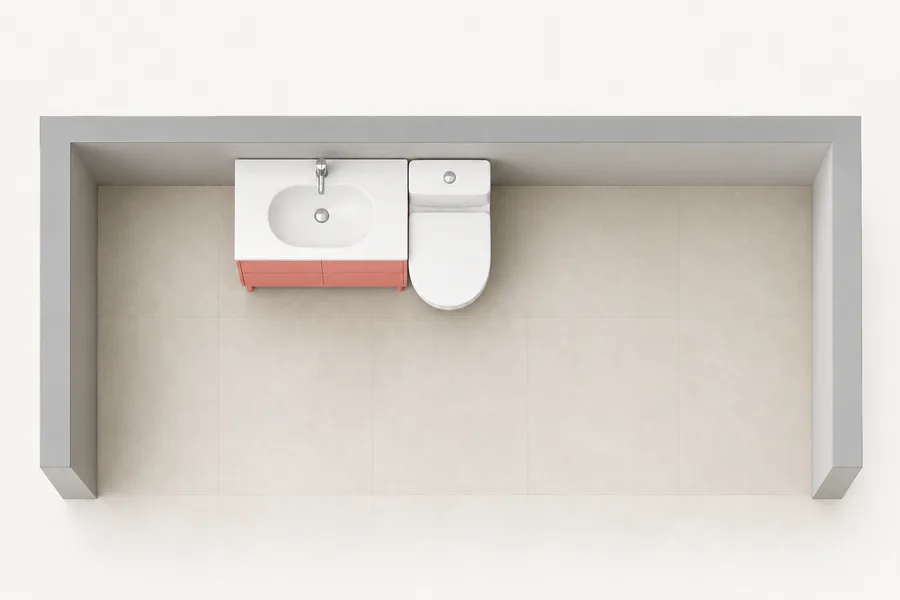
Dimensions / Furniture / Bathroom vanities / Single sink
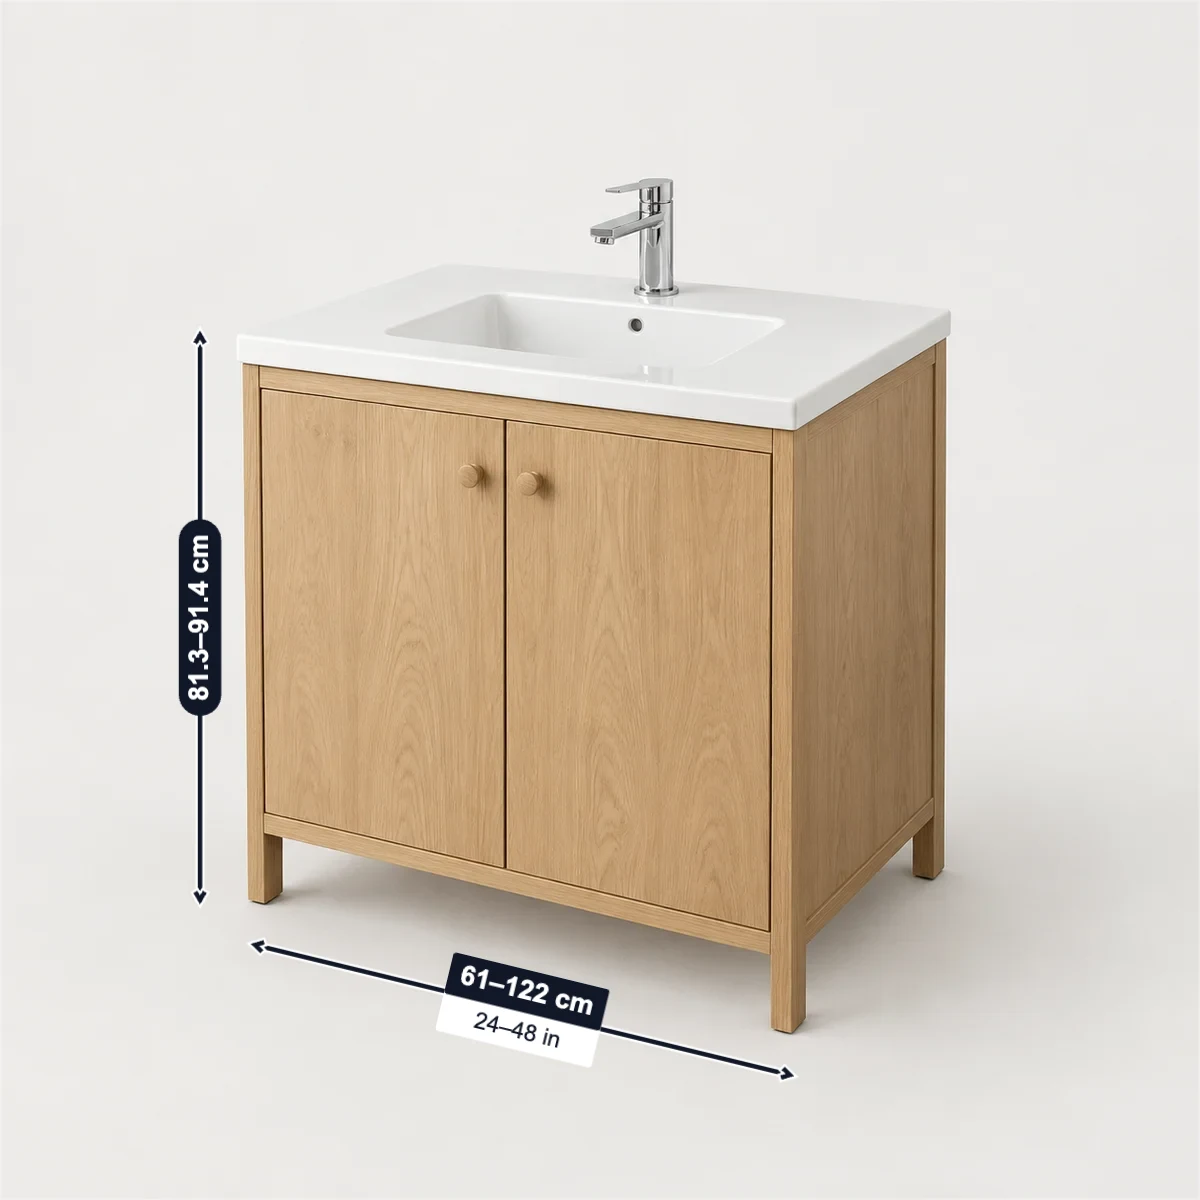
A single-sink vanity is 24–48 in (61–122 cm) wide (Signature Hardware), about 21 in (53.3 cm) deep and 32–36 in (81.3–91.4 cm) tall: James Martin’s Chicago 30 is 76.2 × 59.1 × 85.4 cm with its top. US code keeps the sink centre 15 in (38.1 cm) from a side wall and the toilet centre 15 in from the vanity, with 21 in (53.3 cm) clear in front, so a 24 in vanity with a centred sink cannot stand tight against a side wall.
| Width | Sink centre to a side wall, min. | Clear in front, min. |
|---|---|---|
| 61–122cm24–48 in | 38.1cm15 in | 53.3cm21 in |
Sources: Signature Hardware, IRC P2705.1. Checked October 2026.
Enter the vanity, the wall from the side wall to the toilet and the floor in front. Each check uses the numbers in the tables on this page.
All in centimetres. 1 in = 2.54 cm.
With its sink centre 38.1 cm from the side wall and 38.1 cm to the toilet centre, it needs 114.3 cm, and you have 120 cm.
US code (IRC): sink centre 15 in from the side wall, toilet centre 15 in from the vanity. NKBA recommends 20 in and 18 in.
You have 70 cm clear in front of it; the code asks at least 53.3 cm.
The IRC minimum; California’s plumbing code asks 24 in and NKBA recommends 30 in.
The rim is at 86 cm, within NKBA’s 81.3–109.2 cm.
NKBA’s range, to fit the user; a vessel rim sits 4–7 in above the counter, and accessible rims are at most 34 in.
Renovating a bathroom for a client? Photograph the wall, mark the toilet, pipes and door in SizeMarker and check the vanity before you order.
Mark a photo| Vanity | W × D × H |
|---|---|
| IKEA HEMNES/RUTSJÖNFloor-standing; sink included, faucet sold separately; the sink may be up to 3/4 in (1.9 cm) wider than the cabinet | 79.7 × 55.6 × 94 cm31 3/8 × 21 7/8 × 37 in |
| IKEA ÄNGSJÖN/ORRSJÖNWall-mounted | 63.5 × 55.2 × 70.2 cm25 × 21 3/4 × 27 5/8 in |
| James Martin Chicago 30With its top; on legs or wall-mounted; rough-in height 21 in (53.3 cm) | 76.2 × 59.1 × 85.4 cm30 × 23 1/4 × 33 5/8 in |
| James Martin Chianti 24“Perfect for smaller spaces like powder rooms”; on a steel base or wall-mounted | 60 × 46 × 89.9 cm23 5/8 × 18 1/8 × 35 3/8 in |
Sources: IKEA (HEMNES/RUTSJÖN) · IKEA (ÄNGSJÖN/ORRSJÖN) · James Martin (Chicago 30) · James Martin (Chianti 24) · James Martin (Chicago 30 spec)
| Rule | Size |
|---|---|
| Sink centre to a side wall, partition or vanityIRC P2705.1, minimum | 38.1 cm15 in |
| Toilet centre to the vanityIRC, minimum | 38.1 cm15 in |
| Clear in front of the lavatoryIRC, minimum | 53.3 cm21 in |
| Clear in front, CaliforniaUPC 402.5, minimum | 61 cm24 in |
| Sink centre to the side wall, recommendedNKBA | 50.8 cm20 in |
| Toilet centre to a fixture or wall, recommendedNKBA; Signature Hardware also says 18 in | 45.7 cm18 in |
| Clear in front, recommendedNKBA | 76.2 cm30 in |
| Edge of a free-standing or wall-hung basin to a wallNKBA, minimum | 10.2 cm4 in |
Sources: IRC P2705.1 · UPC 402.5 (California) · NKBA · Signature Hardware
| Guide | Size |
|---|---|
| Single-sink widthsSignature Hardware | 61–122 cm24–48 in |
| KraftMaid, standard and comfort height | 81.3 and 91.4 cm32 and 36 in |
| To fit the userNKBA | 81.3–109.2 cm32–43 in |
| Accessible rim or counter, at mostNKBA, ADA | 86.4 cm34 in |
| Vessel basin rim above the counterVigo | 10.2–17.8 cm4–7 in |
| Finished height with a vesselKitchen & Bath Design News | Cabinet + counter + the vessel’s height |
| Powder rooms and guest bathsSignature Hardware | Perfectly suited to single vanities |
| In a 1.5 × 2.1 m room, the sink no wider thanThis Old House, quoting a plumber; 5 × 7 ft | 61 cm24 in |
Sources: KraftMaid · NKBA · Vigo · Kitchen & Bath Design News · Signature Hardware · This Old House (sinks)
Anything from 24 to 48 in (61–122 cm) across. Real ones: IKEA’s HEMNES/RUTSJÖN is 79.7 cm wide and 94 cm tall with its sink, James Martin’s Chicago 30 is 76.2 × 59.1 × 85.4 cm with its top, and the Chianti 24 is 60 cm wide and 46 cm deep.
US code keeps the sink centre at least 15 in (38.1 cm) from a side wall, partition or vanity; NKBA recommends 20 in (50.8 cm). A 24 in vanity with a centred sink therefore cannot stand tight against a side wall.
The code asks at least 15 in (38.1 cm) from the toilet centre to the vanity; NKBA and Signature Hardware recommend 18 in (45.7 cm).
At least 21 in (53.3 cm) clear under the IRC and 24 in (61 cm) under California’s plumbing code; NKBA recommends 30 in (76.2 cm).
A lower one: a vessel rim sits 4–7 in (10.2–17.8 cm) above the counter (Vigo), so add its height to the cabinet and counter for the finished height. NKBA’s range to fit the user is 32–43 in (81.3–109.2 cm).
Usually the sink but not always the faucet: IKEA’s HEMNES/RUTSJÖN comes with its sink, which may be up to 3/4 in (1.9 cm) wider than the cabinet, and sells the faucet separately. Check whether a listed height includes the top: James Martin gives its Chicago 30 with it.
A single one: Signature Hardware calls single vanities perfectly suited to powder rooms and guest baths, and James Martin sells its 23 5/8 in (60 cm) Chianti for them. A plumber quoted by This Old House keeps the sink to 24 in (61 cm) in a 5 × 7 ft room.
Single vanities sell in fixed widths, so buyers ask the width and height with and without the top, whether the basin and faucet are included, the faucet holes and the rough-in the cabinet expects. Mark the real sizes on your own product photo in SizeMarker, as in the picture at the top, and send one product card for WhatsApp or WeChat.