
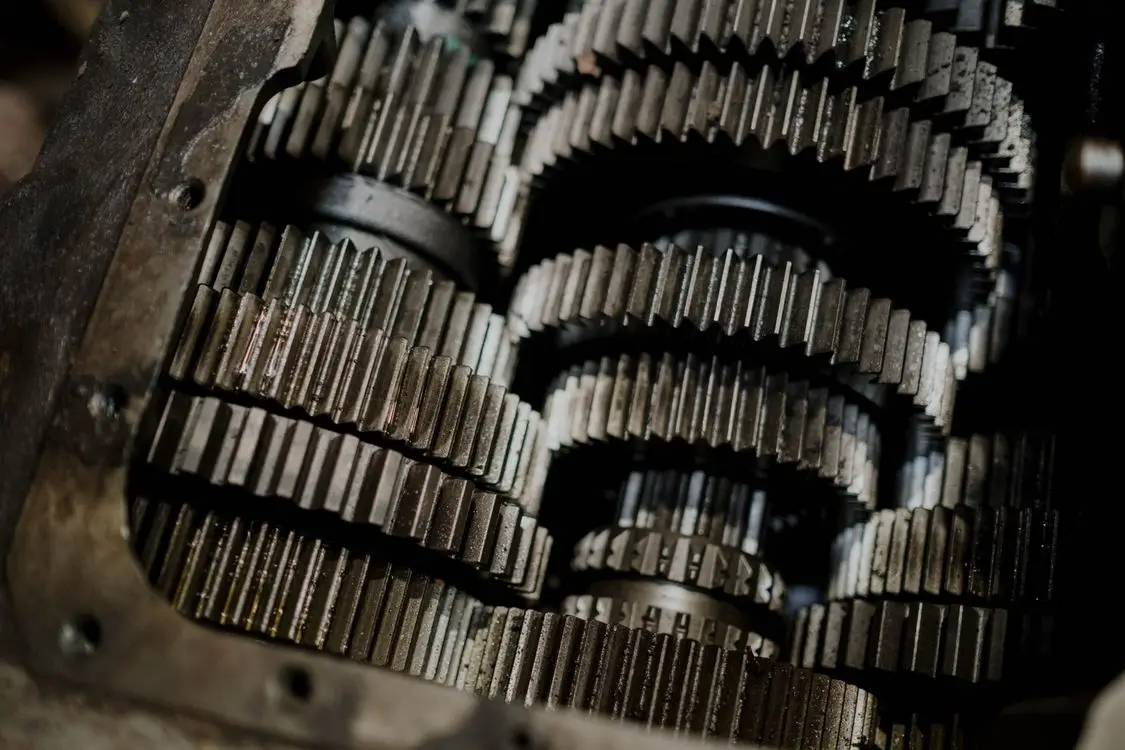
Gear module vs diametral pitch is the cheapest mistake in industrial sourcing. Two numbers describe the same tooth size, a buyer converts one into the other on a phone calculator, and the gear that arrives slides onto the shaft, turns freely, and still runs hot and noisy against its mate. The factor 25.4 is a conversion, not a fit guarantee.
If you export gears, gearmotors, rack-and-pinion sets, winches, slew drives, or any assembly with a mating tooth inside it, this is the spec line that quietly kills the reorder. Below: what the two systems actually measure, the conversion table you may read but must never paste into a purchase order, and four sourcing scenarios with a different correct move in each.
Gear module vs diametral pitch: one tooth, two measuring systems
Module (m) is tooth size stated in millimetres — the reference diameter of a gear divided by its number of teeth. Diametral pitch (DP) is the same tooth size stated as the number of teeth per inch of reference diameter. One is a length, the other is a density, and that is the whole problem.
| Quantity | Metric (module) | Inch (diametral pitch) |
|---|---|---|
| Definition | m = d / z (mm) | DP = z / d (teeth per inch) |
| Reference diameter | d = m x z | d = z / DP |
| Tip diameter, standard external spur gear | da = m x (z + 2) | da = (z + 2) / DP |
| Circular pitch | p = pi x m | p = pi / DP |
| Direction | bigger number = bigger tooth | bigger number = smaller tooth |
| Conversion | m = 25.4 / DP | DP = 25.4 / m |
That last row is where most wrong orders start. Module and DP run in opposite directions. A buyer who has been told "we need a coarser tooth than module 2" and reads a DP catalogue will instinctively look for a bigger number, and a bigger DP is a finer tooth.
The standards themselves separated years ago. ISO 54 is titled Cylindrical gears for general engineering and for heavy engineering — Modules; its second edition, dated 1996-12-15, cancels and replaces the 1977 first edition, which had been titled Modules and diametral pitches. Read that as an institutional decision: the metric standard stopped carrying the inch ladder inside it. Inch-series gearing now lives with AGMA documents, and the two ecosystems have to be bridged deliberately by whoever writes the spec sheet — which is you, the supplier.
The conversion table you may read, and must not paste into a purchase order
ISO 54 sorts modules into a preferred Series 1 and a second-choice Series 2. Here is what the preferred metric ladder converts to, exactly:
| Preferred module (mm) | Exact equivalent DP | Nearest standard DP | Error if you substitute |
|---|---|---|---|
| 1 | 25.400 | 24 | tooth 5.8% coarser |
| 1.25 | 20.320 | 20 | tooth 1.6% coarser |
| 1.5 | 16.933 | 16 | tooth 5.8% coarser |
| 2 | 12.700 | 12 | tooth 5.8% coarser |
| 2.5 | 10.160 | 10 | tooth 1.6% coarser |
| 3 | 8.467 | 8 | tooth 5.8% coarser |
| 4 | 6.350 | 6 | tooth 5.8% coarser |
| 5 | 5.080 | 5 | tooth 1.6% coarser |
| 6 | 4.233 | 4 | tooth 5.8% coarser |
| 8 | 3.175 | 3 | tooth 5.8% coarser |
And the inch ladder, converted the other way:
| Standard DP | Exact equivalent module (mm) | Nearest preferred module | Error if you substitute |
|---|---|---|---|
| 48 | 0.529 | 0.5 | tooth 5.8% finer |
| 32 | 0.794 | 0.8 | tooth 0.8% coarser |
| 24 | 1.058 | 1 | tooth 5.5% finer |
| 20 | 1.270 | 1.25 | tooth 1.6% finer |
| 16 | 1.588 | 1.5 | tooth 5.5% finer |
| 12 | 2.117 | 2 | tooth 5.5% finer |
| 10 | 2.540 | 2.5 | tooth 1.6% finer |
| 8 | 3.175 | 3 | tooth 5.5% finer |
| 6 | 4.233 | 4 | tooth 5.5% finer |
| 4 | 6.350 | 6 | tooth 5.5% finer |
Now look at both tables together. No preferred metric module lands on a standard diametral pitch, and no standard diametral pitch lands on a preferred module — the two ladders never share a rung. Every single conversion produces a number that exists in one catalogue and not the other. That is why "module 3 equals 8.47 DP" is a true statement and a useless purchase order.
Two gears whose tooth sizes differ by even 1.6% do not simply run slightly rough. They contact on a shifted part of the flank, lose most of their contact ratio, concentrate load on the tooth tips, and wear in a pattern that looks like a heat-treatment failure. The warranty claim you get back will not say "pitch mismatch."
Why a matching pitch still does not mean a matching gear
Pitch is the first of five things that must agree. Convert perfectly and you can still ship a gear that will not run.
| Parameter | What goes wrong when it differs | Where it hides |
|---|---|---|
| Pressure angle | Flanks meet at the wrong slope; contact ratio collapses | 20 degrees is the standard basic rack, but inch gearing still carries 14.5-degree legacy stock and 25-degree heavy-duty stock |
| Profile shift (addendum modification, x) | Correct pitch, wrong centre distance, wrong tooth thickness | Almost never printed on catalogue pages |
| Normal vs transverse module on helical gears | Two different numbers for the same gear; mt = mn / cos(beta) | Quotes that say "module 3 helical" without saying which module |
| Helix hand and angle | Gears refuse to mesh, or mesh and generate axial thrust nobody sized a bearing for | Photographs, where hand is easy to mirror by accident |
| Accuracy grade | Buyer thinks they upgraded and actually downgraded | See below — the numbering reversed |
That last one deserves its own warning. Accuracy grade numbering runs in opposite directions between the legacy inch system and the ISO system. Legacy AGMA 2000-A88 defined quality classes Q3 to Q15 where higher was more accurate. ISO 1328-1 defines accuracy grades where lower is more accurate, and ANSI/AGMA ISO 1328-1-B14 adopted the ISO direction. So a purchase order that says "upgrade from Q10 to grade 8" may be an upgrade, a downgrade, or nonsense, depending on which document each side is reading. Always write the standard number next to the grade number.
This is the same class of trap as the one in any published pitch conversion chart: the arithmetic is right and the conclusion people draw from it is wrong. If you have already been burned by metric vs imperial threads, the pattern will feel familiar — two systems, one hand-fit, one leak.
Scenario A: you have a sample gear and no drawing
The buyer sends a photo or a courier envelope with a worn pinion and asks "can you make this."
Do this: count the teeth (z), measure the tip diameter (da) with calipers at three positions and take the largest, then run both formulas.
- Metric guess: m = da / (z + 2)
- Inch guess: DP = (z + 2) / da in inches
One of the two answers will land close to a catalogue value; that tells you which ecosystem the gear came from. A 62-tooth gear measuring 128.0 mm across the tips gives m = 128 / 64 = 2.0 — a preferred module, so it is metric. The same gear measuring 5.334 in gives DP = 64 / 5.334 = 12.0 — a standard DP, so it is inch. You will almost never get both.
Where this breaks: profile-shifted gears. A positive shift makes the tip diameter larger than m(z + 2), so your computed module comes out high and non-standard. If the number lands awkwardly between two catalogue values, suspect shift rather than an exotic pitch, and measure over pins or over balls before you quote.
Scenario B: the buyer's drawing says DP and your factory quotes module
Do this: do not convert and proceed. Quote the metric gear you can actually cut, state its module, its pressure angle, and its accuracy grade with the standard number, and then state plainly, in the quotation, that it will not mate with the buyer's existing inch gear. Offer the pair.
Suppliers lose this order by being polite. A quote that answers "yes, we can match 8 DP" with a module 3 gear is technically a lie by omission, and the buyer discovers it at assembly, in their factory, with your name on the carton. A quote that says "we cut module 3; the closest inch equivalent is 8.47 DP, which is not a standard pitch; to replace an 8 DP pair we must supply both gears" wins on credibility even when it loses on price.
Scenario C: you are quoting a replacement for a gear inside a running machine
Do this: treat the mate as the specification, not the broken part. Ask for tooth count on both gears, centre distance, and a photo of the assembly with a scale in frame. Centre distance is the number that exposes profile shift: for a standard pair, a = m(z1 + z2) / 2. If the measured centre distance disagrees with that by more than the backlash allowance, the original pair was shifted, and a "correct" replacement will bind or rattle.
Where this breaks: worn gears measure small. A gear that has lost 0.3 mm of flank still has its original tip diameter, which is why you measure tips and count teeth rather than trying to gauge tooth thickness on the sample.
Scenario D: you are building one catalogue for two markets
Do this: publish module as the primary spec, DP as a parenthetical, and never round the parenthetical. "Module 3 (8.467 DP, non-standard in the inch series)" is a sentence that prevents a whole category of RFQ.
Then put the geometry in the picture, not only in the table. A gear line drawing with the tip diameter, bore, keyway, hub diameter, hub projection, and face width labelled directly on the image answers in two seconds what a spec table answers in two emails. That is the same principle behind an industrial spec diagram for fittings or castings, and the reason bearing designations get fewer clarification requests than gear designations: the bearing number encodes three dimensions, and buyers have learned to read it.
Decision matrix
| Your situation | The move | The thing not to do |
|---|---|---|
| Sample gear, no drawing | Count z, measure da, test both formulas, check against catalogue series | Assume the country of origin tells you the system |
| Buyer's drawing in DP, factory in module | Quote metric, disclose non-equivalence, offer the mating pair | Convert and say "equivalent" |
| Replacement inside an assembly | Spec from the mate and the centre distance | Copy the broken part |
| Two-market catalogue | Module primary, unrounded DP in brackets, geometry on the image | Round 8.467 to 8.5 |
| Grade upgrade requested | Write grade plus standard number | Assume higher number means better |
The gear spec block a buyer can actually check
Everything above collapses into one publishable block. If your catalogue page and your quotation both carry these fields, the "gear module vs diametral pitch" question stops arriving.
| Field | Example entry | Why buyers need it |
|---|---|---|
| Module (normal) | mn = 3 mm | The primary tooth-size spec |
| Diametral pitch equivalent | 8.467 DP (not a standard inch pitch) | Stops the conversion guess |
| Number of teeth | z = 24 | With module, fixes every diameter |
| Pressure angle | 20 degrees | Meshing compatibility |
| Helix angle and hand | 0 (spur) / 15 degrees RH | Thrust and mating |
| Profile shift | x = 0 | Centre distance |
| Tip diameter | da = 78.0 mm | The number a caliper can verify on arrival |
| Face width | b = 30 mm | Load capacity, packaging |
| Bore and keyway | 25H7, 8 x 3.3 JS9 | Fitment |
| Accuracy grade | ISO 1328-1 grade 8 | With the standard number, always |
| Material and heat treatment | 20CrMnTi, carburised 58-62 HRC | Life expectancy |
Practical tip: the fields above only stop questions if the buyer can see them on the image, not just under it. Tools that lock a measured dimension onto the photo — snap the line to the real edge of the gear, let the software carry the number, then export at each marketplace's spec-diagram size — beat both hand-drawn arrows in a generic photo editor and AI image generators, which will happily render a confident-looking "78 mm" that was never measured. For a gear, an invented dimension is not a cosmetic problem; it is a returned container.
Pre-quote checklist
- Tooth count confirmed by counting, not by reading the old drawing
- Tip diameter measured at three positions, largest value used
- Both formulas run: m = da / (z + 2) and DP = (z + 2) / da(in)
- Result checked against the preferred module series and the standard DP series
- Profile shift ruled in or out via centre distance or measurement over pins
- Pressure angle stated explicitly, not assumed to be 20 degrees
- Normal vs transverse module stated for every helical gear
- Helix hand stated in words, not inferred from a photo
- Accuracy grade written with its standard number
- Non-equivalence disclosed in writing when converting between systems
- Catalogue image carries tip diameter, face width, bore, keyway, hub
FAQ
How do I convert gear module to diametral pitch?
Divide 25.4 by the module: DP = 25.4 / m. Module 2 is 12.7 DP, module 3 is 8.467 DP. The arithmetic is exact, but the result is a comparison aid only — the converted value is almost never a stocked pitch in the other system, so a converted gear and a catalogue gear will not mate.
What is the difference between module and diametral pitch?
Module measures tooth size directly in millimetres and grows as teeth get larger. Diametral pitch measures teeth per inch of pitch diameter and shrinks as teeth get larger. They describe the same physical property from opposite directions, which is why converting between them feels simple and behaves badly.
How do I find the module of a gear without a drawing?
Count the teeth, measure the tip diameter, and calculate m = tip diameter / (teeth + 2). Compare the answer to the preferred module series. If it lands near a catalogue module, the gear is metric; if the inch version of the same formula lands near a standard DP, it is an inch gear. A result between two catalogue values usually means the gear has a profile shift.
Can a metric gear mesh with an inch gear?
Only by coincidence, and not reliably. Even where the converted pitch is close, the pressure angle, tooth profile and profile shift usually differ, so the pair contacts on the wrong part of the flank. Replace both gears rather than one.
Is a higher gear accuracy number better?
It depends on the standard. Under legacy AGMA 2000-A88, higher Q numbers meant tighter tolerances. Under ISO 1328-1 and ANSI/AGMA ISO 1328-1-B14, lower grade numbers mean tighter tolerances. Always write the grade next to the standard it comes from.
Sources & References
- ISO 54:1996 — Cylindrical gears for general engineering and for heavy engineering: Modules (second edition, 1996-12-15)
- American Gear Manufacturers Association (AGMA) — gear standards body
- Motion Control Tips — Current status of AGMA and ISO gear quality standards
- Engineers Edge — Gear diametral pitch, circular pitch and module conversion chart
- Linear Motion Tips — Difference between module and diametral pitch for rack and pinion drives