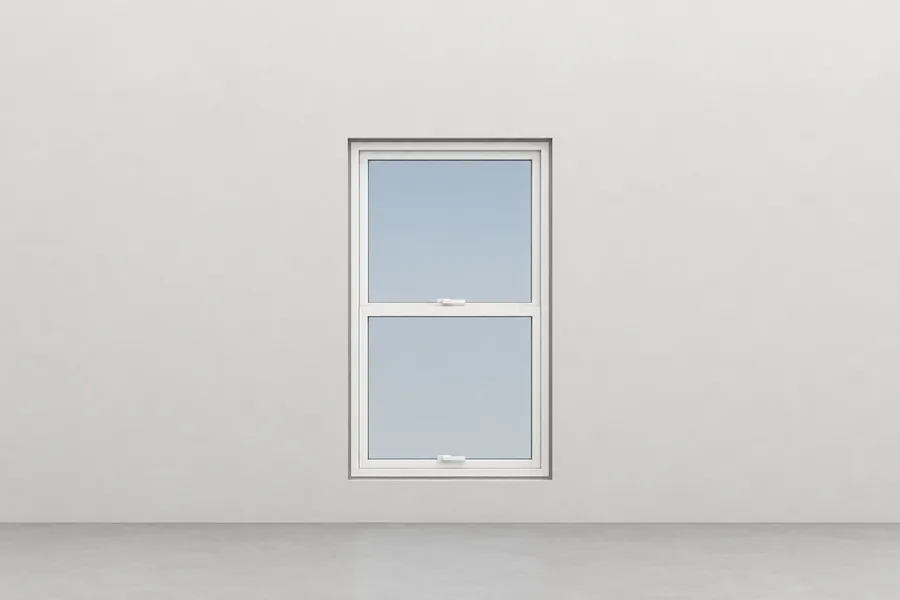
Dimensions / Building materials / Windows / Double-hung window
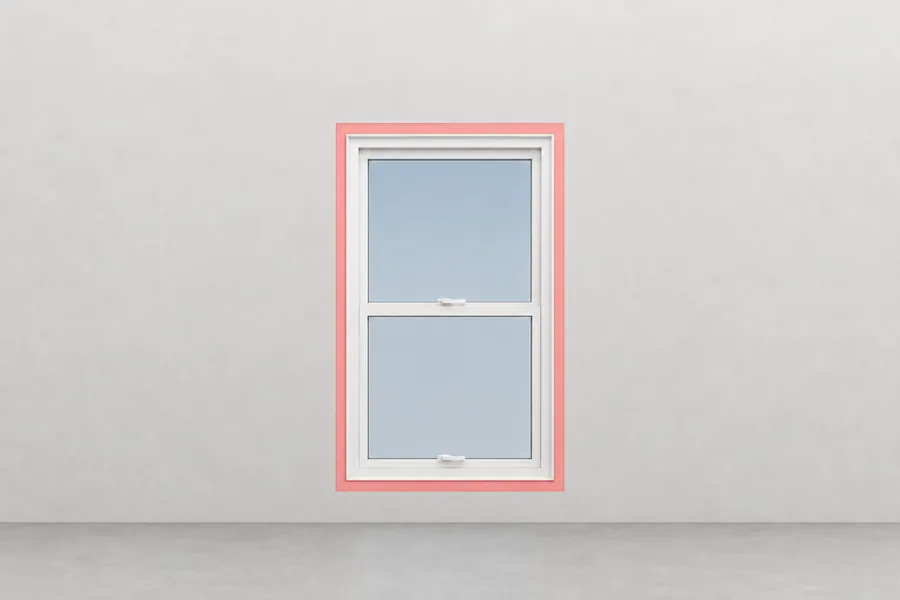
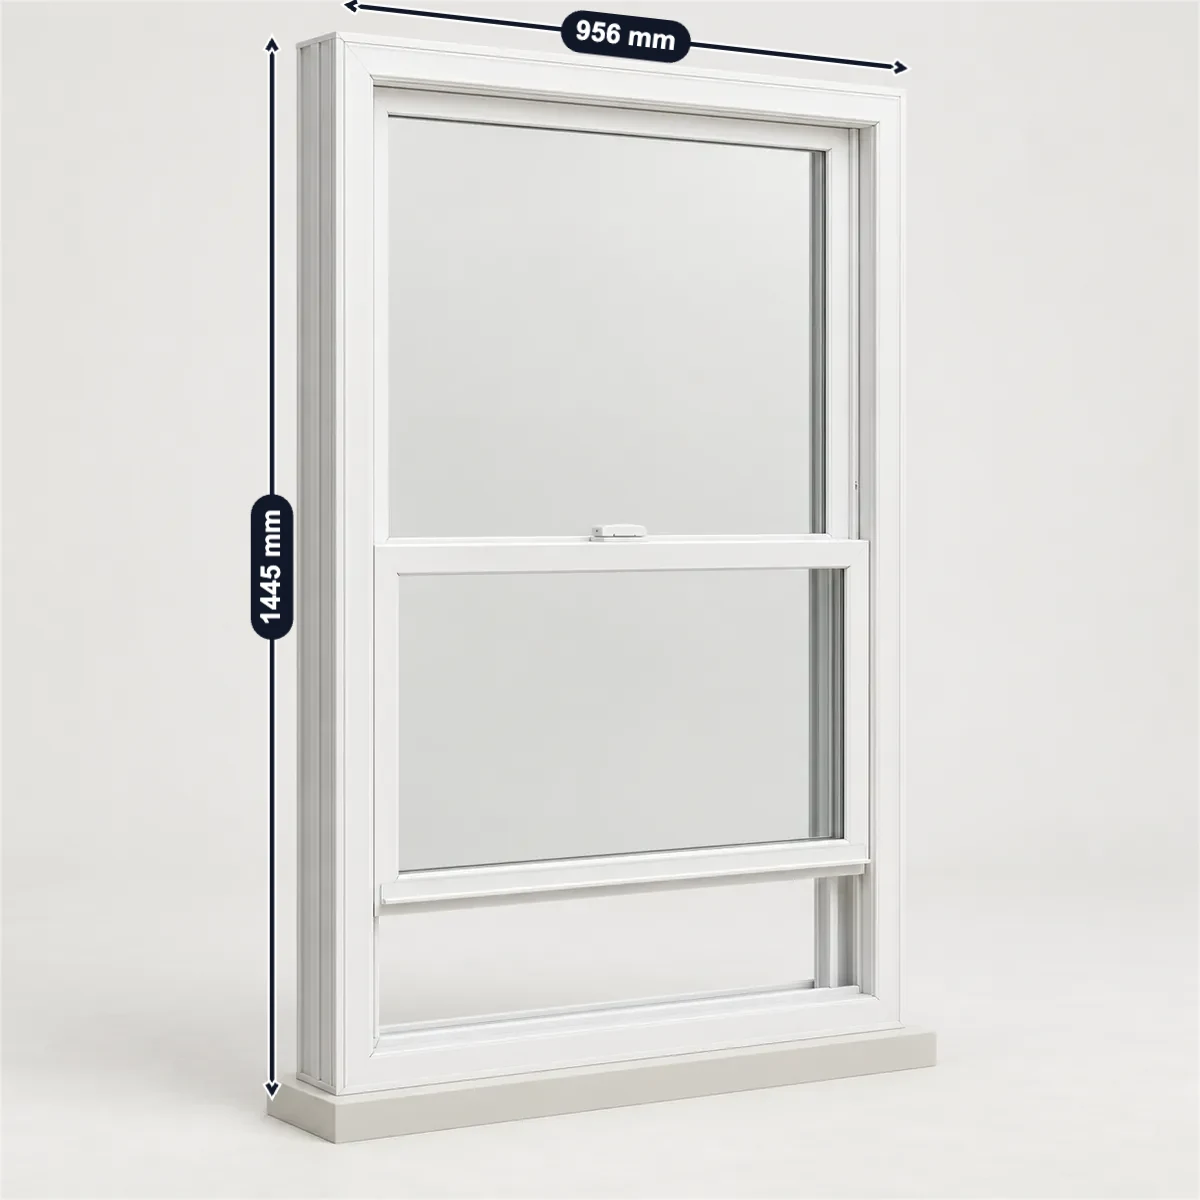
A double-hung window has two sashes that both slide up and down, so it opens only about half its height: Andersen’s 400 Series TW2846 clears 29 7/8 × 24 1/4 in, 5.05 ft², under the IRC’s 5.7 ft² for egress, while the TW3046 passes with 5.72 ft². The four digits are feet and inches, but what they measure depends on the maker: at Andersen 200 and Ply Gem Pro Classic 2846 is the rough opening, 2 ft 8 in × 4 ft 6 in, and the window is 1/2 in smaller; at Andersen 400 Tilt-Wash the window itself is 2 ft 9 5/8 in × 4 ft 8 7/8 in. Tilt-Wash windows run 1 ft 9 5/8 in to 3 ft 9 5/8 in wide and 3 ft 0 7/8 in to 7 ft 8 7/8 in high, and the rough opening is the window plus 1/2 in in width and nothing in height.
| TW2846 window (Andersen 400) | Clear opening, TW2846 | Tilt-Wash rough opening, extra width |
|---|---|---|
| 854 × 1445mm33 5/8 × 56 7/8 in | 5.05ft² | 1/2in |
Sources: Andersen. Checked October 2026.
Andersen’s TW3046 is filled in. Enter your window, opening, clear opening and glass, or switch to UK rules; each check follows a figure on this page.
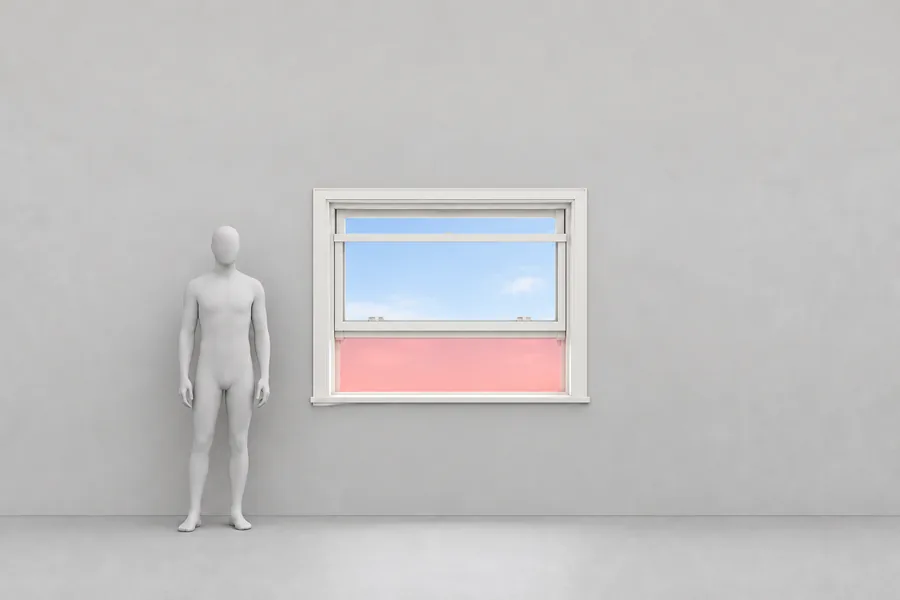
Take the clear opening from the maker’s table: the lower sash rises behind the upper, so the opening is a little less than half the height.
Andersen asks for the 37-5/8 × 56-7/8 in window plus 1/2 in in width and nothing in height: 38-1/8 × 56-7/8 in, within the 38-1/8 × 56-7/8 in opening.
The TW3046 is 3 ft 1 5/8 in × 4 ft 8 7/8 in; a Tilt-Wash rough opening is 1/2 in wider and no taller.
33-7/8 × 24-1/4 in clear is 5.7 ft²: at least 20 × 24 in and 5.7 ft², with the bottom 24 in up, within the 44 in the IRC allows.
The raised lower sash leaves 33 7/8 × 24 1/4 in, just over the IRC’s 5.7 ft²; the 24 in sill is an example.
The 34 × 25 in pane is 5.9 ft², not over 9 ft², so the IRC does not call it a hazardous location.
A 34 × 25 in lower-sash pane is under 9 ft²; the pane is an example, not Andersen’s glass size.
Selling double-hung windows? Photograph a window, mark the frame, the rough opening, both sashes and the open gap in SizeMarker, and send it with your quote.
Mark a photoMaker tables; window, rough opening and clear opening as each prints them.
| Window | Window; rough opening | Clear opening | Egress |
|---|---|---|---|
| Andersen 400 TW18210Smallest | 1 ft 9 5/8 in × 3 ft 0 7/8 in; 1 ft 10 1/8 in × 3 ft 0 7/8 in | 17 7/8 × 13 3/4 in, 1.72 ft² | No |
| Andersen 400 TW1832US | 1 ft 9 5/8 in × 3 ft 4 7/8 in (549 × 1038 mm) | 17 7/8 × 15 3/4 in, 1.96 ft² | No |
| Andersen 400 TW2846US | 2 ft 9 5/8 in × 4 ft 8 7/8 in (854 × 1445 mm); 2 ft 10 1/8 in × 4 ft 8 7/8 in | 29 7/8 × 24 1/4 in, 5.05 ft² | No |
| Andersen 400 TW2852US | 2 ft 9 5/8 in × 5 ft 0 7/8 in | 29 7/8 × 27 3/4 in, 5.77 ft² | Yes |
| Andersen 400 TW3046This page | 3 ft 1 5/8 in × 4 ft 8 7/8 in (956 × 1445 mm); 3 ft 2 1/8 in × 4 ft 8 7/8 in | 33 7/8 × 24 1/4 in, 5.72 ft² | Yes |
| Andersen 400 TW3462US | 3 ft 5 5/8 in × 6 ft 4 7/8 in (1057 × 1953 mm) | 37 7/8 × 32 11/16 in, 8.62 ft² | Yes |
| Andersen 400 TW3876Largest | 3 ft 9 5/8 in × 7 ft 8 7/8 in (1159 × 2359 mm) | 41 7/8 × 41 3/4 in, 12.16 ft² | Yes |
| Andersen 200 244DH2846US | 2 ft 7 1/2 in × 4 ft 5 1/2 in; 2 ft 8 in × 4 ft 6 in | 28 9/16 × 23 15/16 in, 4.75 ft² | No |
| Andersen 200 244DH3050US | 2 ft 11 1/2 in wide; 3 ft 0 in × 5 ft 0 in | 32 9/16 × 26 15/16 in, 6.09 ft² | Yes |
| Ply Gem Pro Classic TVBDH2846US | 31 1/2 × 53 1/2 in; 2 ft 8 in × 4 ft 6 in | 26.778 × 22.250 in, 4.14 ft² | No |
| Ply Gem Mira MRADH2846US | 2 ft 9 3/8 in × 4 ft 8 9/16 in; 2 ft 10 3/8 in × 4 ft 9 1/16 in | 29.672 × 24.500 in, 5.05 ft² | No |
| JELD-WEN sash windowsUK, timber | Made to measure 385–1495 mm wide and 745–2600 mm high; standard heights 1045 to 2095 mm | Balances carry up to 40 kg a sash | — |
| Item | Figure |
|---|---|
| Reading the codePly Gem; Andersen | 2846 = 2 ft 8 in × 4 ft 6 in, width first, in feet and inches |
| Code = rough openingAndersen 200; Ply Gem Pro Classic | The window is 1/2 in smaller: 2846 is a 2 ft 7 1/2 in × 4 ft 5 1/2 in window at Andersen 200 |
| Code = neitherAndersen 400; Ply Gem Mira | TW2846 is 2 ft 9 5/8 in × 4 ft 8 7/8 in; Mira MRADH2846 is 2 ft 9 3/8 in × 4 ft 8 9/16 in |
| Tilt-Wash rough openingAndersen 400 | Window + 1/2 in in width, + 0 in height |
| Mira rough openingPly Gem; our arithmetic | Window + 1 in in width, + 1/2 in in height |
| SizesAndersen 400 Tilt-Wash | Custom 21 5/8 to 45 5/8 in wide and 36 7/8 to 92 7/8 in high in 1/8 in steps; standard heights rise in 4 in steps |
| LargestAndersen | A-Series double-hung windows up to 4 ft wide and 8 ft tall |
| BalancesAmesbury Truth | Hybrid balances for sashes of 10–99 lb and 90–129 lb; double-hung sashes tilt in for cleaning (Andersen) |
| LockAndersen 400 | An estate lock and keeper take 9/16 in off the clear height |
Sources: Ply Gem · Andersen · Andersen · Ply Gem · Andersen · Amesbury Truth
| Rule | Figure |
|---|---|
| How much opensAndersen 400; our arithmetic | TW2846: 24 1/4 of 56 7/8 in high (42.6%), 5.05 of 13.28 ft² (38%) |
| Clear widthAndersen 400 | Window width − 2 × 1.852 in; clear height from the table only |
| Single-hungAndersen 100; Ply Gem | Clear height = window height ÷ 2 − 3.711 in; Ply Gem’s single-hung 2846 opens 4.22 ft², its double-hung 4.14 ft² |
| Escape, USIRC 2021 R310 | With the lower sash raised the gap must reach 5.7 ft² (5.0 at grade), 20 in across and 24 in up, its sill 44 in or less from the floor |
| Escape, UKApproved Document B | The lifted sash must leave 0.33 m² and 450 mm each way, no higher than 1100 mm, and hold itself open |
| Fall protectionIRC R312.2; IBC 1015.8 | A low sill, under 24 in in a home (IRC) or 36 in in R-2 and R-3 buildings (IBC), more than 72 in above the ground outside: the open sash must stop a 4 in sphere or carry an ASTM F2090 limiter |
| Safety glass, USIRC R308.4.3 | Only when one sash pane passes 9 ft², starts below 18 in, ends above 36 in and has a floor within 36 in |
| Safety glass, UKApproved Document K | Any sash glass lower than 800 mm above the floor is a critical location |
| In the check aboveOur calculation | TW3046: 37 5/8 + 1/2 = 38 1/8 in and 56 7/8 + 0 in; clear 33 7/8 × 24 1/4 in = 5.70 ft² (Andersen prints 5.72), sill 24 in; pane 34 × 25 in = 5.9 ft² from 26 in up. UK: 855 + 12 = 867 mm and 1345 + 12 = 1357 mm; clear 740 × 560 mm = 0.41 m², sill 800 mm; glass from 850 mm |
Sources: Andersen · Andersen · Ply Gem · IRC · IBC · Approved Document B · Approved Document K
2 ft 8 in wide by 4 ft 6 in high, read as feet and inches. At Andersen 200 and Ply Gem Pro Classic that is the rough opening and the window is 1/2 in smaller; at Andersen 400 Tilt-Wash the TW2846 window is 2 ft 9 5/8 in × 4 ft 8 7/8 in. Check the maker’s table.
Andersen’s 400 Tilt-Wash runs 1 ft 9 5/8 in to 3 ft 9 5/8 in wide and 3 ft 0 7/8 in to 7 ft 8 7/8 in high, from the TW18210 to the TW3876; custom sizes go in 1/8 in steps.
Often not, because only about half the height opens: the TW2846 clears 5.05 ft², under the IRC’s 5.7 ft², while the TW3046 (5.72 ft²) and the 244DH3050 (6.09 ft²) pass.
Andersen’s Tilt-Wash wants 1/2 in more than the window in width and nothing more in height; Ply Gem’s Mira wants 1 in in width and 1/2 in in height.
So both sides of the glass can be cleaned from inside. Balances hold each sash, and Amesbury Truth rates its hybrid balances for sashes of 10–99 lb or 90–129 lb.
Buyers ask whether the size code is the window or the rough opening, the frame size and the opening it needs, the clear opening and whether it meets egress, the balance rating and sash weight, the tilt and lock hardware, the glass make-up, and the crate sizes. Mark them on a photo of your own window in SizeMarker, as in the picture at the top, and send one product card for WhatsApp or WeChat.