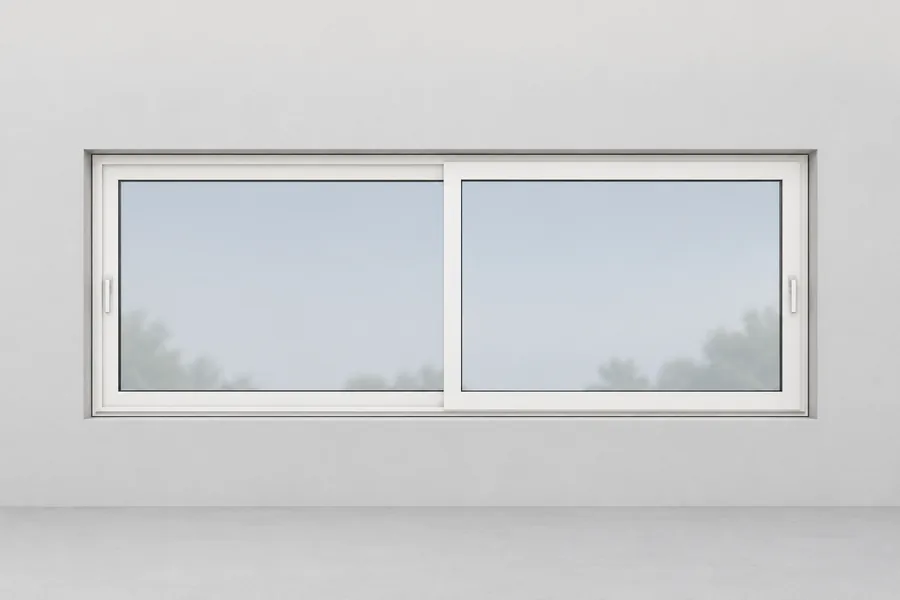
Dimensions / Building materials / Windows / Sliding window
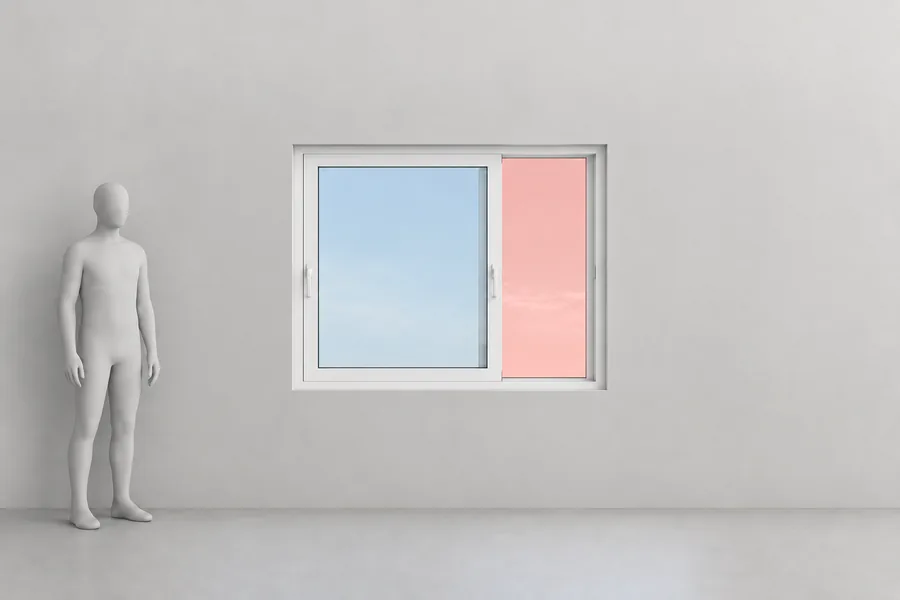
A sliding (gliding) window has two sashes side by side and only one moves past the other, so it opens a little under half its width: Andersen’s formula for a two-sash slider is half the width less 3.711 in, and the 400 Series G53 clears 5.50 ft² of its 14.50 ft², under the IRC’s 5.7 ft². Andersen 400 gliding windows run 2 ft 11 1/4 in to 5 ft 11 1/4 in wide and 1 ft 10 1/4 in to 4 ft 11 1/4 in high in 12 in steps, and the minimum rough opening is 3/4 in larger each way. To clear the 20 in egress width, a two-sash slider has to be about 47.4 in wide. Sliders suit walkways and decks because nothing swings out; in China, sliding sashes must have a device that stops them falling out.
| Andersen 400 widths | Narrowest two-sash slider for 20 in clear | Rough opening over the window (Andersen 400) |
|---|---|---|
| 895–1810mm35 1/4–71 1/4 in | 47.4in | 3/4in |
Sources: Andersen. Checked October 2026.
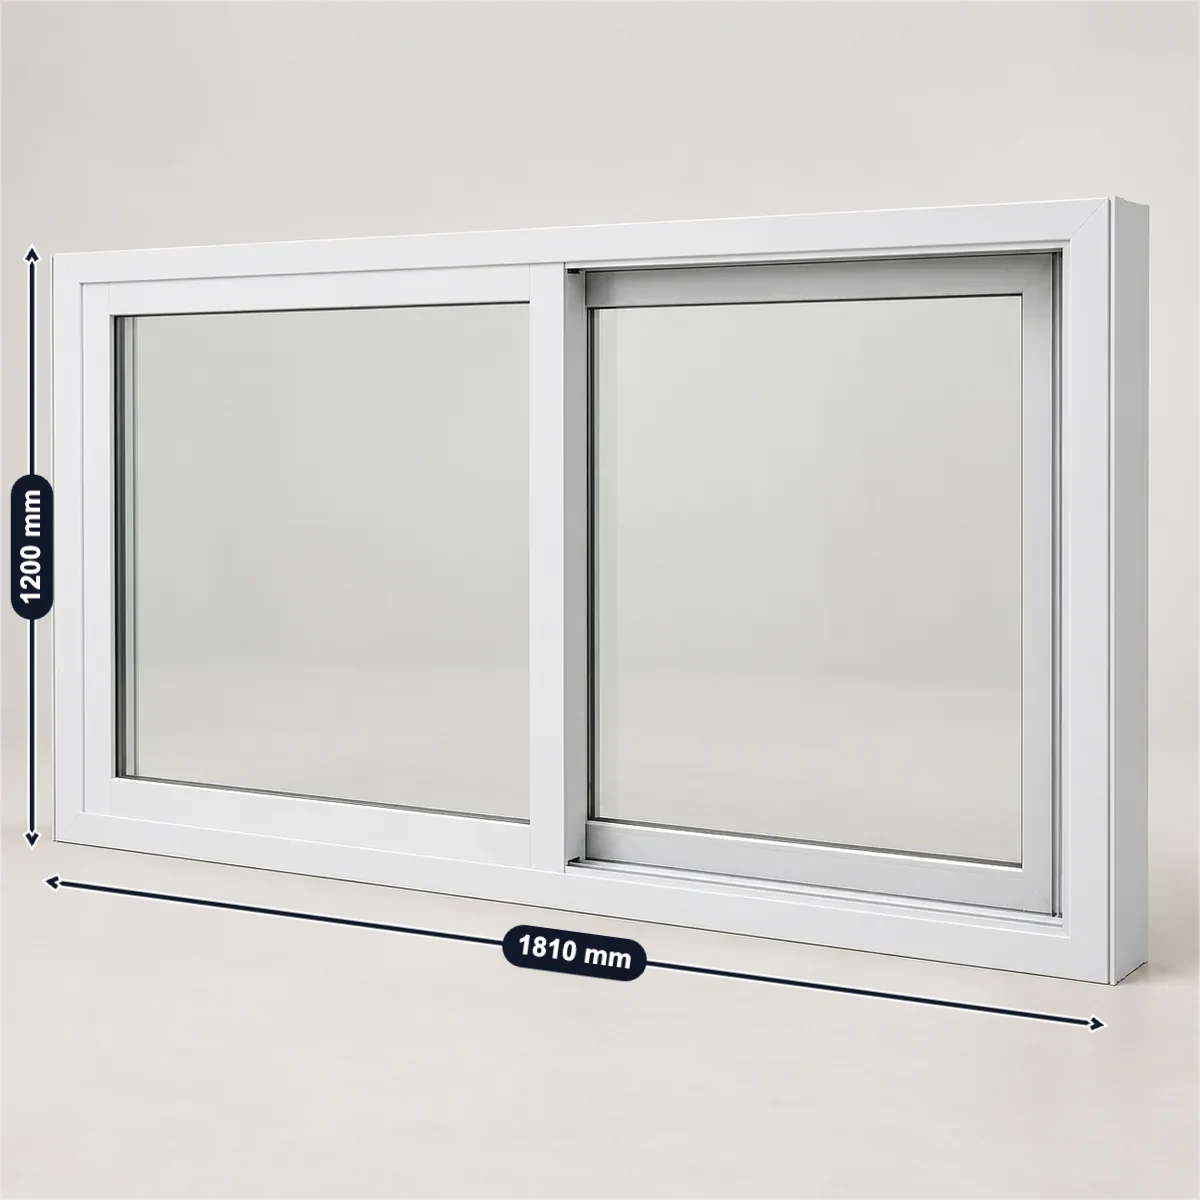
Andersen’s G64 is filled in. Enter your window, opening, clear opening and glass, or switch to UK rules; each check follows a figure on this page.
Take the clear opening from the maker’s table: only one sash slides, so a two-sash slider opens a little less than half its width.
Andersen asks for the 71-1/4 × 47-1/4 in window plus 3/4 in in width and 3/4 in in height: 72 × 48 in, within the 72 × 48 in opening.
Andersen’s gliding G64 is 5 ft 11 1/4 in × 3 ft 11 1/4 in and wants a 6 ft 0 in × 4 ft 0 in rough opening.
32.28 × 42-1/8 in clear is 9.44 ft²: at least 20 × 24 in and 5.7 ft², with the bottom 36 in up, within the 44 in the IRC allows.
One sash of the G64 slides open: 32 9/32 × 42 1/8 in clear, 9.44 ft²; the 36 in sill is an example.
The 31 × 40 in pane is 8.61 ft², not over 9 ft², so the IRC does not call it a hazardous location.
A 31 × 40 in sash pane is under 9 ft², so the IRC does not count it as hazardous; the pane is an example.
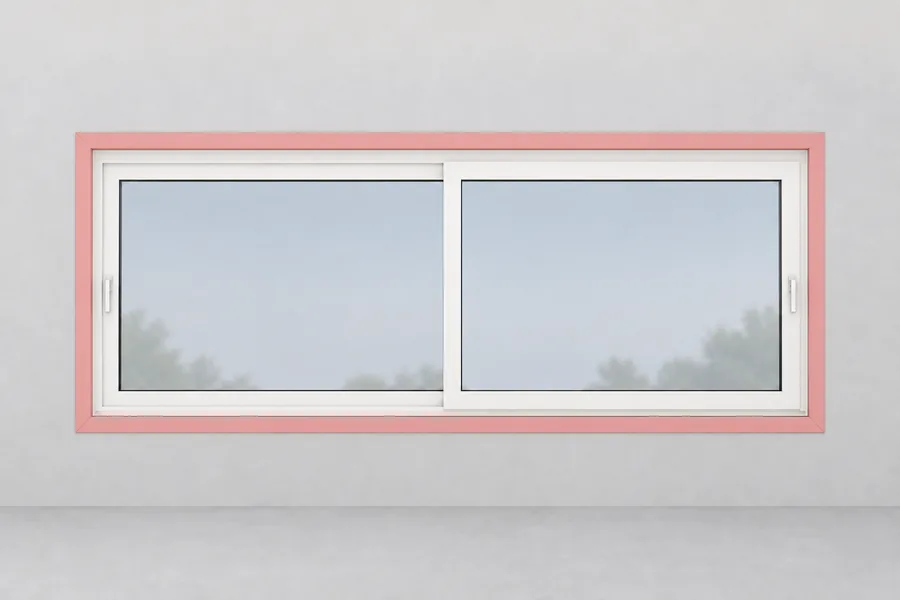
Selling sliding windows? Photograph a window, mark the frame, the opening it needs, the open gap and the sash that moves in SizeMarker, and send it with your quote.
Mark a photoMaker tables; window, rough opening and clear opening as each prints them.
| Window | Size; rough opening | Clear opening | Egress |
|---|---|---|---|
| Andersen 400 G32Smallest | 2 ft 11 1/4 in × 1 ft 10 1/4 in (895 × 565 mm); 3 ft 0 in × 1 ft 11 in | 14 9/32 × 17 1/8 in, 1.70 ft² | No |
| Andersen 400 G53US | 4 ft 11 1/4 in × 2 ft 11 1/4 in (1505 × 895 mm); 5 ft 0 in × 3 ft 0 in | 26 9/32 × 30 1/8 in, 5.50 of 14.50 ft² | No: under 5.7 ft² |
| Andersen 400 G44US | 3 ft 11 1/4 in square; 4 ft 0 in square | 20 9/32 × 42 1/8 in, 6.00 ft² | Yes |
| Andersen 400 G63US | 5 ft 11 1/4 in × 2 ft 11 1/4 in; 6 ft 0 in × 3 ft 0 in | 32 9/32 × 30 1/8 in, 6.75 ft² | Yes |
| Andersen 400 G64This page | 5 ft 11 1/4 in × 3 ft 11 1/4 in (1810 × 1200 mm); 6 ft 0 in × 4 ft 0 in | 32 9/32 × 42 1/8 in, 9.44 ft² | Yes |
| Andersen 400 G65Largest | 5 ft 11 1/4 in × 4 ft 11 1/4 in (1810 × 1505 mm); 6 ft 0 in × 5 ft 0 in | 32 9/32 × 54 1/8 in, 12.13 ft² | Yes |
| Ply Gem Pro Classic VBSL6020Call size 6-0 × 2-0 | — | 31.500 × 17.688 in, 3.87 ft² | No |
| Ply Gem Pro Classic VBSL4150Call size 4-1 × 5-0 | — | 20.000 × 53.688 in, 7.46 ft² | Yes |
| Rogenilan RGNL-100Foshan, export | 100 mm frame; 1.4–1.6 mm aluminium | Tempered double glazing 5 mm + 9Ar + 5 mm | — |
| HOPO sealed sliding hardwareChina | Sash 100 kg as standard; 30 kg more for each extra roller, 160 kg at most | One lock up to 1.2 m high, two to 1.8 m, three to 2.6 m | — |
| VEKA Imagine vertical sliderUK, PVC | Sashes up to 1400 × 2450 mm | Both sashes slide and tilt inward | — |
Sources: Andersen · Andersen · Ply Gem · Rogenilan · HOPO · VEKA
| Rule | Figure |
|---|---|
| Two sashesAndersen 100 | Clear width = window width ÷ 2 − 3.711 in (94 mm); clear height = window height − 3.500 in (89 mm) |
| Three sashesAndersen 100 | 1:2:1, width ÷ 4 − 2.976 in; 1:1:1, width ÷ 3 − 5.164 in |
| Share that opensAndersen 400; our arithmetic | G53: 26 9/32 of 59 1/4 in wide (44%), 5.50 of 14.50 ft² (38%) |
| Narrowest for egressOur arithmetic | 2 × (20 + 3.711) = 47.4 in with the Andersen 100 formula; in the 400 table the 3 ft 11 1/4 in widths are the narrowest that pass |
| Which sash movesAndersen | One stationary sash and one that slides; on the 400 Series both open, the passive sash after the active one |
| Where it suitsAndersen | It slides rather than swinging out, so it suits walkways, decks, balconies and porches |
| Size stepsAndersen 400 | Widths 2 ft 11 1/4 in to 5 ft 11 1/4 in (35 1/4 to 71 1/4 in) in 12 in steps; heights 1 ft 10 1/4 in to 4 ft 11 1/4 in |
| LargestAndersen | E-Series gliding windows up to 8 ft wide and 5 ft tall |
| Rule | Figure |
|---|---|
| Rough openingAndersen 400; our arithmetic | Window + 3/4 in each way: 5 ft 11 1/4 in + 3/4 in = 6 ft 0 in |
| UK openingJELD-WEN | Frame = brickwork opening − 12 mm |
| Escape, USIRC 2021 R310 | 5.7 ft² clear (5.0 at grade), 20 in wide, 24 in high, bottom 44 in above the floor at most |
| Escape, UKApproved Document B | 0.33 m², at least 450 × 450 mm, bottom 1100 mm above the floor at most |
| Escape, manufactured homesHUD 24 CFR 3280.404 | 5 ft² clear, 20 in wide and 24 in high, bottom 36 in above the floor at most |
| Safety glass, USIRC R308.4.3 | A pane over 9 ft², bottom under 18 in, top over 36 in, with a walking surface within 36 in |
| Safety glass, UKApproved Document K | Window glass below 800 mm from the floor |
| China, sliding sashesGB 50210-2018 6.1.12 | Sliding sashes must be secure and fitted with a device that stops them falling out (mandatory) |
| In the check aboveOur calculation | G64: 71 1/4 + 3/4 = 72 in and 47 1/4 + 3/4 = 48 in; clear 32 9/32 × 42 1/8 in = 9.44 ft², sill 36 in; pane 31 × 40 in = 8.61 ft² from 38 in up. UK: 1195 + 12 = 1207 mm and 1045 + 12 = 1057 mm; clear 560 × 900 mm = 0.5 m², sill 800 mm; glass from 850 mm |
Sources: Andersen · JELD-WEN · IRC · Approved Document B · HUD · Approved Document K · GB 50210
Andersen’s 400 Series gliding windows run 2 ft 11 1/4 in to 5 ft 11 1/4 in wide and 1 ft 10 1/4 in to 4 ft 11 1/4 in high, from the G32 to the G65; its E-Series goes to 8 ft wide.
A little under half its width: half the width less 3.711 in on a two-sash Andersen 100. The 400 Series G53 opens 5.50 of its 14.50 ft².
Only if it is wide enough: the clear opening must be 20 in wide, 24 in high and 5.7 ft² (IRC), which takes a two-sash slider of about 47.4 in. Andersen’s G44, G63, G64 and G65 pass; the G53 does not.
Andersen’s 400 Series gliding windows want 3/4 in more than the window each way, so the 5 ft 11 1/4 in × 3 ft 11 1/4 in G64 needs 6 ft 0 in × 4 ft 0 in.
GB 50210-2018 makes it mandatory that sliding sashes are secure and fitted with a device that stops them falling out. HOPO’s sealed sliding hardware carries 100 kg a sash, 160 kg with extra rollers.
Buyers ask for the frame size and the opening it needs, which sash slides and the clear opening it leaves, whether it meets egress, the track and roller rating, the anti-lift or anti-fall-out device, the glass make-up, the profile depth, and the crate sizes. Mark them on a photo of your own window in SizeMarker, as in the picture at the top, and send one product card for WhatsApp or WeChat.