Dimensions / Building materials / Drywall / Fire-rated drywall (Type X)
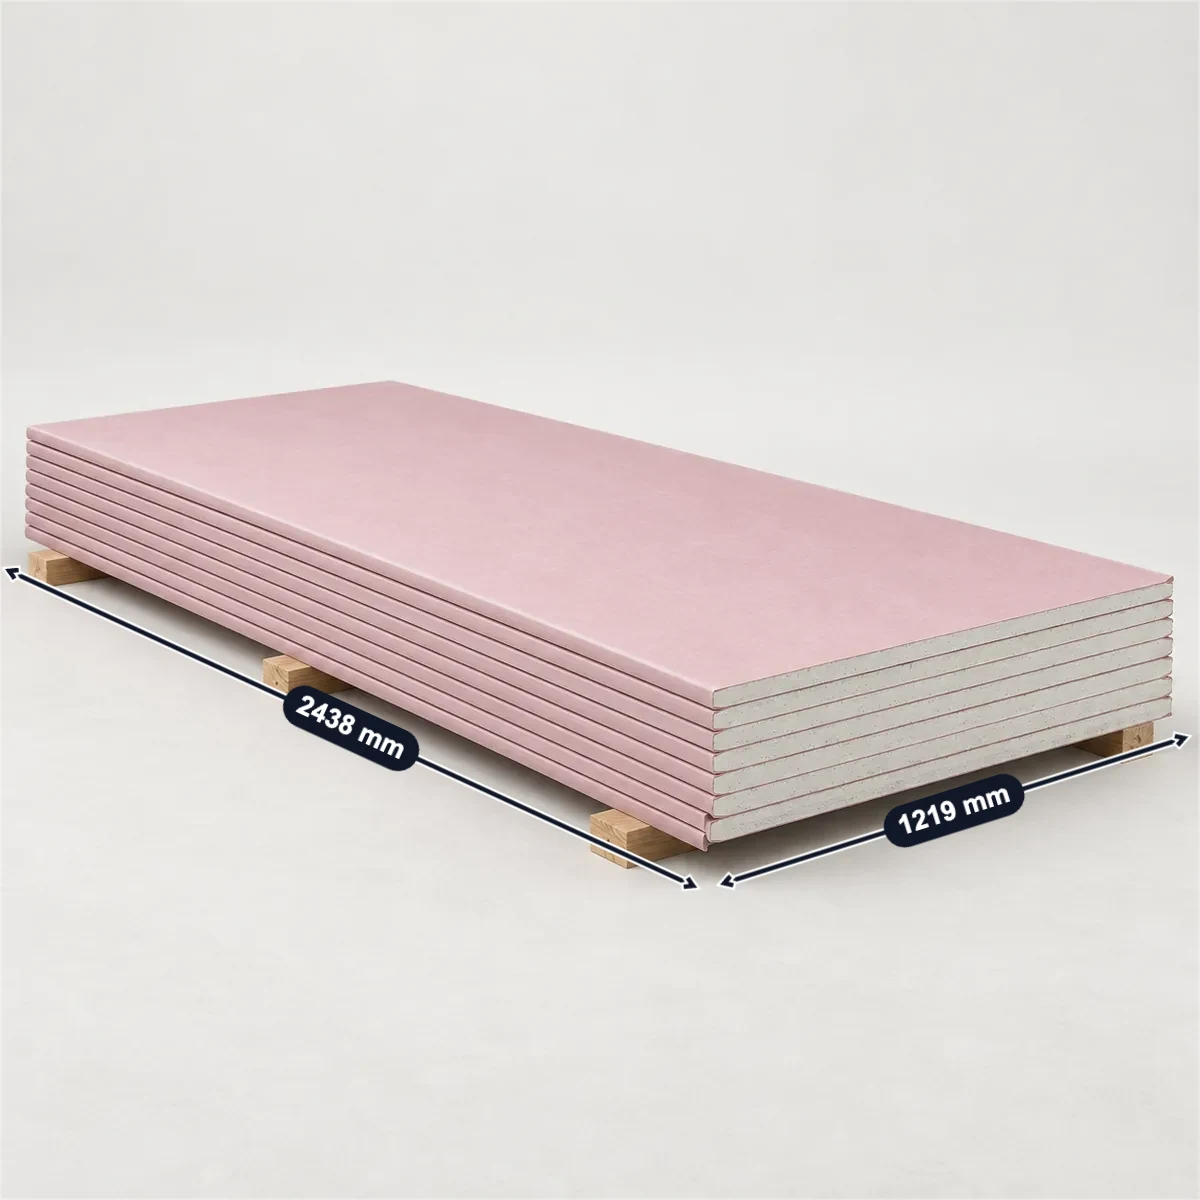
Fire-rated drywall is Type X: a glass-fibre reinforced core, most often 5/8 in (15.9 mm) thick, 48 or 54 in wide and 8 to 16 ft long (USG Firecode X). Standard 5/8 in Type X weighs 2.2 lb/ft² at USG, CertainTeed, Georgia-Pacific, Gold Bond and PABCO, so a 4 × 12 ft sheet is about 105.6 lb. The board alone has no rating: one layer on each side of 2 × 4 wood studs up to 24 in apart is a one-hour wall in IBC Table 721.1(2), and the added-up method gives 40 + 20 = 60 minutes on studs 16 in apart. In Europe the core is EN 520 Type F: Siniat’s 15 mm Fire Board weighs 12.3 kg/m², and one layer on each side of a metal stud partition is EI60.
| Type X, the usual thickness | 5/8 in Type X (USG, CertainTeed) | One-hour wood stud wall (IBC) |
|---|---|---|
| 5/8in15.9 mm | 2.2lb/ft²10.7 kg/m² | 24in610 mm |
Sources: USG, IBC. Checked October 2026.
USG’s 5/8 in Firecode X on a wood stud wall is filled in. Enter your wall and sheets, the boards on each side and a sheet you measured, or switch to European rules; each check follows a figure or rule on this page.
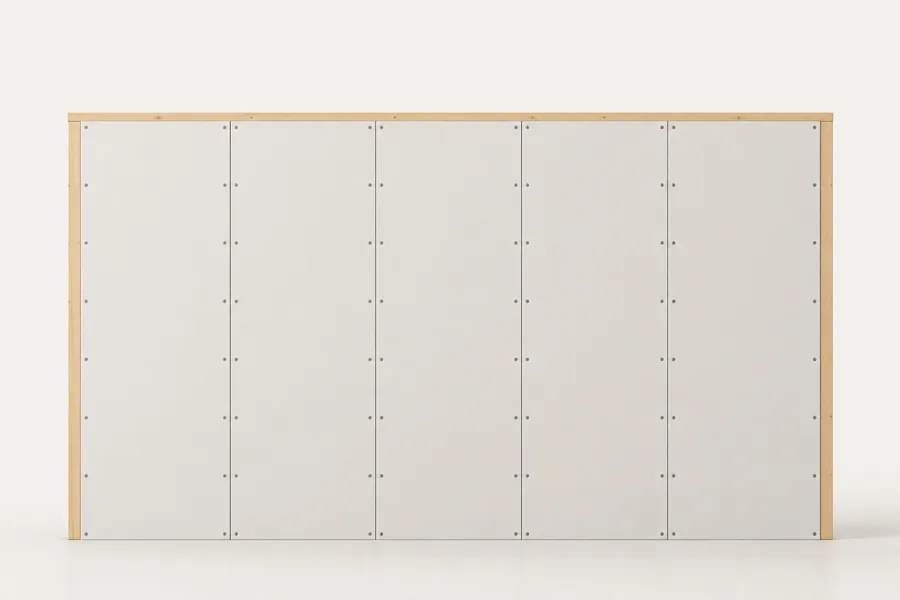
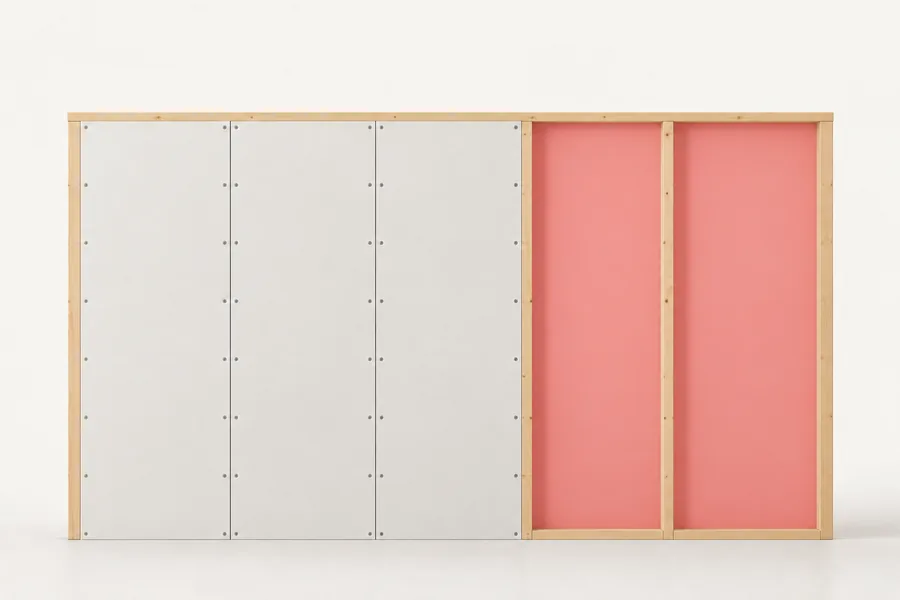
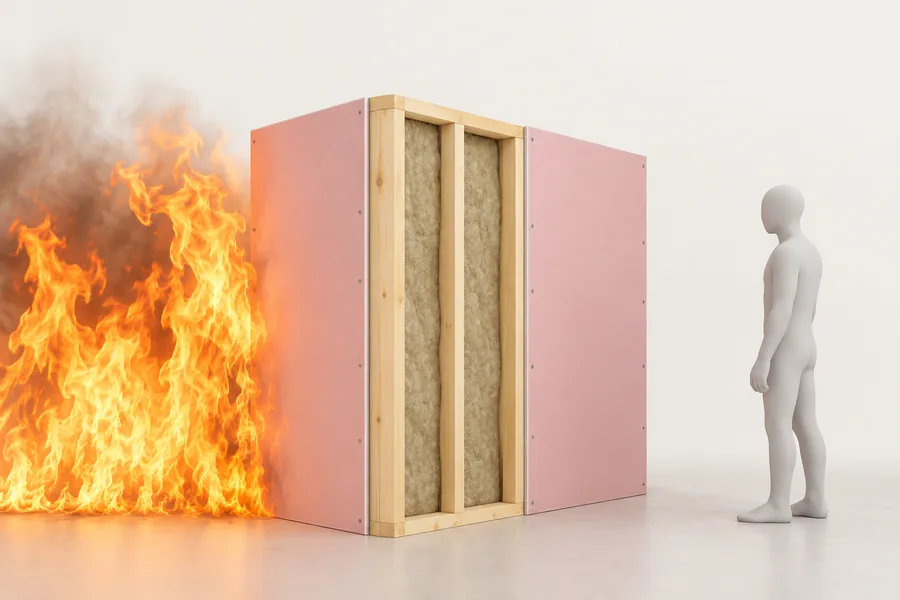
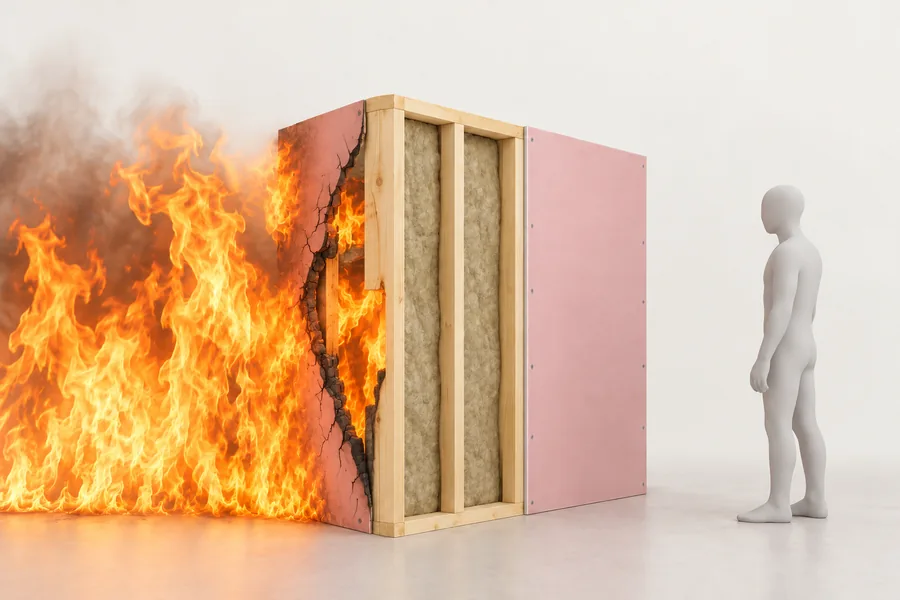
A rating belongs to the whole tested wall, with its framing, fasteners and taped joints, not to the board alone.
Hung sideways, 8 ft of height takes 2 rows of 48 in sheets, and each row 1 sheets 12 ft long across the 12 ft: 2 in all; you have 2. Each sheet is 48 ft² and weighs about 105.6 lb at 2.2 lb/ft², 211.2 lb for 2; the Gypsum Association asks for two or more people to carry one.
USG Firecode X at 2.2 lb/ft², hung sideways in two rows on a 12 ft wall.
5/8 in Type X on each side: 40 minutes for the board and 20 for wood studs 16 in apart make 60, one hour by IBC Table 722.6.2(1). IBC Table 721.1(2) item 14-1.3 rates the same wall one hour.
IBC: 40 minutes for 5/8 in Type X plus 20 for wood studs 16 in apart.
Measured 47-15/16 × 143-7/8 in against 48 × 144 in: inside the ±3/32 in on width and ±1/4 in on length that Georgia-Pacific prints.
Georgia-Pacific prints ±3/32 in and ±1/4 in for Fireguard X; the readings are an example.
Selling fire-rated board? Photograph a sheet and its edge, mark the size, thickness, core type and weight in SizeMarker and send it with your quote.
Mark a photoMaker sheets; sizes and weights as each prints them. UL type letters are each maker’s own.
| Board | Sizes | Weight, as printed | UL type; core |
|---|---|---|---|
| USG Sheetrock Firecode XThis page | 48 or 54 in × 8–16 ft (1219 or 1372 × 2438–4877 mm); 5/8 in (15.9 mm) | 2.2 lb/ft² (10.7 kg/m²) | SCX |
| USG Sheetrock Firecode C | 48 or 54 in × 8–12 ft; 1/2 in | 2.0 lb/ft² | Type C |
| CertainTeed Type X | 4 ft or 54 in × 8–16 ft; 5/8 in | 2.2 lb/ft² | X-1; assemblies up to four hours |
| CertainTeed FireLITE | 4 ft or 54 in × 8–12 ft; 5/8 in | 1.9 lb/ft² | LWTX, lightweight |
| Georgia-Pacific ToughRock Fireguard X | 4 ft, 54 or 60 in × 8–14 ft; width ±3/32 in, length ±1/4 in | 2.2 lb/ft² | Type X; glass fibres |
| Gold Bond Fire-Shield | 4 ft or 54 in × 8–12 ft; 5/8 in | 2.2 lb/ft² | FSW |
| American Gypsum FireBloc Type X | 4 ft × 8–14 ft, 54 in × 12 ft; 5/8 in | Not printed | AGX-1, AGX-11 |
| PABCO Flame Curb | 48 or 54 in × 8–12 ft at 5/8 in; 48 in × 12 ft at 3/4 in | 2.2 lb/ft²; 3/4 in 3.0 | PG-11, PG-13 |
| Siniat Fire BoardUK | 900 or 1200 × 1800–3000 mm | 10.2 / 12.3 kg/m² at 12.5 / 15 mm | EN 520 Type D and F; pink face |
| Knauf Feuerschutzplatte GKFGermany | 1250 × 2000 or 2500 mm at 15 mm | About 12.4 kg/m² | DF; density 800 kg/m³ or more |
Sources: USG · USG · CertainTeed · CertainTeed · Georgia-Pacific · National Gypsum · American Gypsum · PABCO · Siniat · Knauf
Table 721.1(2) items with the gypsum board on each side; UL U305 is a listed design.
| Wall | Studs apart | Rating | Source |
|---|---|---|---|
| 2 × 4 wood studs, one layer 5/8 in Type X | 24 in (610 mm) | 1 hour | Table 721.1(2), item 14-1.3 |
| 2 × 4 wood studs, two layers 1/2 in regular | 16 in | 1 hour | Item 14-1.2 |
| 2 × 4 wood studs, two layers 3/8 in regular | 16 in | 1 hour | Item 14-1.1 |
| 2 × 4 wood studs, two layers 5/8 in Type X | 16 in | 2 hours | Item 14-1.5 |
| Steel studs, one layer 5/8 in Type X | 24 in | 1 hour | Item 13-1.1; screws 8 in at the edges, 12 in in the field |
| UL U305, 5/8 in classified board | 16 in | 1 hour, bearing | Nails 7 in or screws 8 in apart |
Membrane on the fire side plus the framing; only on framing 16 in apart or less, and never counted past one hour.
| Membrane or frame | Minutes |
|---|---|
| 1/2 in regularTable 722.6.2(1) | 15 |
| 5/8 in regular | 30 |
| 1/2 in Type X | 25 |
| 5/8 in Type X | 40 |
| Two layers of 1/2 in regular | 40 |
| Wood studs 16 in apartTable 722.6.2(2) | 20 |
Sources: IBC
| Item | Figure |
|---|---|
| Garage ceiling under roomsIRC Table R302.6, Table R702.3.5 | 5/8 in Type X at least, across joists up to 24 in apart, nails or screws every 6 in |
| Garage wall to the houseIRC Table R302.6 | 1/2 in gypsum board on the garage side; no Type X needed |
| Type X definitionGypsum Association | Defined in ASTM C1396: one hour with 5/8 in board on both sides of 2 × 4 load-bearing wood studs 16 in apart, 6d nails 7 in apart |
| Type CGypsum Association; National Gypsum | A proprietary Type X with mineral additives, not defined by ASTM; may replace Type X of the same thickness in a system |
| Type FGPA | A board designation, not a fire resistance; the rating comes from the tested system |
| Siniat CS70 partitions, each sideSiniat Drywall Manual | 1 × 12.5 mm Standard 30 min; 2 × 12.5 mm Standard with 25 mm insulation 60 min; 1 × 15 mm Fire Board EI60; 2 × 12.5 mm Fire Board EI120 |
| EN 520 tolerancesKnauf GKF | Width +0/−4 mm, length +0/−5 mm; thickness ±0.5 mm at 15 mm, ±0.7 mm at 18 mm |
| Sheet weightOur calculation at 2.2 lb/ft² | 4 × 8 ft 70.4 lb, 4 × 12 ft 105.6 lb; GA-801 asks for two or more people a panel |
| In the check aboveOur calculation | A 12 ft wall, two rows of 48 in × 12 ft sheets; 40 + 20 = 60 minutes on studs 16 in apart; 47-15/16 × 143-7/8 in. Europe: 3600 ÷ 1200 mm = 3 boards of 2700 mm, 39.9 kg each; 1197 × 2696 × 15.2 mm |
Sources: IRC · IRC · Gypsum Association · National Gypsum · GPA · Siniat · Knauf · Gypsum Association
Mostly 5/8 in (15.9 mm), 48 or 54 in wide and 8 to 16 ft long (USG Firecode X, CertainTeed Type X); Georgia-Pacific also makes 60 in, and PABCO a 3/4 in Type X 48 in × 12 ft. Half-inch fire board is sold as Type C.
2.2 lb/ft² at USG, CertainTeed, Georgia-Pacific, Gold Bond and PABCO: 70.4 lb for a 4 × 8 ft sheet and 105.6 lb for 4 × 12 ft. Lightweight Type X such as CertainTeed FireLITE is 1.9 lb/ft².
Not on its own: a rating belongs to a whole wall. One layer on each side of 2 × 4 wood studs up to 24 in apart is one hour (IBC Table 721.1(2) item 14-1.3), and so are two layers of 1/2 in regular board on studs 16 in apart.
Not under the IRC: the wall to the house needs 1/2 in gypsum board on the garage side. Type X, at least 5/8 in, is for the garage ceiling where there are rooms above.
Type X is defined by ASTM C1396: 5/8 in board giving one hour on both sides of 2 × 4 studs 16 in apart. Type C is a maker’s enhanced Type X with mineral additives, not defined by ASTM; the Gypsum Association says all Type C boards are Type X.
The EN 520 letter for board with better core cohesion at high temperature, such as Siniat Fire Board (D and F). The GPA calls it a designation, not a fire resistance: the minutes come from the tested partition, for example EI60 with one 15 mm layer each side.
Buyers ask for the thickness and size, the core type (Type X, Type C or EN 520 F) and its UL or system listing, the weight per square foot or metre, the edge, the tolerances, and sheets and weight per pallet. Mark the real sheet and its edge on your own photo in SizeMarker, as in the picture at the top, and send one product card for WhatsApp or WeChat.