Dimensions / Building materials / Drywall / Regular drywall
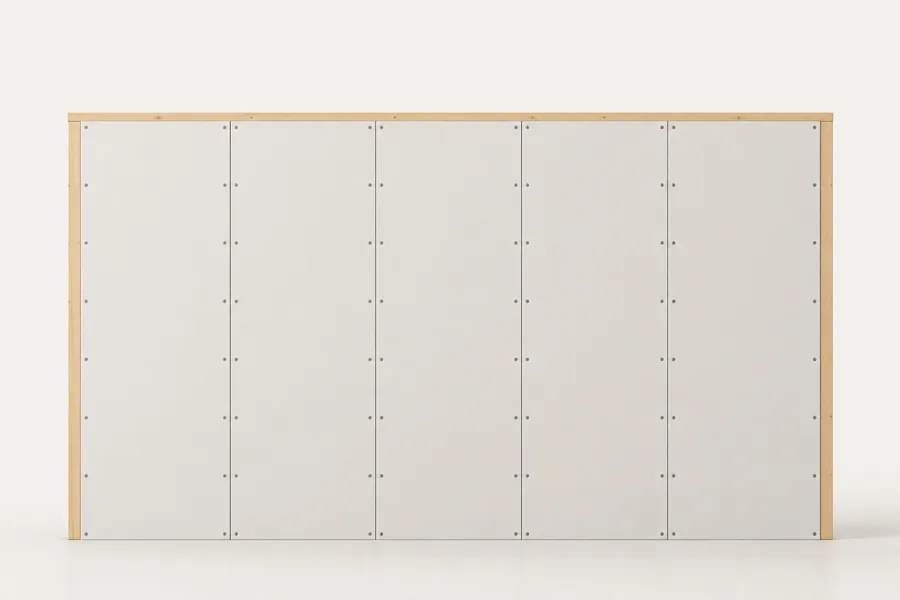
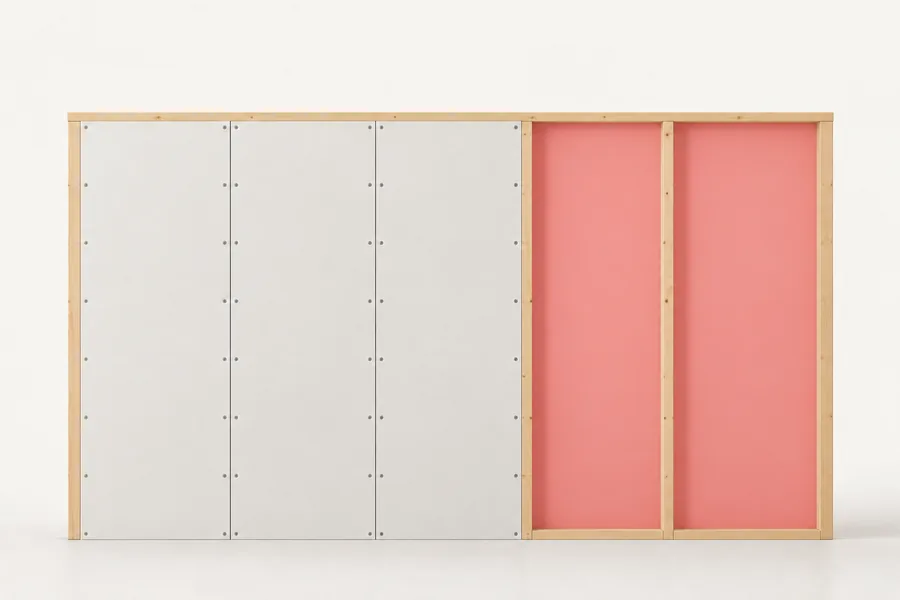
Regular drywall is sold 48 in wide (1220 mm) in lengths of 8, 9, 10, 12, 14 and 16 ft, plus 54 in × 12 ft, in 1/2 and 5/8 in board (GA-223). Half-inch board weighs 1.25 lb/ft² in USG’s UltraLight and up to 1.6 lb/ft² in regular-weight board, so a 4 × 8 ft sheet is about 40 to 51 lb. The IRC lets 1/2 in board span framing 24 in apart on walls and across ceiling joists, but only 16 in along them. In Europe the same board is EN 520 Type A: 1200 × 2400 mm at 9.5, 12.5 or 15 mm, about 6.0, 8.0 and 10.0 kg/m² at Siniat.
| Sheet (GA-223) | Half-inch, USG UltraLight | Joists, 1/2 in across (IRC) |
|---|---|---|
| 4 × 8ft1220 × 2440 mm | 1.25lb/ft²6.1 kg/m² | 24in610 mm |
Sources: Gypsum Association, USG, IRC. Checked October 2026.
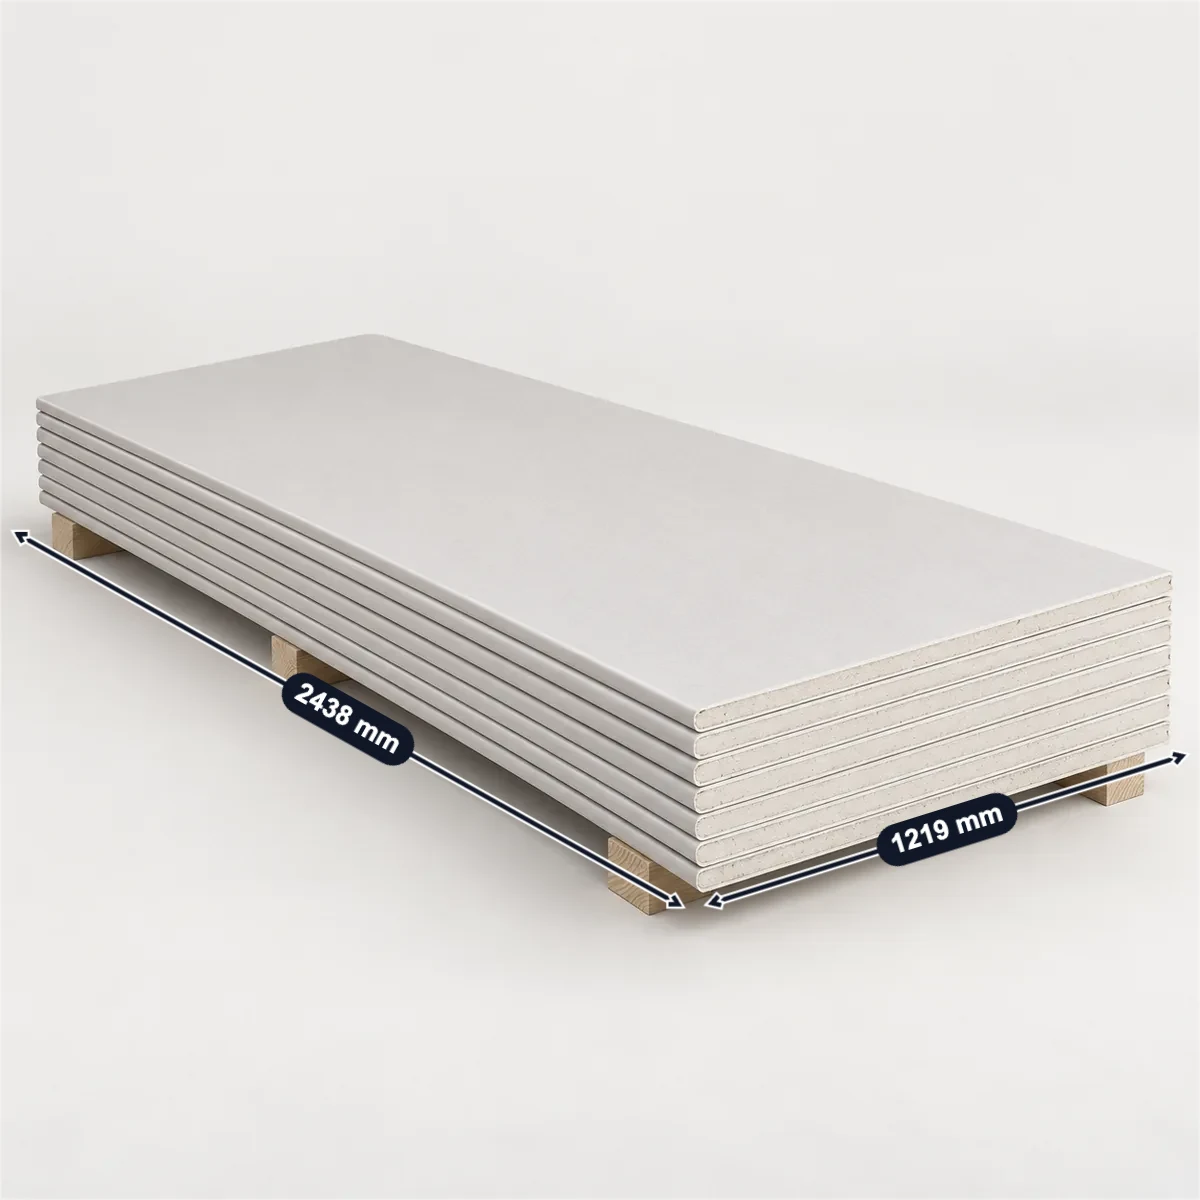
USG’s half-inch UltraLight on a wall and a ceiling is filled in. Enter your wall, sheets, framing and a sheet you measured, or switch to European rules; each check follows a figure or rule on this page.
Sheet counts are whole sheets with no offcuts reused. Enter the weight your maker prints: lightweight and regular half-inch board differ by a quarter.
Hung upright, a 14 ft wall takes 4 sheets 48 in wide, each reaching the 8 ft height; you have 4. Each sheet is 32 ft² and weighs about 40 lb at 1.25 lb/ft², 160 lb for 4; the Gypsum Association asks for two or more people to carry one.
USG UltraLight at 1.25 lb/ft² on a 14 ft wall is filled in; sheets are counted whole, with no offcuts reused.
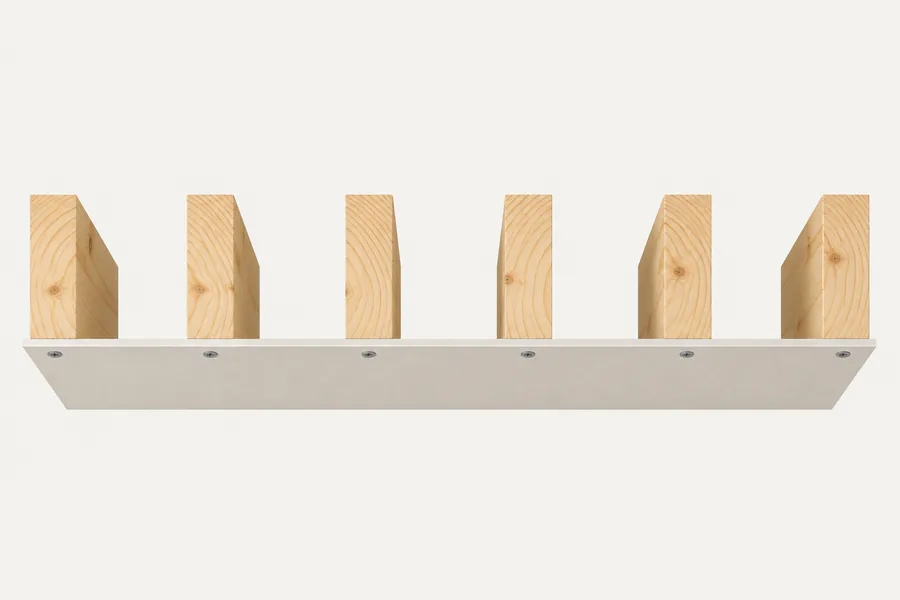
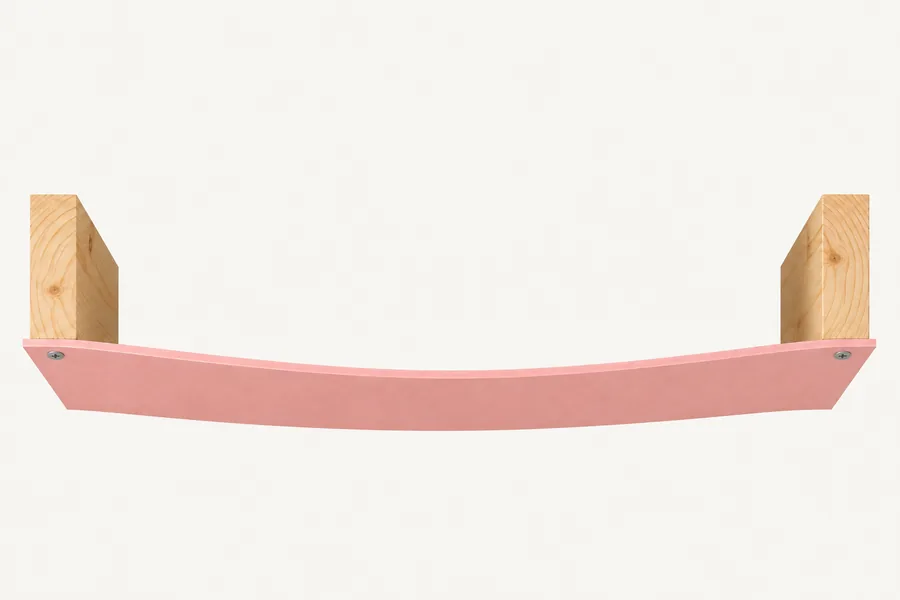
IRC Table R702.3.5 allows framing up to 24 in apart for 1/2 in board on a ceiling across the framing; yours is 24 in. Nail every 7 in or screw every 12 in along each member.
Half-inch board across ceiling joists 24 in apart is as wide as the IRC lets it go.
Measured 47-15/16 × 95-7/8 in against 48 × 96 in: inside the ±3/32 in on width and ±1/4 in on length that Georgia-Pacific prints.
Georgia-Pacific prints ±3/32 in on width and ±1/4 in on length; the readings are an example.
Selling wallboard? Photograph a sheet and its edge, mark the size, the thickness, the edge type and the weight in SizeMarker and send it with your quote.
Mark a photoMaker sheets; sizes and weights as each prints them. The UK boards are EN 520 Type A.
| Board | Sizes | Thickness | Weight, as printed |
|---|---|---|---|
| USG Sheetrock UltraLightThis page | 48 or 54 in × 8–16 ft (1219 or 1372 × 2438–4877 mm) | 1/2 in (12.7 mm) | 1.25 lb/ft² (6.1 kg/m²) |
| USG Sheetrock gypsum panels | 4 ft × 8–16 ft | 1/4, 3/8 in | 1.2 / 1.4 lb/ft² |
| CertainTeed Easi-Lite | 4 ft or 54 in × 8–16 ft | 1/2 in | 1.2–1.4 lb/ft² |
| Georgia-Pacific ToughRock Lite-Weight | 4 ft × 8–16 ft; width ±3/32 in, length ±1/4 in | 1/2 in | 1.45 lb/ft² |
| Gold Bond High Strength LITE | 4 ft × 8–14 ft; 54 in × 12–14 ft | 1/2 in | 1.3–1.4 lb/ft² |
| PABCO Regular | 48 in × 8–15 ft; 54 in × 10 or 12 ft | 1/4, 3/8, 1/2 in | 1/2 in: 1.5 lb/ft² at 48 in, 1.6 at 54 in |
| Siniat Standard BoardUK | 900 or 1200 × 1800–3000 mm | 9.5, 12.5, 15 mm | 6.0 / 8.0 / 10.0 kg/m² |
| British Gypsum Gyproc WallBoardUK, 2015 | 900 or 1200 × 1800–3000 mm; 3600 mm at 12.5 mm | 9.5, 12.5, 15 mm | 6.3 / 8.0 / 9.8 kg/m² |
| Knauf WallboardUK | 900 or 1200 × 1800–3000 mm | 9.5, 12.5, 15 mm | 6.1 / 8.1 / 10.1 kg/m² |
Sources: USG · USG · CertainTeed · Georgia-Pacific · National Gypsum · PABCO · Siniat · Siniat · British Gypsum · Knauf
Not every type comes in every size (GA-223); makers print their own ranges.
| Thickness | Widths | Lengths | Typical use |
|---|---|---|---|
| 1/4 in (6.4 mm) | 48 in | 8, 9, 10 ft | Remodeling, double layers, curved surfaces |
| 3/8 in (9.5 mm) | 48 in | 8, 9, 10 ft | Remodeling, double-layer walls and ceilings, curves |
| 1/2 in (12.7 mm) | 48 in; 54 in at 12 ft | 8, 9, 10, 12, 14, 16 ft | Any interior use |
| 5/8 in (15.9 mm) | 48 in; 54 in at 12 ft | 8, 9, 10, 12, 14, 16 ft | Any interior use |
| 54 in boardGeorgia-Pacific | 54 in | — | Two rows hung sideways cover a 9 ft wall with no filler strip |
| Metric designationsGA-223; USG | 1220 or 1370 mm | 2440 to 4880 mm | GA-223 rounds; USG prints 1219 × 2438 mm |
Sources: Gypsum Association · Georgia-Pacific · USG
Largest spacing of the framing in inches on centre; the code sets spacing, not counts.
| Board | Wall | Ceiling, across the joists | Ceiling, along the joists |
|---|---|---|---|
| 3/8 in | 16 in | 16 in | Not allowed |
| 1/2 in | 24 in (610 mm) | 24 in | 16 in |
| 5/8 in | 24 in | 24 in | 16 in |
| Water-based ceiling textureNote d | — | 1/2 in up to 16 in; 5/8 in or sag-resistant 1/2 in at 24 in | No single layer of 3/8 in |
| Nails / screws along each member | 8 in / 16 in on 16 in framing, 12 in on 24 in | 7 in / 12 in | 7 in / 12 in |
Sources: IRC
| Item | Figure |
|---|---|
| A half-inch sheet, 4 × 8 ftOur calculation | 40 lb at 1.25 lb/ft²; about 51 lb at 1.6 lb/ft² |
| Design dead loadGA-235-10 | 1/2 in 2.0 psf (9.8 kg/m²), 5/8 in 2.5 psf: values for structural sums, heavier than the sheets |
| HandlingGA-801-2023 | Two or more people a panel; a 4 × 12 ft × 1/2 in panel can weigh over 80 lb (36 kg); stacks 17 ft (5 m) high at most |
| Screw lengthIRC R702.3.5.1; Siniat | At least 5/8 in into wood: 1-1/8 in for 1/2 in board, 1-1/4 in for 5/8 in. Siniat: board plus 25 mm into timber, 10 mm into metal |
| Ceiling insulationGold Bond; American Gypsum | 1/2 in regular board carries 1.3 psf at 24 in, 2.2 psf at 16 in; 3/8 in none |
| Where the IRC asks for 1/2 inIRC R302.6, R302.7, R316.4 | Garage side of the wall to the house, enclosed space under stairs, thermal barrier over foam plastic |
| EN 520 tolerancesKnauf | Width +0/−4 mm, length +0/−5 mm, thickness ±0.5 mm; squareness 2.5 mm per metre of width |
| Siniat framingSiniat Drywall Manual | C studs at most 600 mm apart, screws 300 mm apart; ceiling joists 450 mm for 12.5 and 15 mm board, 600 mm with intermediate noggings |
| In the check aboveOur calculation | A 14 ft wall ÷ 48 in = 3.5, so 4 sheets of 4 × 8 ft, 40 lb each and 160 lb in all; 47-15/16 × 95-7/8 in against 48 × 96 in. Europe: 3600 ÷ 1200 mm = 3 boards 2395 mm long against 2400 mm, 23 kg each; 1198 × 2397 × 12.6 mm |
Sources: Gypsum Association · Gypsum Association · IRC · IRC · National Gypsum · American Gypsum · Knauf · Siniat · Siniat
48 in (1220 mm) wide and 8, 9, 10, 12, 14 or 16 ft long in 1/2 and 5/8 in board, plus 54 in × 12 ft (GA-223). 1/4 and 3/8 in board comes 8 to 10 ft long in GA-223, though USG prints lengths to 16 ft.
About 40 lb for a 4 × 8 ft sheet of lightweight board at 1.25 lb/ft² (USG UltraLight) and about 51 lb at 1.6 lb/ft², the heaviest regular-weight board here. The Gypsum Association’s 2.0 psf is a design dead load, not a sheet weight.
24 in on walls and on ceilings with the long edge across the joists; 16 in where it runs along them (IRC Table R702.3.5). Under a water-based ceiling texture, 1/2 in board is limited to 16 in.
Only across joists up to 16 in apart, and never as a single layer under a water-based texture or carrying insulation (IRC Table R702.3.5 note d).
Long enough to go at least 5/8 in into the wood (IRC R702.3.5.1): 1-1/8 in for 1/2 in board and 1-1/4 in for 5/8 in. Siniat asks for the board thickness plus 25 mm into timber.
EN 520 Type A board, 1200 × 2400 mm and also 900 mm wide and up to 3000 mm long, at 9.5, 12.5 or 15 mm. Siniat prints 6.0, 8.0 and 10.0 kg/m²; British Gypsum 6.3, 8.0 and 9.8.
Buyers ask for the width, length and thickness with their tolerances, the edge, the standard (ASTM C1396 or EN 520 Type A), the weight per square foot or metre, whether it is lightweight or sag-resistant ceiling board, and sheets and weight per pallet. Mark the real sheet and its edge on your own photo in SizeMarker, as in the picture at the top, and send one product card for WhatsApp or WeChat.