Dimensions / Building materials / Staircases / L-shaped staircase
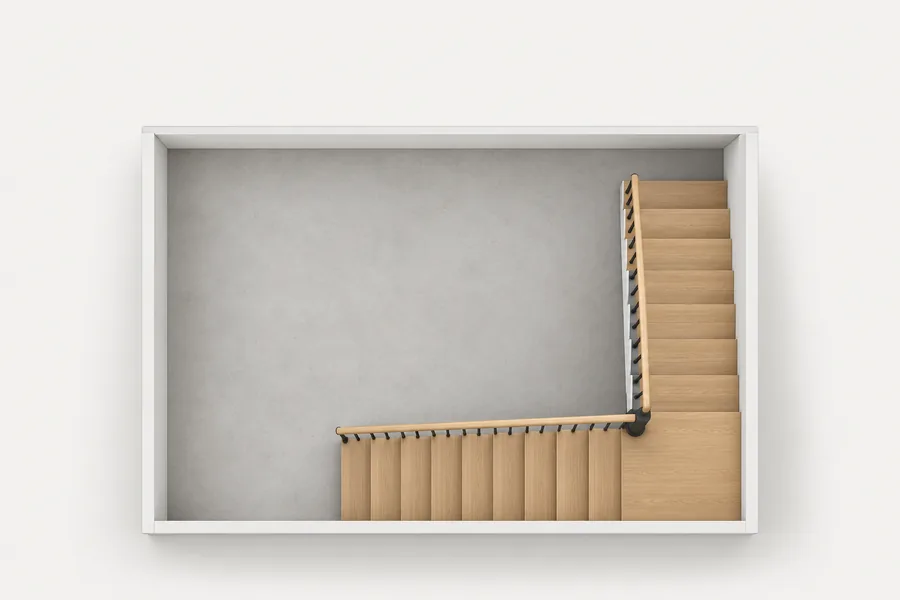
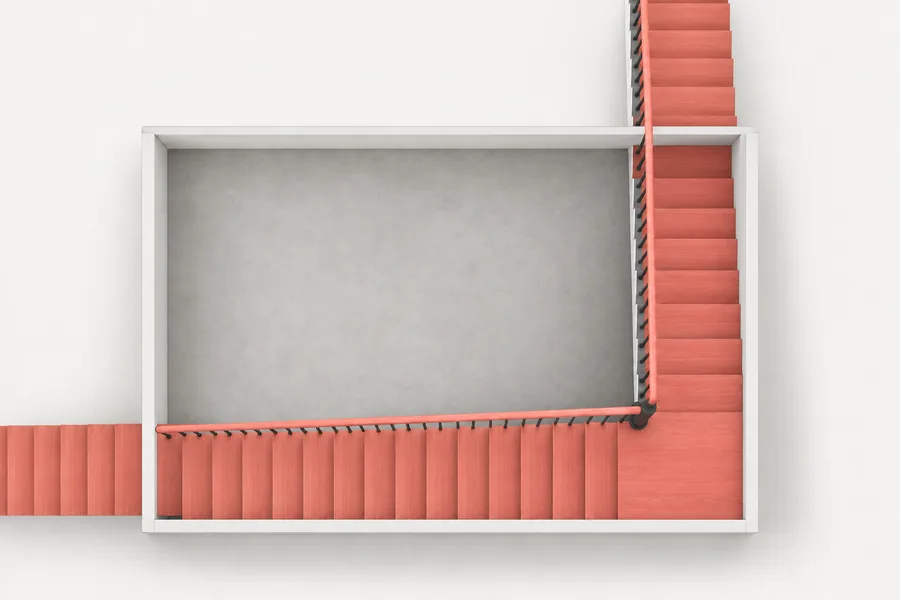
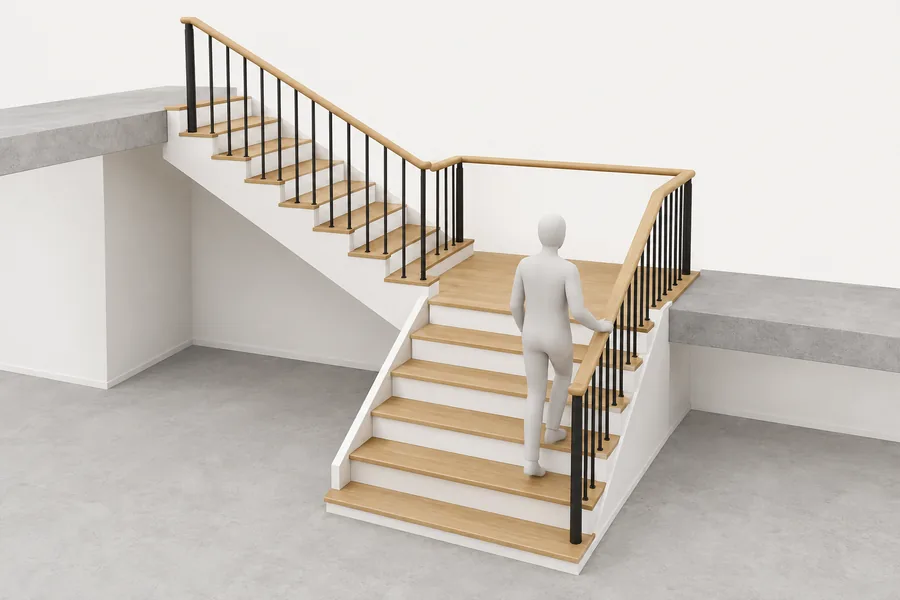
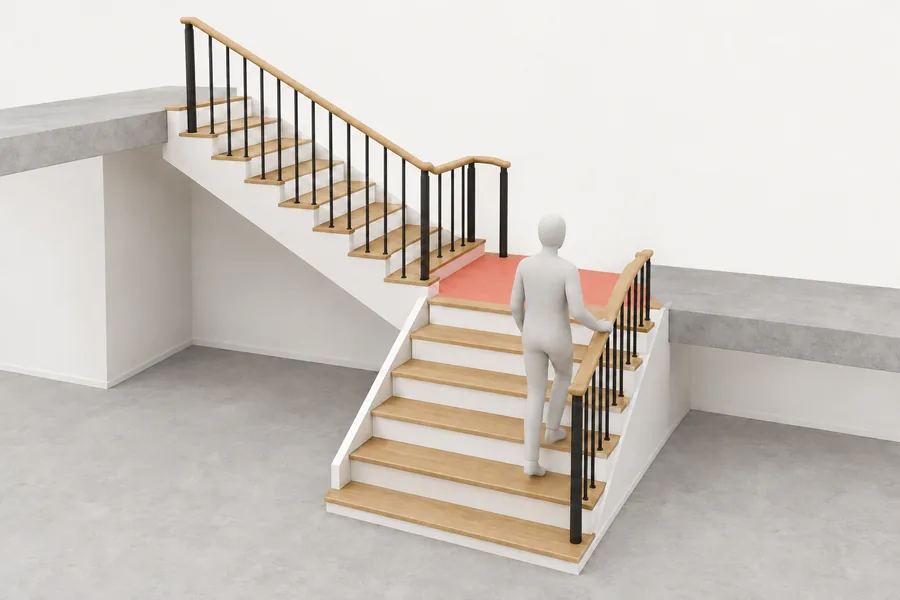
An L-shaped (quarter-turn) staircase climbs one flight, turns 90° on a landing or on winders, and climbs the second. The landing must be at least as wide and as deep as the flight (IRC R311.7.6, Part K 1.20), and it takes one rise, so each leg is about its treads times the going plus the stair width: Stairplan’s 2600 mm, 13-riser quarter-landing plan with 223 mm goings and an 860 mm stair fits 1980 × 2192 mm. Winders instead of a landing must be at least 10 in deep at the walkline, 12 in from the inside of the turn, and 6 in anywhere (IRC); a 3-tread kite winder needs a stair at least 750 mm wide (StairBox). Kits come left- or right-handed.
| Quarter-landing plan for 2600 mm (Stairplan) | Winder tread at the walkline (IRC 2021) | Quarter-turn opening, 275 cm (Kenngott) |
|---|---|---|
| 1980 × 2192mm | 10in254 mm | 376 × 108cm |
Sources: Stairplan, IRC, Kenngott. Checked October 2026.
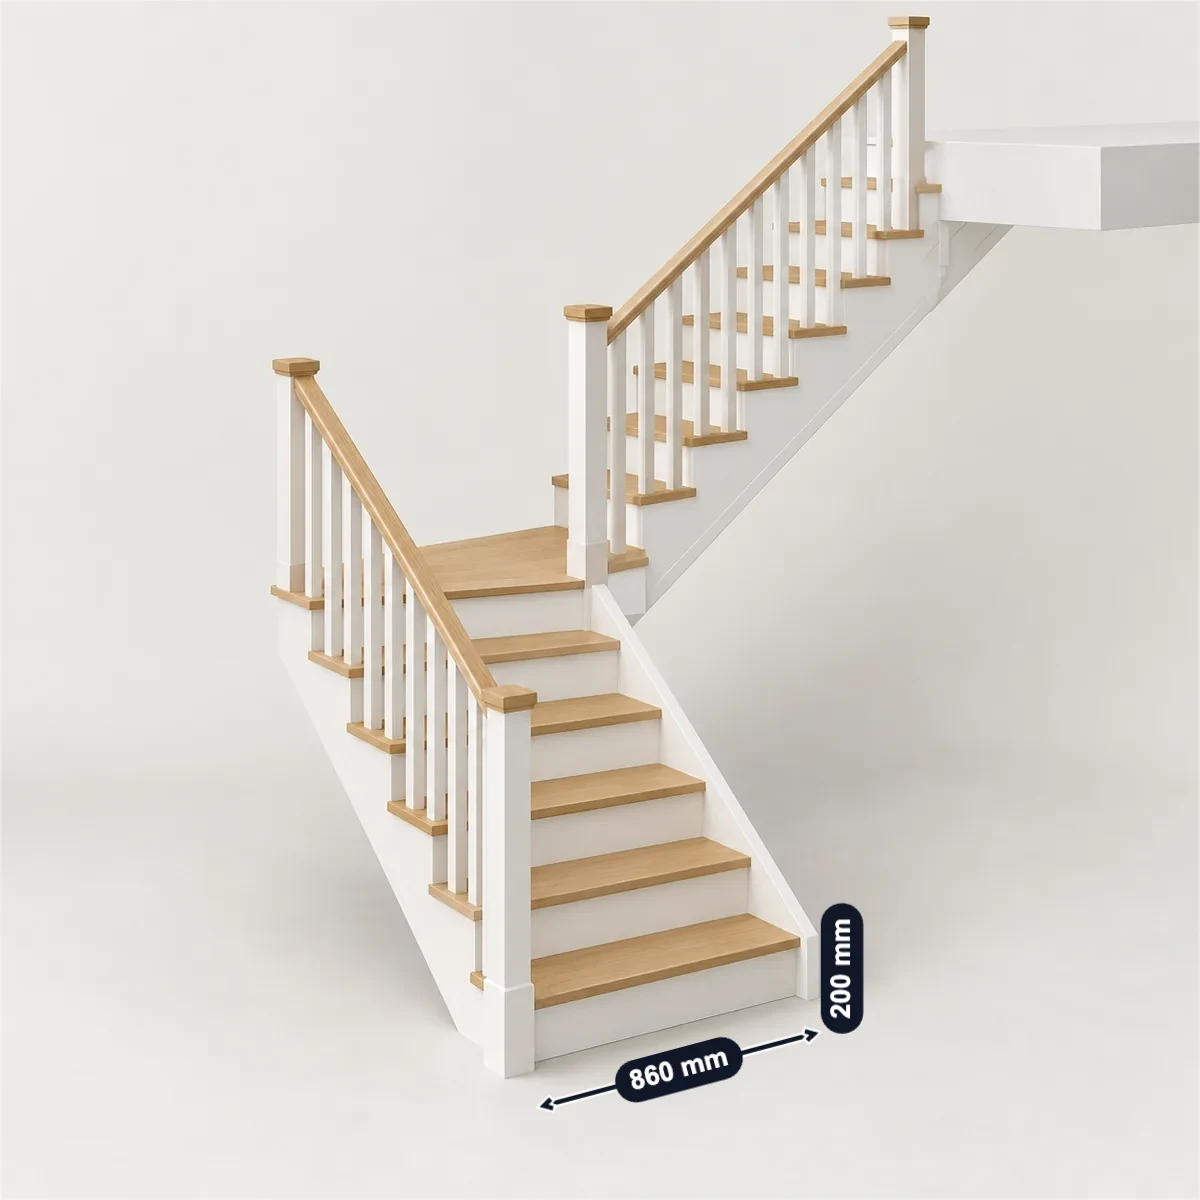
A 108 in floor height with the landing at the seventh riser is filled in. Enter your floor height, risers, the corner and the landing, or switch to UK rules; each check follows a figure on this page.
The landing takes one rise, so each flight has one tread fewer than its risers. Each leg is its treads times the going, plus the stair width.
14 risers of 7.71 in and 12 treads of 10 in: within the IRC; with a going under 11 in the treads need a 3/4–1-1/4 in nosing.
The same IRC limits as any flight, 7-3/4 in risers and 10 in treads; the landing is one of the 14 risers.
First leg, 6 treads plus the landing: 96 in; second leg, 6 treads plus the landing: 96 in. It fits 100 × 100 in.
Stairplan’s quarter-landing plans lay each leg out as its treads times the going plus the stair width; the room is an example.
The 36 × 36 in landing is at least the 36 in flight width both ways.
IRC R311.7.6 and Part K 1.20 want a landing at least as wide and as deep as the flight it serves.
Selling L-shaped stairs? Photograph the stair, mark both legs, the landing, the rise and the going in SizeMarker, note the hand, and send it with your quote.
Mark a photoMaker plans and sheets; sizes as each prints them.
| Stair | Floor height; risers | Footprint | Other |
|---|---|---|---|
| Stairplan S5QL6N, quarter landingThis page | 2600 mm; 13 risers, 223 mm going | 1980 × 2192 mm | 860 mm over strings; headroom 2165.9 mm under a 235 mm joist |
| Stairplan SQL11N, landing at the footUK | 2600 mm; 13 risers | 3308 × 900 mm | 223.091 mm going |
| Stairplan S5W34N, kite windersUK | 2600 mm; 13 risers | 1818 mm long side | 3 winders; headroom 2135.65 mm under a 250 mm joist |
| Minka Comfort Top TurnAustria | Up to 3120 mm; 185–240 mm rise | 2340 × 1070 mm | Turns left or right; opening 2030 × 850 mm with a 25 cm slab; 800 mm clear |
| Minka Classic TurnAustria | 14 steps | 2970 × 850 mm | Right-hand R or left-hand L |
| Kenngott quarter-turn planGermany | 275 cm; 15 risers, 26 cm going | Opening 376 × 108 cm | Usable width about 89 cm |
| Kenngott KOV301R3, space-savingGermany | 275 cm; 14 risers | 301 × 110 cm, about 3.41 m² | Turn at the top |
Sources: Stairplan · Stairplan · Stairplan · Minka · Minka · Kenngott · Kenngott
| Rule | US IRC 2021 | UK Part K |
|---|---|---|
| Landing sizeIRC R311.7.6; Part K 1.20 | As wide as the flight; other shapes at least a quarter circle of that radius | Width and length at least the smallest flight width |
| Headroom over the landing | 6 ft 8 in (2032 mm) from the landing floor | 2 m over flights and landings |
| Winder tread | 10 in (254 mm) at the walkline, 6 in (152 mm) anywhere in the clear width | The same going as the straight treads or more; at least 50 mm at the narrow end |
| Walkline | 12 in (305 mm) from the inside of the turn | Centre of the tread; 270 mm in from each side on stairs 1 m or wider |
| Long runs | One flight rises 12 ft 7 in (3835 mm) at most | More than 36 risers in a row need a turn of at least 30° |
| Risers and treads | 7-3/4 in (196 mm) risers at most, 10 in (254 mm) treads at least | 150–220 mm rise, 220–300 mm going, 42° at most |
Sources: IRC · Approved Document K
| Item | Figure |
|---|---|
| LegsStairplan; our arithmetic | Treads in the flight × going + about the stair width: 5 × 223 + 865 = 1980 mm, 6 × 223 + 854 = 2192 mm |
| Width and goingStairBox | A turn adds the width of the flight to its total going, one for one |
| Kite windersStairBox; Stairplan | A 3-tread kite winder needs at least 750 mm over the strings; each Stairplan winder turn is a 3-tread kite |
| Where the turn sitsKenngott; Rintal | At the foot, part way up or at the top |
| HandingMinka; Rintal; Stairplan | Left- or right-turning, drawn and sold as separate versions |
| SupportViewrail; Treppenmeister | The landing may need its own post or support |
| CommercialIBC 2021 1011.6 | Landing depth = the stair width or 48 in (1219 mm), whichever is less; at a 90° turn an arc with a radius of the flight width will do |
| ChinaGB 55031-2022 5.3.5 | At a turn the landing is at least the flight width and 1.20 m; 1.30 m with a solid wall between the flights |
| In the check aboveOur calculation | 108 in ÷ 14 = 7.71 in; 7 risers to the landing: legs 6 × 10 + 36 = 96 in each way; landing 36 × 36 in. UK: 2600 ÷ 13 = 200 mm; 6 risers to the landing: 5 × 223 + 860 = 1975 mm and 6 × 223 + 860 = 2198 mm |
Sources: Stairplan · StairBox · Stairplan · Kenngott · Rintal · Viewrail · Treppenmeister · IBC · GB 55031
Each leg is its treads times the going plus about the stair width. Stairplan’s quarter-landing plan for a 2600 mm floor, 13 risers of 200 mm, 223 mm goings and an 860 mm stair, is 1980 × 2192 mm; Minka’s Comfort Top Turn kit is 2340 × 1070 mm.
At least as wide and as deep as the flight it serves (IRC R311.7.6, Part K 1.20), so a 36 in stair needs a 36 × 36 in landing. For commercial stairs the IBC asks for the stair width or 48 in, whichever is less.
Winders make the turn with tapered steps and save space. The IRC wants each winder at least 10 in deep at the walkline, 12 in from the inside of the turn, and 6 in at any point; in the UK the tapered going must be no less than the straight going, and a 3-tread kite needs at least 750 mm of width (StairBox).
Any number the room allows: the turn can sit at the foot, part way up or at the top (Kenngott, Rintal). The landing counts as one rise, and under the IRC neither flight may rise more than 12 ft 7 in.
The direction of the turn going up. Minka sells its Classic Turn as R or L, Rintal as clockwise or counterclockwise, and Stairplan draws left-hand plans separately; order the hand that fits your corner.
Buyers ask for the floor heights a kit covers, the footprint of each leg, the landing size or winder layout, the hand, where the turn sits, the rise, going and clear width, the opening, the code it meets, the support the landing needs, and the carton sizes and weight. Mark them on a photo of your own stair in SizeMarker, as in the picture at the top, and send one product card for WhatsApp or WeChat.