Dimensions / Building materials / Staircases / Spiral staircase
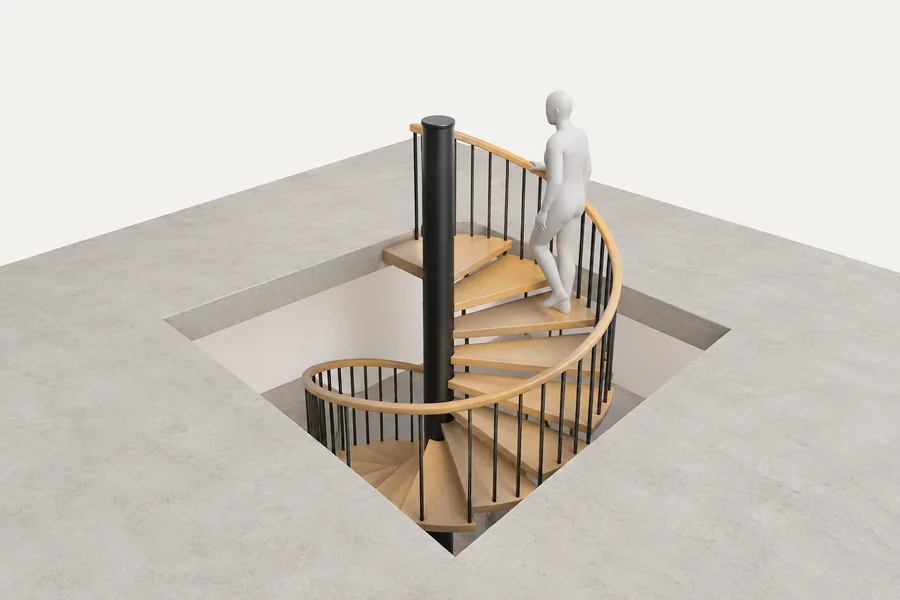
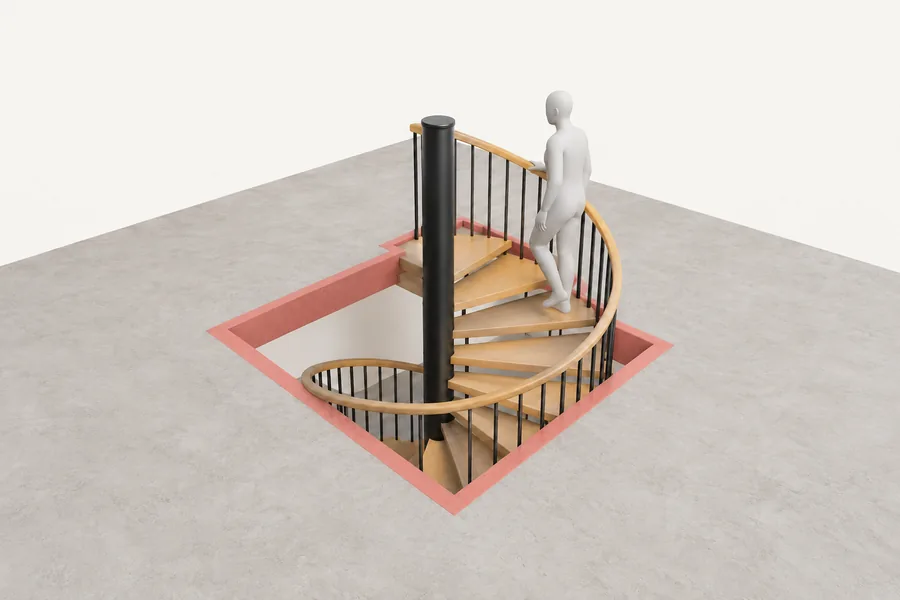
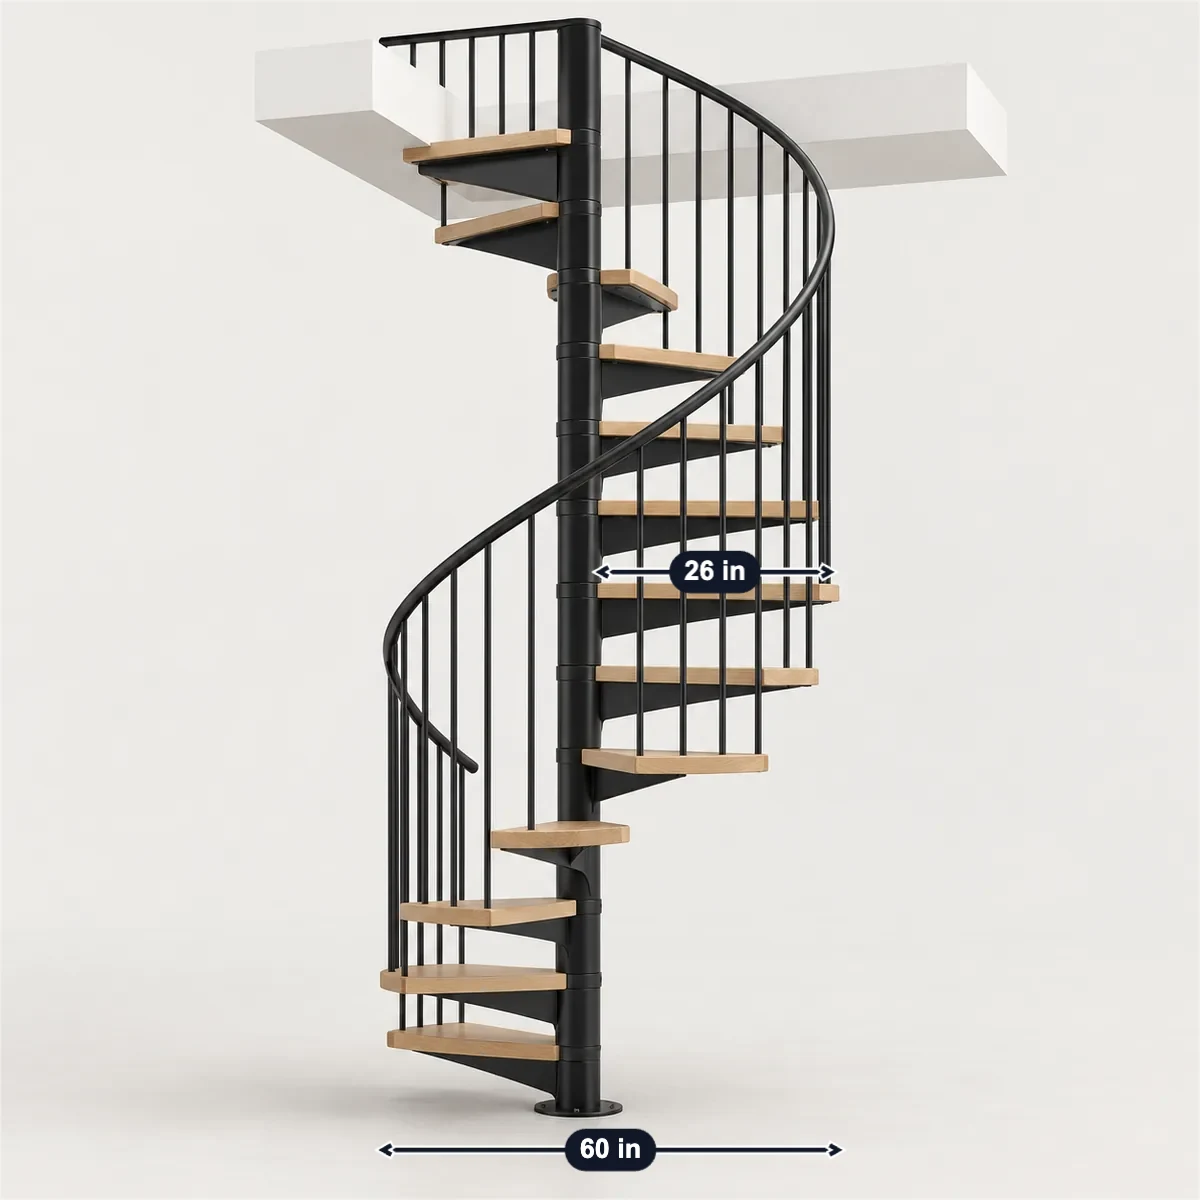
A spiral staircase is sold by diameter, but the code measures the walking width between the centre pole and the rail: a 5 ft (60 in) stair gives the IRC minimum of 26 in (Salter, Mylen, Paragon), and each extra 6 in of diameter adds about 3 in (Mylen). Each rise is at most 9-1/2 in (241 mm), each tread at least 6-3/4 in at a walkline within 24-1/2 in of the centre, and headroom 6 ft 6 in (IRC 2021). The top landing counts as a riser, so Salter’s kit with 12 treads has 13 risers and fits 110-1/2 to 123-1/2 in floor to floor. The floor opening is the diameter plus 2 in: 62 × 62 in for a 5 ft stair.
| Smallest code diameter (Salter, Iron Shop) | Clear width, pole to rail (IRC 2021) | Max riser (IRC 2021) |
|---|---|---|
| 5ft60 in | 26in660 mm | 9-1/2in241 mm |
Sources: Salter, IRC. Checked October 2026.
Salter’s 5 ft code kit with 12 treads is filled in. Enter your floor height, the treads, the walking width and the opening, or switch to UK rules; each check follows a figure on this page.
The top landing counts as a riser, so a kit has one riser more than treads. Clear width runs from the centre pole to the handrail, not across the diameter.
114 in over 12 treads and the top landing is 13 risers of 8.77 in: within the IRC.
Salter’s 30° kits: 12 treads and 13 risers suit 110-1/2 to 123-1/2 in floor to floor; the IRC caps a spiral riser at 9-1/2 in.
26 in between pole and rail meets the 26 in minimum of the IRC.
Salter’s 5 ft code package gives a 26 in clear walking path, the IRC minimum.
The 60 in stair wants an opening of at least 62 in, the diameter plus 2 in as Salter, Iron Shop and Mylen advise; 62 in is enough.
Salter recommends a 62 × 62 in opening for a 5 ft stair, the diameter plus 2 in.
Selling spiral stairs? Photograph the stair, mark the diameter, the walking width, the treads and the opening it needs in SizeMarker, and send it with your quote.
Mark a photoSalter sells 5 ft to 6 ft as code packages; its 3 ft 6 in to 4 ft 6 in and 6 ft 6 in kits do not meet code. The minimum opening is 2 in smaller than the recommended one.
| Diameter | Clear walking path | Recommended opening | Platform |
|---|---|---|---|
| 3 ft 6 in | 17 in | 44 × 44 in | 22 × 22 in |
| 4 ft | 20 in | 50 × 50 in | 25 × 25 in |
| 4 ft 6 in | 23 in | 56 × 56 in | 28 × 28 in |
| 5 ftThis page | 26 in | 62 × 62 in | 31 × 31 in |
| 5 ft 6 inCode | 29 in | 68 × 68 in | 34 × 34 in |
| 6 ftCode | 32 in | 74 × 74 in | 37 × 37 in |
| 6 ft 6 in | 35 in | 80 × 80 in | 40 × 40 in |
Each riser is 8-1/2 to 9-1/2 in. Mylen prints the same heights and adds 14 and 15 treads.
| Treads | Risers | Floor to floor | Rotation |
|---|---|---|---|
| 9 | 10 | 85–95 in | 270° |
| 10 | 11 | 93-1/2–104-1/2 in | 300° |
| 11 | 12 | 102–114 in | 330° |
| 12This page | 13 | 110-1/2–123-1/2 in | 360° |
| 13 | 14 | 119–133 in | 390° |
| 14Mylen | 15 | 127.5–142.5 in | — |
| 15Mylen | 16 | 136–152 in | — |
| Stair | Diameter | Clear width; opening | Other |
|---|---|---|---|
| The Iron Shop metal, CODEUS | 5 ft 0 in | 2 ft 2-3/8 in; 5 ft 2 in square | 30° treads; 2 ft 7 in landing; 3-1/2 in pole |
| The Iron Shop metal, standardUS | 3 ft 6 in to 7 ft 0 in | 1 ft 6 in to 3 ft 2-1/8 in | 30° up to 4 ft 6 in, 22-1/2° from 5 ft |
| Mylen RerouteUS | 42 or 60 in | 17 or 26 in; opening 44 or 62 in | Rise adjustable 8-1/2 to 9-1/2 in |
| ParagonUS | From 42 × 42 in | 26 in from 5 ft | Code platforms from 31 in wide |
| Minka Spiral SmartAustria | 100, 120, 140, 160 cm | 386, 486, 586, 686 mm | 12 treads + landing, up to 3055 mm |
| Minka Rondo SmartAustria | 120, 140, 160 cm | 486, 586, 686 mm | Rise 190–235 mm; 108 mm pole |
| WelandSweden | Radius 600 to 1500 mm | Keep 50 mm off walls | Rise 160–220 mm, normally 170–180; 2h + w = 600–630 mm |
| Kenngott ZSQ150, 175, 200Germany | — | About 53, 65, 78 cm; openings 165, 190, 215 cm square | 275 cm, 14 risers |
| RintalItaly | 140 cm | Opening: diameter + 5 cm | 226–264 cm with 11 steps; 60° landing |
| PrimaChina | From 1300 mm | — | 76 × 4 mm column; made to measure |
Sources: The Iron Shop · The Iron Shop · Mylen · Mylen · Paragon · Paragon · Minka · Minka · Weland · Kenngott · Rintal · Rintal · Prima
| Rule | US IRC 2021 | Elsewhere |
|---|---|---|
| Clear width | 26 in (660 mm) at and below the handrail | IBC and OSHA 26 in; BS 5395-2 category A 600 mm, B 800 mm (Spiral UK) |
| Tread | 6-3/4 in (171 mm) at the walkline, no more than 24-1/2 in (622 mm) from the centre | IBC 6-3/4 in and OSHA 7.5 in at 12 in from the narrow edge; older IRC 7-1/2 in, still printed by Mylen and Paragon |
| Riser | 9-1/2 in (241 mm) at most | OSHA 9.5 in; BS 5395-2 category A and B 170–220 mm |
| Headroom | 6 ft 6 in (1982 mm) | IBC 78 in (1981 mm); BS 5395-2 2000 mm, 1900 mm where not practicable |
| Where allowedIRC; IBC; OSHA | In homes, built to R311.7.10.1 | IBC: within homes or from a space up to 250 sq ft for up to five people; OSHA: only where standard stairs are not feasible |
| Risers per flight | — | BS 5395-2: 16, up to 22 where not practicable |
| ChinaGB 50352-2019; GB 55031-2022 | — | Treads at least 0.22 m at 0.25 m from the inner handrail |
| In the check aboveOur calculation | 114 in ÷ (12 + 1) = 8.77 in; 26 in meets 26 in; 60 + 2 = 62 in. UK: 2700 ÷ 13 = 207.7 mm; 686 mm against 600 mm (category A); 1600 + 50 = 1650 mm against a 1700 mm opening |
Sources: IRC · IRC · IBC · OSHA · Spiral UK · Mylen · Paragon · GB 50352
5 ft (60 in) across: Salter, Iron Shop and Paragon all make it the smallest code size, because it leaves the IRC’s 26 in of clear width between the pole and the rail. Each extra 6 in of diameter adds about 3 in of width (Mylen).
The diameter plus 2 in for Salter, Iron Shop and Mylen’s Reroute: 62 × 62 in for a 5 ft stair. Mylen’s Hayden wants the diameter plus 4 in and Rintal the diameter plus 5 cm.
Count risers as treads plus one, because the top landing is a riser, and keep each at 9-1/2 in or less. Salter’s table: 12 treads for 110-1/2 to 123-1/2 in floor to floor, 13 treads for 119 to 133 in.
In a US home the IRC allows a spiral built to R311.7.10.1. The IBC allows spirals as an exit only within homes or from a space of up to 250 sq ft for up to five people. In the UK a BS 5395-2 category B stair can be the main access to the upper floor of a house (Spiral UK).
6 ft 6 in (1982 mm) under the IRC, 78 in under the IBC, 2000 mm under BS 5395-2. Salter’s 60° platform keeps at least 6 ft 6 in. Treads must be 6-3/4 in deep at the walkline; makers that print 7-1/2 in at 12 in quote the older rule.
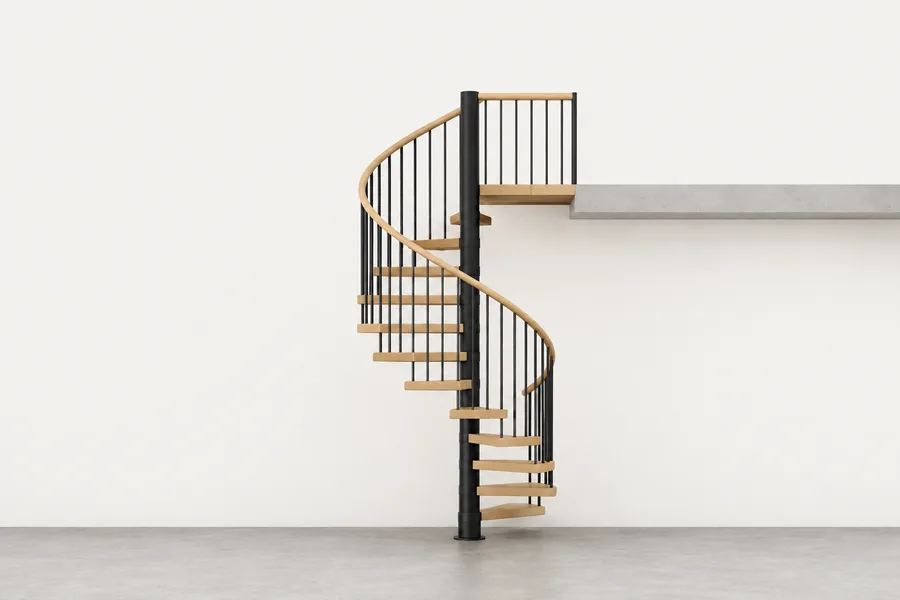
Buyers ask for the diameter and the clear walking width, the floor-to-floor range and number of treads, the tread angle and rotation, the landing size, the opening it needs, the centre pole size, the code it meets (IRC, IBC, BS 5395-2), the hand, the materials and finish, and the carton sizes and weight. Mark them on a photo of your own stair in SizeMarker, as in the picture at the top, and send one product card for WhatsApp or WeChat.