Dimensions / Building materials / Staircases / Straight staircase
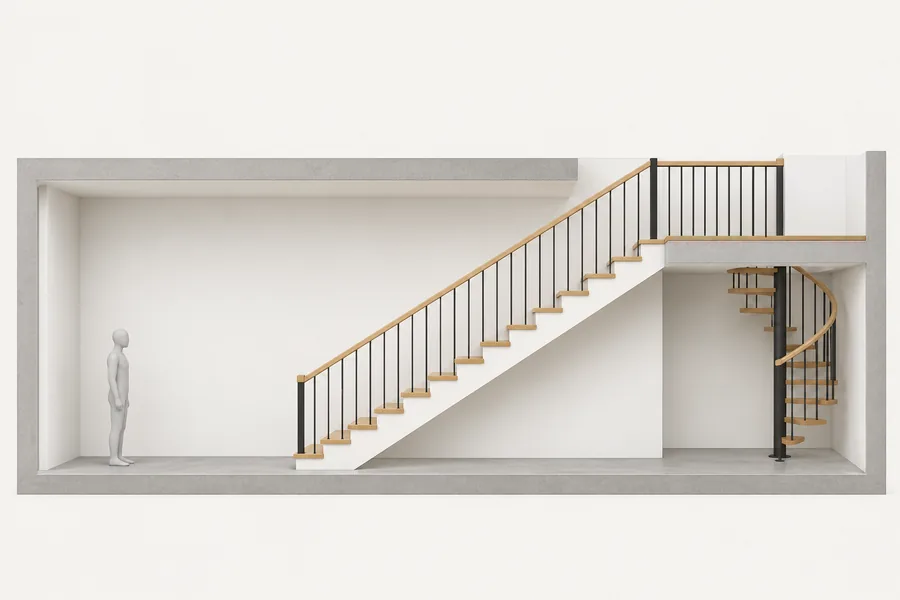
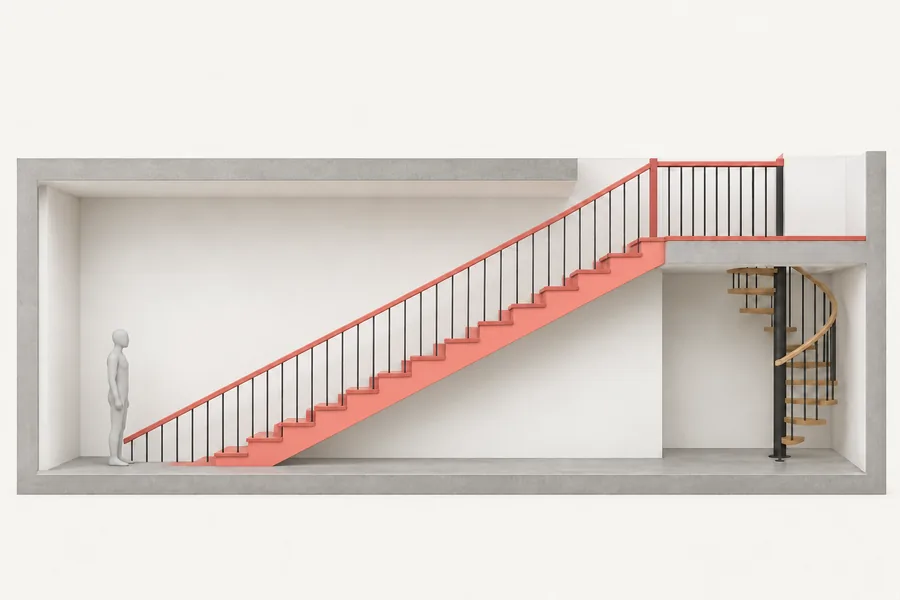
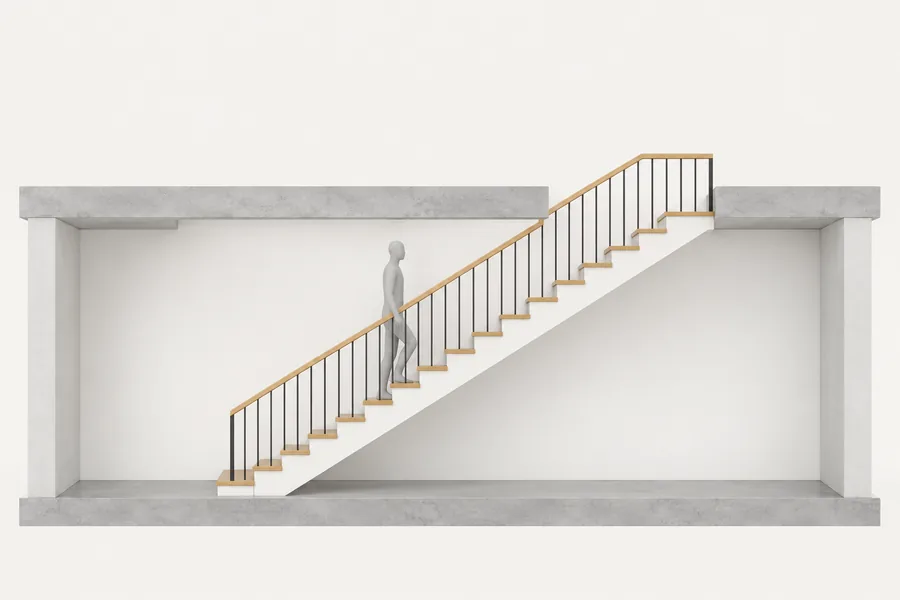
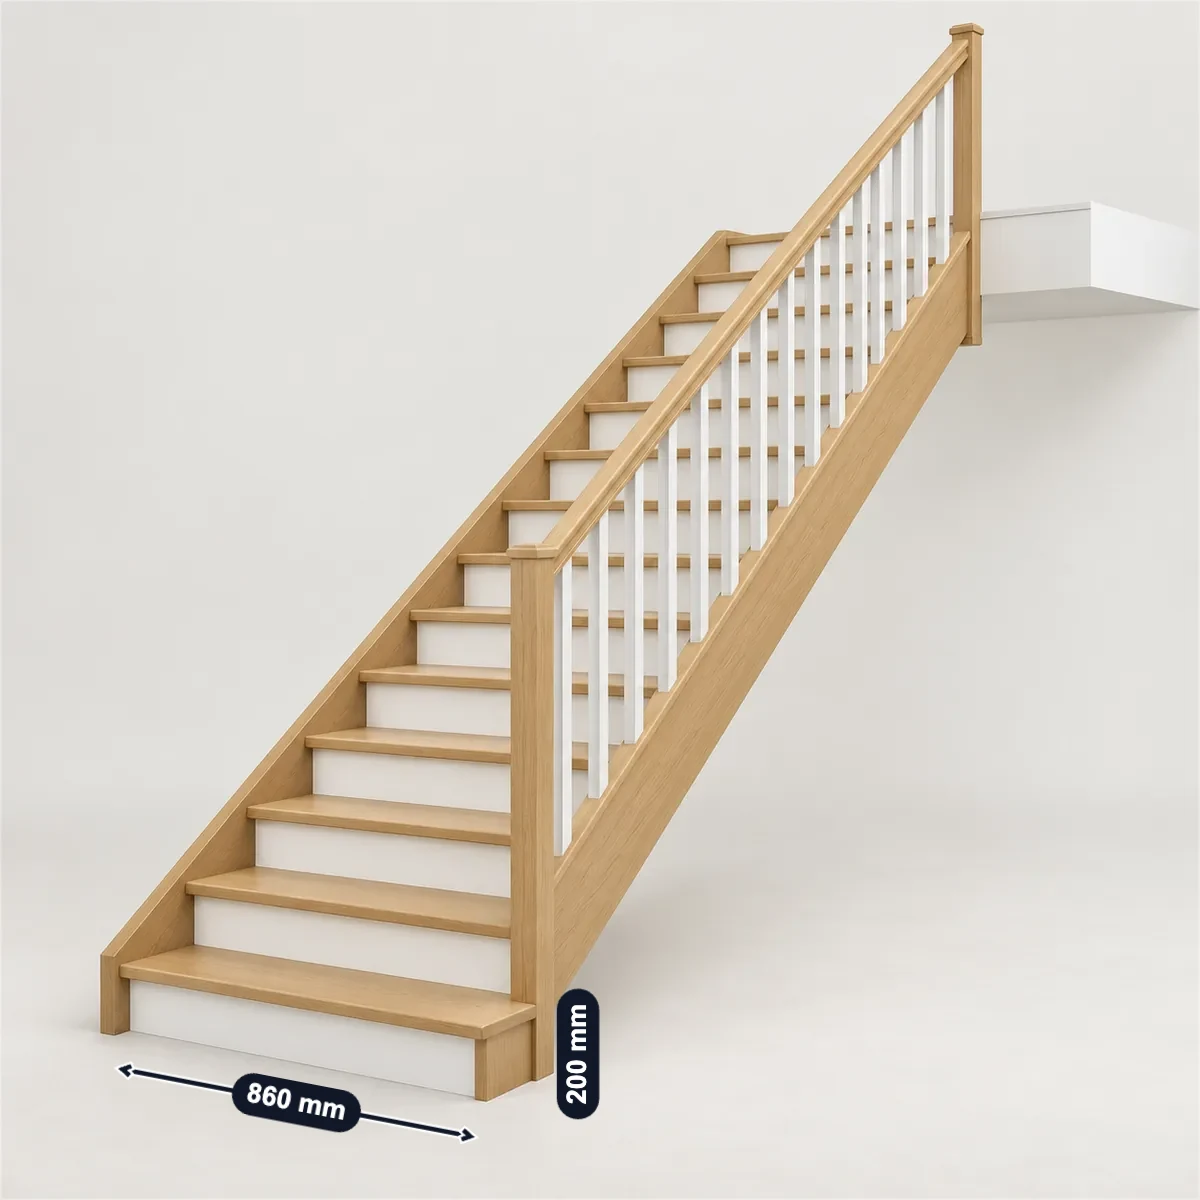
A straight staircase is one flight from floor to floor, so it needs the longest run. Under the 2021 IRC each riser is at most 7-3/4 in (196 mm) and each tread at least 10 in (254 mm); a 108 in floor height takes 14 risers of about 7.71 in and 13 treads, because the top riser meets the upper floor. Those treads run 130 in, plus a landing 36 in deep at the foot. One flight may rise 12 ft 7 in (3835 mm) at most. In the UK, Stairplan’s stock flight for a 2600 mm floor is 13 risers of 200 mm, 12 goings of 223 mm, 860 mm wide over the strings, at a 42° pitch.
| Max riser; min tread (IRC 2021) | UK stock flight for 2600 mm (Stairplan) | Max rise of one flight (IRC 2021) |
|---|---|---|
| 7-3/4; 10in196; 254 mm | 13 × 200mm12 × 223 mm | 3835mm12 ft 7 in |
Sources: IRC, Stairplan. Checked October 2026.
A 108 in floor height under the IRC is filled in. Enter your floor height, risers and going, the room and the opening, or switch to UK rules; each check follows a figure on this page.
Floor to floor is finished floor to finished floor. A straight flight has one tread fewer than risers: the top riser meets the upper floor.
14 risers of 7.71 in and 13 treads of 10 in: within the IRC; with a going under 11 in the treads need a 3/4–1-1/4 in nosing.
IRC R311.7.5: risers at most 7-3/4 in, treads at least 10 in; a 108 in floor height on 14 risers is filled in as an example.
13 treads of 10 in run 130 in; with the 36 in landing at the foot it needs 166 of the 170 in.
A straight run needs a landing 36 in deep at the foot and 36 in of clear width (IRC); the room length is an example.
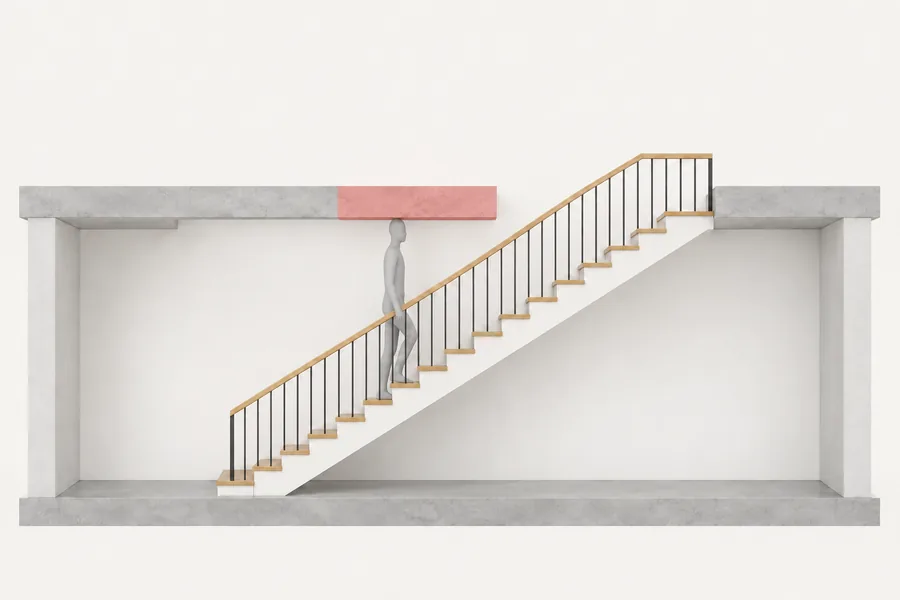
For 80 in of headroom under the 10 in floor, the opening must run 116.67 in back from the top nosing; 120 in is enough.
Headroom is 6 ft 8 in in the IRC and 2 m in Part K, measured up from the line of the nosings; the 10 in floor is an example.
Selling stair flights? Photograph a flight, mark the rise, going, width and the floor height it suits in SizeMarker, and send it with your quote.
Mark a photoMaker sheets; sizes as each prints them. Minka’s stairs are space-saving designs.
| Flight | Floor height; risers | Going; width | Other |
|---|---|---|---|
| Stairplan S12N2600This page | 2600 mm; 13 risers of 200 mm | 12 goings of 223 mm; 860 mm over all strings | 42° pitch; plan length 2706 mm |
| Stairplan 2700 and 2800UK | 2700 mm: 13 risers of 207.7 mm; 2800 mm: 14 risers of 200 mm | 231 mm; 223 mm; 860 mm | 32 mm engineered pine strings |
| StairBox standard straightTravis Perkins | 2600 mm; 200 mm rise | 225 mm; 865 mm | 42° pitch; total going printed 2726 mm; 27 mm strings, 22 mm MDF treads, 9 mm MDF risers |
| JT Dove standard straightUK | 2600 mm | 855 or 905 mm | — |
| Minka ClassicAustria | Up to 3000 mm; 14 steps, 200 mm rise | 200 mm; 800 mm clear | 2780 × 850 mm footprint; 45° |
| Minka Comfort TopAustria | Up to 3120 mm, 3600 mm with two extensions; 12 steps, 185–240 mm rise | 200 mm | 2440 × 850 mm; opening at least 2030 × 850 mm with a 25 cm slab |
| Rintal Composity 94Italy | 228–286 cm: 12 steps, 13 risers; 298–374 cm: 16 steps, 17 risers | — | Floor hole: stair width + 5 cm |
| Kenngott Z1G359Germany | 275 cm; 15 risers | 108 cm wide | 359 cm long, about 4.16 m² |
| Lapeyre Stair industrialUS | 18 to 240 in (OSHA), 144 in (IBC) | Widths 24, 30, 36 and 48 in | Risers 4–10 in (OSHA), 5–7 in (IBC) |
Sources: Stairplan · Stairplan · Stairplan · StairBox · JT Dove · Minka · Minka · Rintal · Kenngott · Lapeyre Stair
| Limit | US IRC 2021 | UK Part K, private stair |
|---|---|---|
| Riser | 7-3/4 in (196 mm) at most | 150–220 mm |
| Tread (going) | 10 in (254 mm) at least; a 3/4–1-1/4 in nosing unless the tread is 11 in (279 mm) | 220–300 mm |
| Proportion | None: the riser and tread limits set the steepest slope | 42° pitch at most; 2R + G 550–700 mm |
| Width | 36 in (914 mm) above the handrail; 31-1/2 in (787 mm) at one handrail, 27 in (698 mm) at two | None for a private stair |
| Headroom | 6 ft 8 in (2032 mm) from the line of the nosings | 2 m; 1.9 m at the centre and 1.8 m at the side in a loft conversion |
| One flight | Rises 12 ft 7 in (3835 mm) at most | No limit in a dwelling; more than 36 risers in a row need a turn |
| Landings | Top and bottom, as wide as the flight; 36 in (914 mm) deep on a straight run | Top and bottom, as wide and as long as the flight is wide |
| Uniformity | Risers and treads within 3/8 in (9.5 mm) in a flight | The same rise and going through a flight |
| Handrail | 34–38 in (864–965 mm) high, on flights of four or more risers | 900–1000 mm high; both sides on stairs 1000 mm or wider |
Sources: IRC · Approved Document K
| Item | Figure |
|---|---|
| Goings and risersStairplan | One going fewer than risers: the top riser sits against the trimmer at the upper floor |
| Plan lengthStairplan | 12 × 223 = 2676 mm of goings, plus the 9.6 mm top riser and 20 mm nosing: 2706 mm |
| MeasuringStairBox; Stairplan | Rise from finished floor to finished floor; going horizontally, not along the slope |
| Headroom on a stock flightStairplan | 2170 mm on the 2600 mm flight under a 230 mm joist |
| Opening widthStairplan; Rintal | Allow 55 mm more than the width over the strings (Stairplan); the stair width + 5 cm (Rintal) |
| Opening lengthRintal | With a 30 cm slab: floor height 260–280 cm, the stair length less 1 step; 280–305 cm, less 2; over 325 cm, less 4 |
| UK widthsStairplan; StairBox | 860 mm over all strings is standard; StairBox finds 865 mm average; 600 mm the narrowest for a loft |
| One flight, no turnViewrail; Kenngott | A single run with no landing or turn between floors; it needs the longest uninterrupted run |
| In the check aboveOur calculation | 108 in ÷ 14 = 7.71 in; 13 × 10 in = 130 in + 36 in = 166 in; opening (80 + 10) × 10 ÷ 7.71 = 116.7 in. UK: 2600 ÷ 13 = 200 mm, 2R + G = 623 mm, pitch 41.9°; 2676 + 860 = 3536 mm; opening (2000 + 230) × 223 ÷ 200 = 2486.5 mm |
Sources: Stairplan · Stairplan · StairBox · Stairplan · Rintal · Rintal · Viewrail · Kenngott
Divide the floor height by the largest riser allowed and round up: under the IRC a 108 in floor takes 14 risers of about 7.71 in. There is one tread fewer than risers, 13 here, because the top riser meets the upper floor. Stairplan’s 2600 mm UK flight has 13 risers and 12 goings.
Treads times the going: 13 treads of 10 in run 130 in, and the IRC wants a 36 in landing at the foot. Stairplan’s 2600 mm flight is 2676 mm of goings, 2706 mm with the top riser and nosing.
12 ft 7 in (3835 mm) between floors or landings under the 2021 IRC. Part K sets no limit for a dwelling, but more than 36 risers in a row need a change of direction.
Long enough for 6 ft 8 in of headroom (IRC) or 2 m (Part K) under the edge of the floor above. Rintal shortens the opening by 1 to 4 steps as the floor height rises; Minka needs 2030 × 850 mm for its Comfort Top with a 25 cm slab.
The IRC asks for 36 in (914 mm) clear above the handrail. UK stock flights are 860 mm over the strings (Stairplan), and JT Dove sells 855 and 905 mm; Part K sets no width for a private stair.
Buyers ask for the floor heights a flight covers, the number of risers and goings, the rise, going and pitch, the width over the strings and the clear width, the opening it needs, the code it meets (IRC, Part K or another), the timber and finish, and the carton sizes and weight. Mark them on a photo of your own flight in SizeMarker, as in the picture at the top, and send one product card for WhatsApp or WeChat.