Dimensions / Building materials / Garage doors / Single-car door
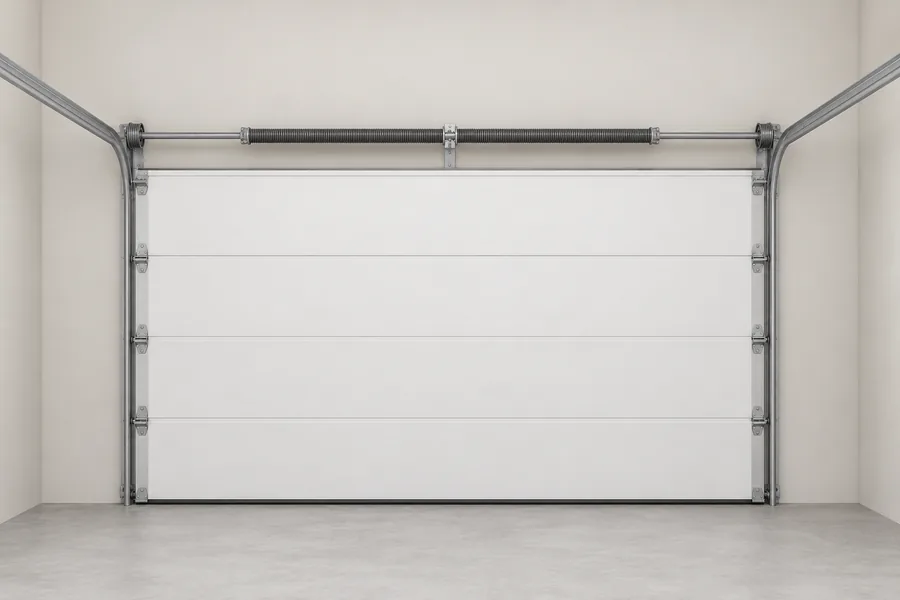
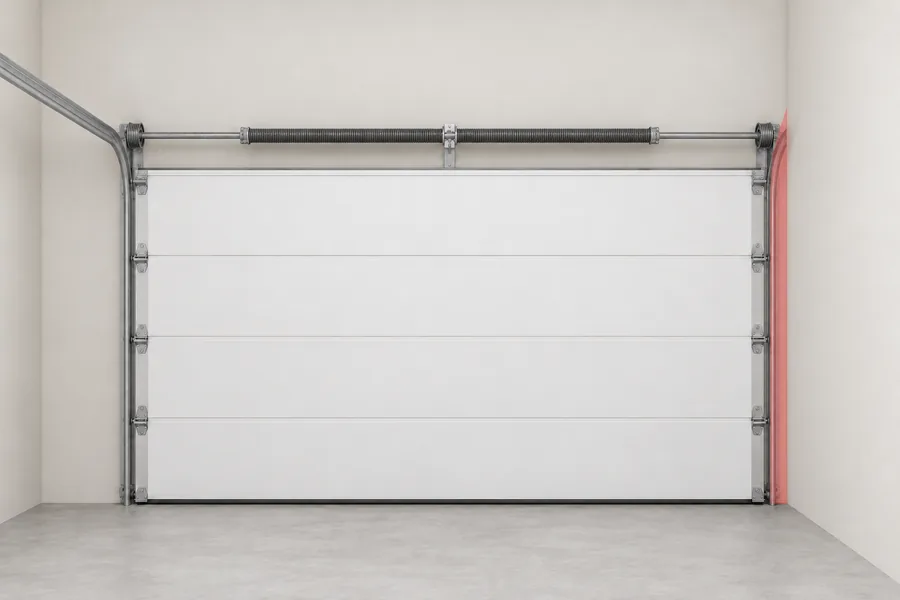
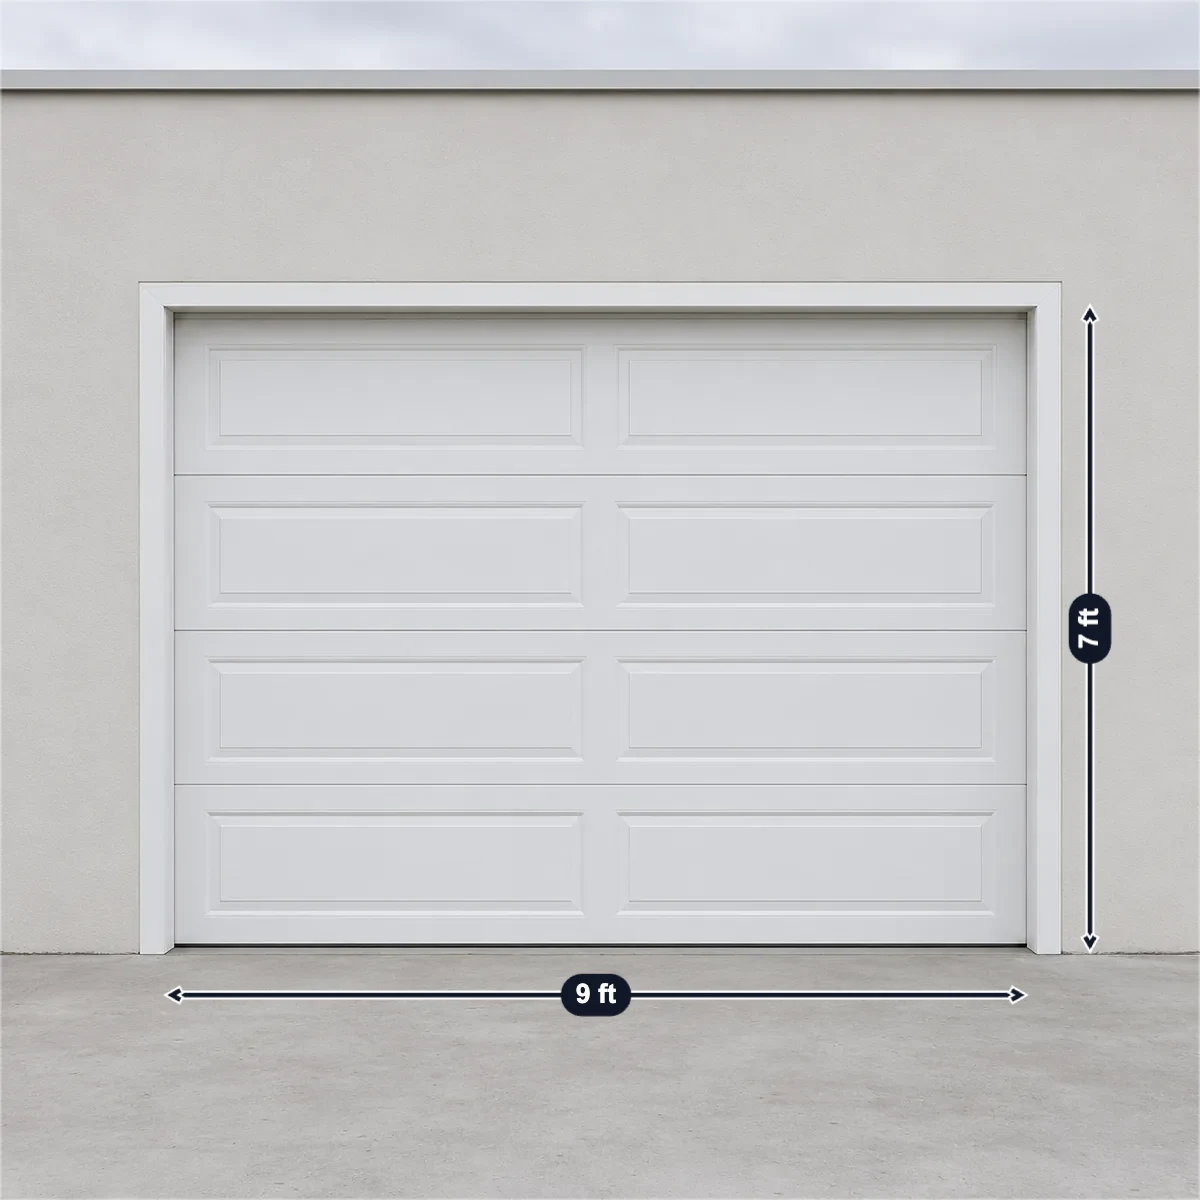
A single-car garage door is ordered at the size of its opening, width × height: 8 × 7 ft and 9 × 7 ft are the two most common (Clopay), with widths of 8 to 10 ft and 8 ft heights increasingly common, so 9 × 7 ft is 2743 × 2134 mm. Singles are the doors home centres keep in stock (Clopay’s retail line comes in 8 × 6 ft 6 in, 8 × 7 and 9 × 7 ft), weigh up to about 200 lb and need no reinforcing struts up to 14 ft wide (Amarr). Allow at least 3-3/4 in beside the opening on each side, 12 in of headroom for torsion springs on a 12 in radius track (10 in for extension springs), about 3 in more for an opener, and a depth of the door height plus 18 in, or 50 in with an opener.
| Most common | Side room each side | Headroom, torsion |
|---|---|---|
| 9 × 7ft2743 × 2134 mm | 3-3/4in | 12in |
Sources: Clopay. Checked October 2026.
A 9 × 7 ft door on torsion springs with a ceiling opener, and the room measured in the garage, are filled in; change the door, the springs, the opener or what you measured.
Clearances are the figures Clopay, Amarr and Overhead Door print for their own doors; other makers differ by an inch or so, so go by the installation sheet of the door you buy.
Clopay asks for at least 3-3/4 in (95 mm) on each side of the opening, on the inside wall, for the vertical tracks; you have 4 in (102 mm) on the narrower side.
Clopay’s installation sheet: at least 3-3/4 in each side, on the inside wall.
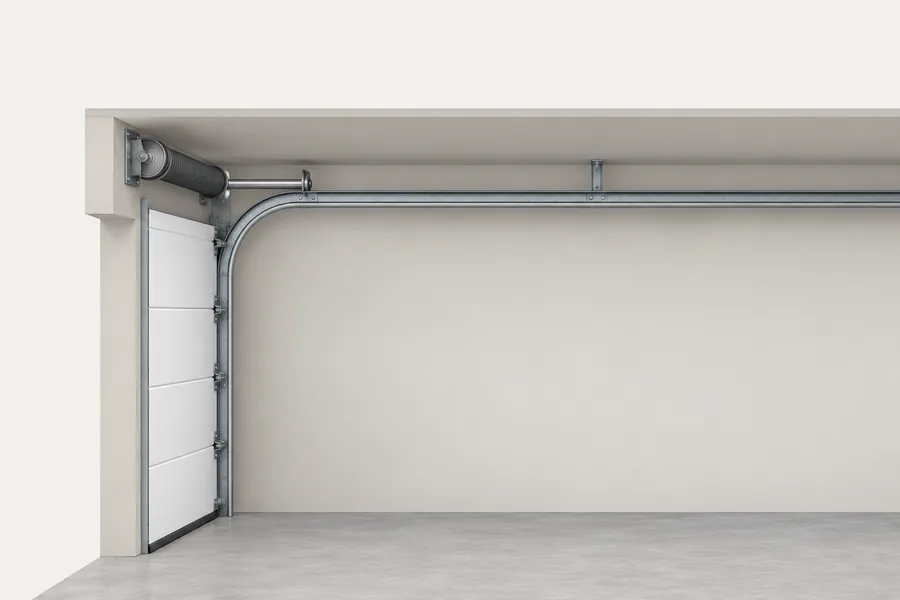
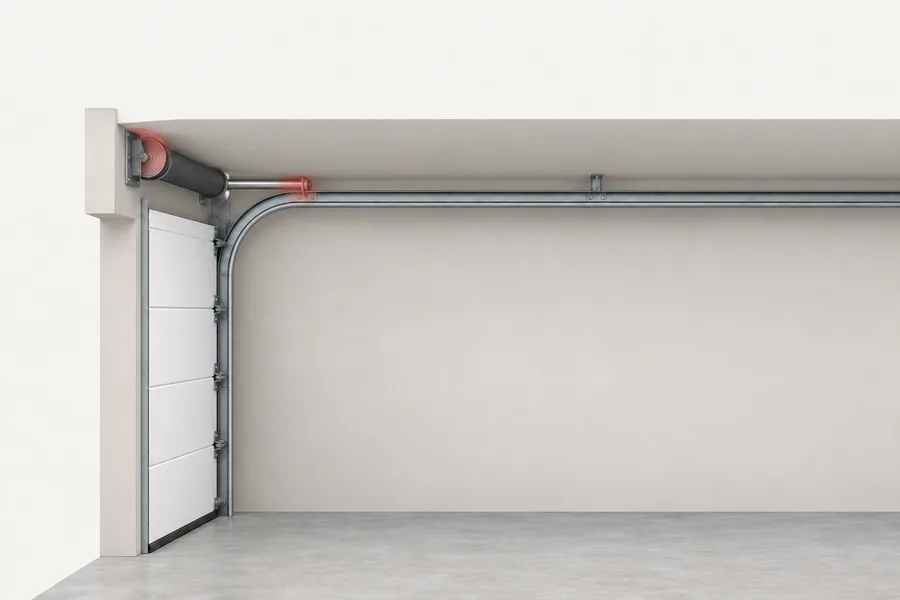
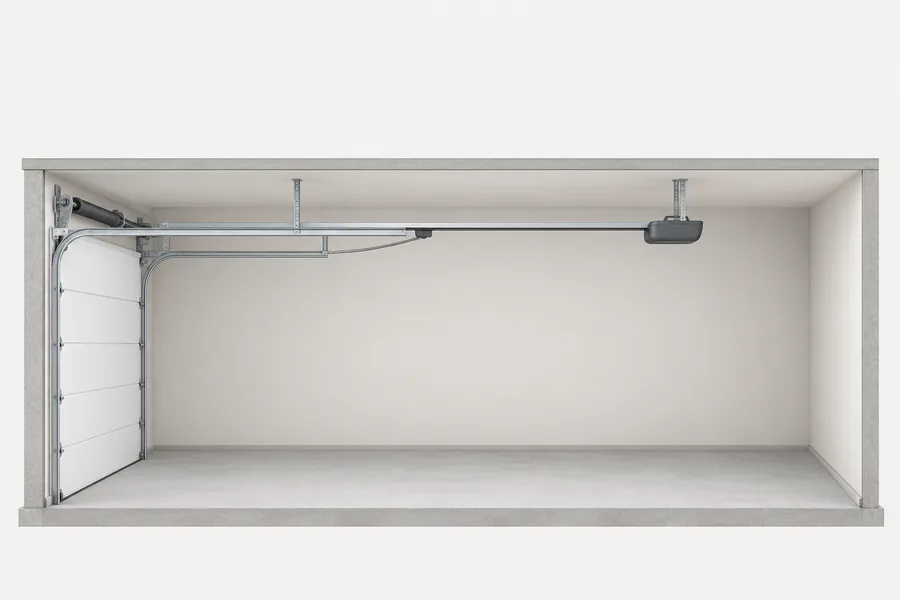
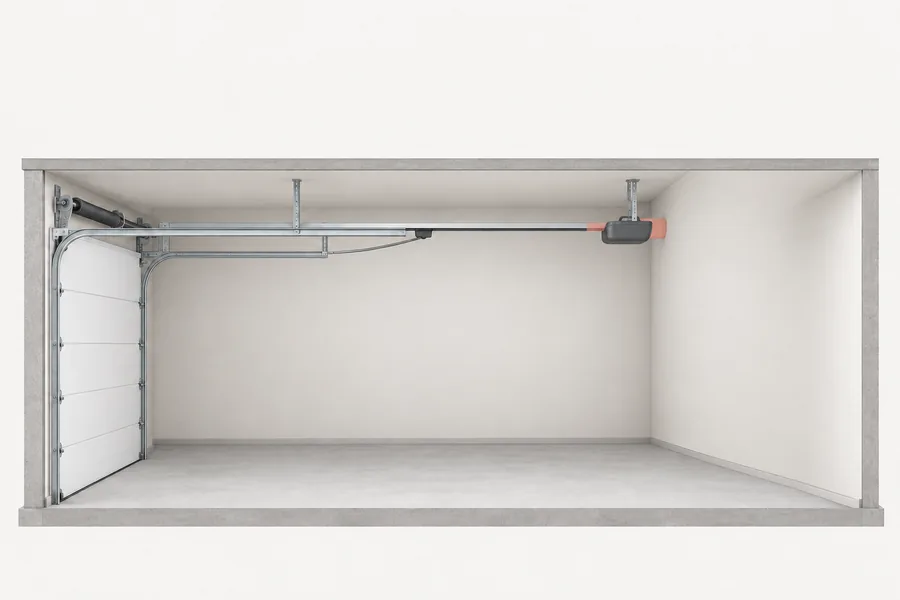
Clopay asks for 12 in above the opening for torsion springs on a 12 in radius track, plus about 3 in at the centre for the opener, 15 in in all; you have 16 in (406 mm).
Torsion springs on a 12 in radius track take 12 in (Clopay), and an opener about 3 in more.
The tracks run back the door height plus 50 in (Amarr, with a ceiling opener): 84 + 50 = 134 in (3404 mm); you have 140 in (3556 mm).
Amarr: the door height plus 50 in of depth with an opener, plus 18 in without.
Selling single doors? Photograph one installed and one stacked for shipping, mark width, height, sections and panel thickness in SizeMarker, and send the picture with your offer.
Mark a photoUS doors are ordered at the size of the opening. Metric figures are our conversions, except in the UK, EU and China rows.
| Size | Metric | Who prints it |
|---|---|---|
| 8 × 7 ftOne of the two most common | 2438 × 2134 mm | Clopay |
| 9 × 7 ftThis page | 2743 × 2134 mm | Clopay; DASMA wind guide |
| 10 × 7 ftSingles run 8 to 10 ft wide | 3048 × 2134 mm | Clopay |
| 9 × 8 ft8 ft tall is increasingly common | 2743 × 2438 mm | Clopay |
| 8 × 6 ft 6 inStock size | 2438 × 1981 mm | Clopay model HDS |
| One line’s range | 8–18 ft wide, 6 ft 6 in – 8 ft high | Garaga Standard+ |
| UK up-and-over | 7 × 7 ft, 2134 × 2134 mm; 8 × 7 ft, 2438 × 2134 mm; 9 × 7 ft 6 in, 2743 × 2286 mm | Novoferm UK |
| EU sectional | Reference size 2500 × 2125 mm | Hörmann Germany |
| ChinaTension springs, Z rail | 2250–3000 mm wide, 1820–2579 mm high; 115 mm of headroom | Hörmann China |
Sources: Clopay · DASMA · Clopay · Garaga · Novoferm UK · Hörmann · Hörmann China
Headroom is measured from the top of the opening to the lowest point of the ceiling, side room from the opening to the side wall, backroom into the garage (DASMA TDS #160).
| Item | Figure |
|---|---|
| OpeningClopay; Amarr; Garaga | The door is the size of the rough opening: a 9 × 7 ft door needs a 9 × 7 ft opening |
| Side roomClopay | At least 3-3/4 in each side on the inside wall; 4-1/2 in each side above the opening for torsion springs |
| Side room, other makersWayne Dalton; Amarr; Garaga | 3-1/2 in; 5-1/2 in in Amarr’s manual figure; 6 in |
| HeadroomClopay installation sheet | Torsion springs 12 in on a 12 in radius track, 14 in on 15 in; extension springs 10 in and 12 in; low-headroom track 4-1/2 in |
| With an openerClopay; Wayne Dalton; Garaga | About 3 in more headroom at the centre; Wayne Dalton 2-1/2 in, Garaga 2 in |
| Depth into the garageClopay; Amarr | Door height plus 18 in; Amarr: plus 50 in with an opener |
| Opener railGenie | A standard rail for 7 ft doors; up to 8 ft needs a rail extension kit |
| Photo-eyesDASMA TDS #364 | No higher than 6 in above the floor |
Sources: Clopay · Clopay · Amarr · Amarr · Wayne Dalton · Garaga · Genie · DASMA · DASMA
| Item | Figure |
|---|---|
| In stockClopay | Home centres keep singles; few stores stock doubles, which are usually ordered |
| WeightClopay | Single-car doors up to about 200 lb; doors up to about 500 lb |
| StrutsAmarr steel doors | None from 6 ft to 14 ft wide, except one on the top section when an opener is fitted |
| Wind ratingClopay WindCode, ASCE 7-10 exposure B | A 9 × 7 ft single is rated higher than a 16 × 7 ft double: 12.5 against 12.0 psf in the lowest column |
| UK canopy doorsGarador | Up-and-over canopy doors come in single sizes only, up to 2439 mm wide |
| SectionsClopay stacking guide; Amarr | A 7 ft door is 4 sections of 21 in; from 18 and 21 in sections, four give 72–84 in and five 90–105 in (our calculation), so 7 ft 3 in (87 in) is not made |
Sources: Clopay · Clopay · Amarr · Clopay · Garador · Clopay
8 × 7 ft and 9 × 7 ft are the two most common (Clopay), 2438 × 2134 and 2743 × 2134 mm; singles run 8 to 10 ft wide, and 8 ft tall doors are increasingly common.
At least 3-3/4 in on each side of the opening for the vertical tracks (Clopay), and 4-1/2 in each side above the opening for torsion springs; Wayne Dalton asks for 3-1/2 in, Garaga 6 in.
It depends on the springs. Clopay’s installation sheet asks 12 in with torsion springs and a 12 in radius track (14 in with 15 in) and 10 in with extension springs; add about 3 in at the centre for an opener, or fit a low-headroom track, which needs only 4-1/2 in.
In a few sizes: Clopay’s retail model HDS comes in 8 × 6 ft 6 in, 8 × 7 and 9 × 7 ft. Doubles are usually ordered.
Up to about 200 lb, Clopay says, against about 500 lb for larger doors; the springs carry that weight, so they are matched to the door.
Lines built from 18 in and 21 in sections cannot make it: four sections give 72–84 in and five 90–105 in, and 87 in falls between. Clopay and Amarr print it as not available.
A US buyer orders a single by its opening, 8 × 7 or 9 × 7 ft, and expects the section count and heights, the panel thickness and gauge, the R-value and its basis, the spring system and track radius, the headroom and side room it needs, and the carton or crate size. Mark those on a photo of your own door with SizeMarker, like the picture at the top, and share one card in WhatsApp or WeChat.