Dimensions / Building materials / Countertops / Kitchen countertop
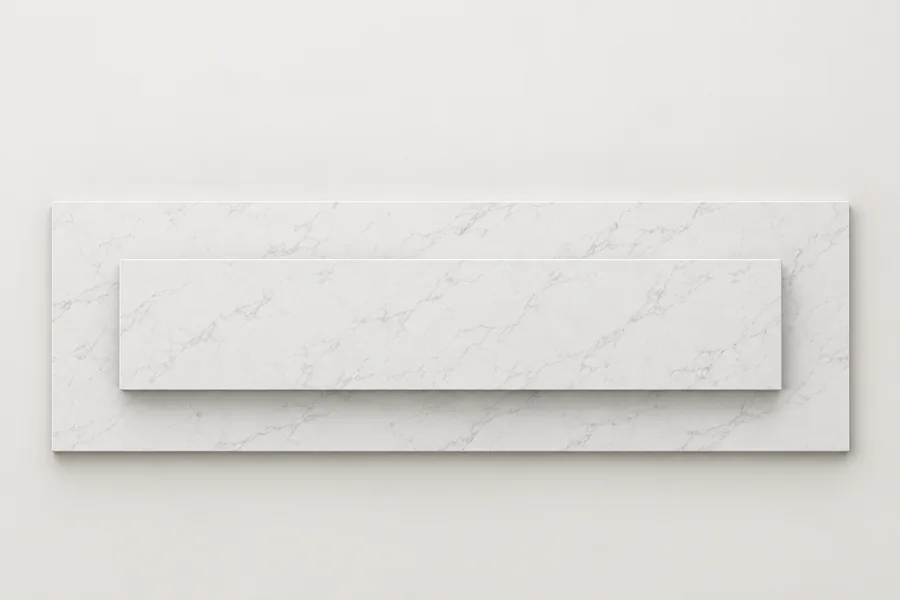
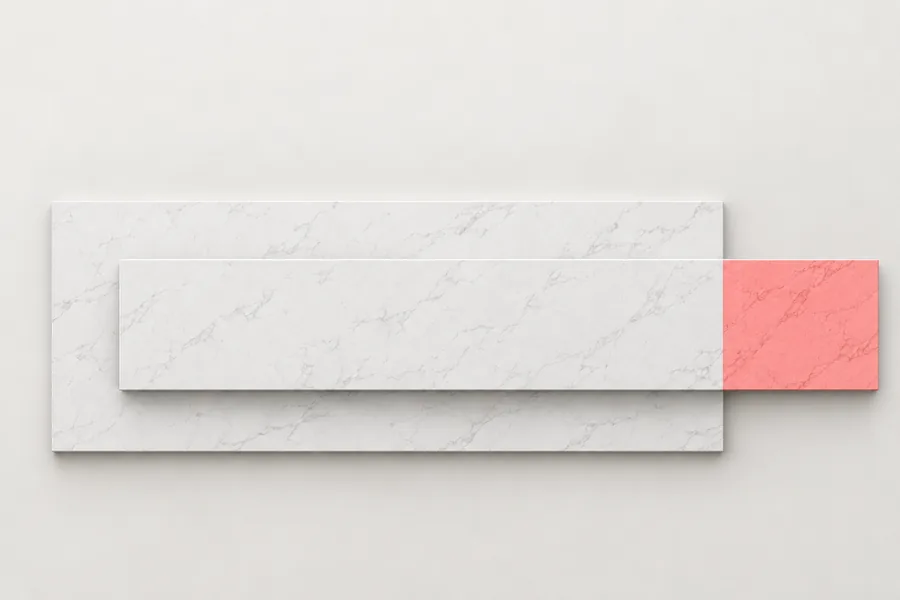
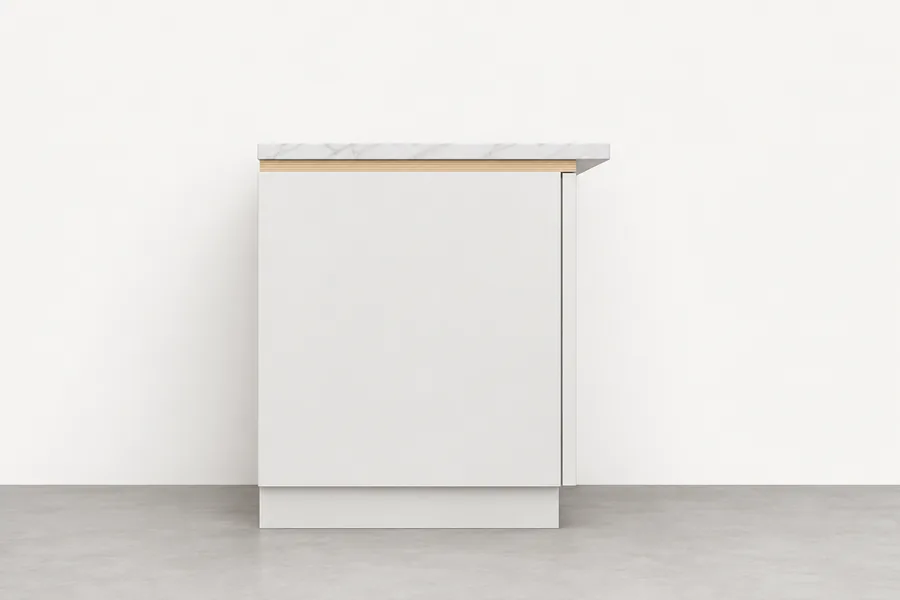
A kitchen countertop is cut from slabs, so its sizes start there. Quartz slabs run from 3050 × 1440 mm (Caesarstone standard) to 132 × 65.5 in (Cambria jumbo), 2 or 3 cm thick; a jumbo slab gives two strips 26 in deep, and a run longer than the slab is seamed, at least 6 in from a cutout and never over the dishwasher. On a 34-1/2 in cabinet a 1-1/2 in top makes the 36 in (914 mm) counter KraftMaid calls standard, but 3 cm stone finishes at 35.7 in unless it is built up. Prefab quartz tops are 112 × 26 in (MSI); UK laminate worktops are 600 mm deep and up to 4100 mm long.
| Counter height (KraftMaid) | Prefab quartz top (MSI) | Jumbo quartz slab (Cambria) |
|---|---|---|
| 36in914 mm | 112 × 26in2 cm | 132 × 65.5in335 × 166 cm |
Sources: KraftMaid, MSI, Cambria. Checked October 2026.
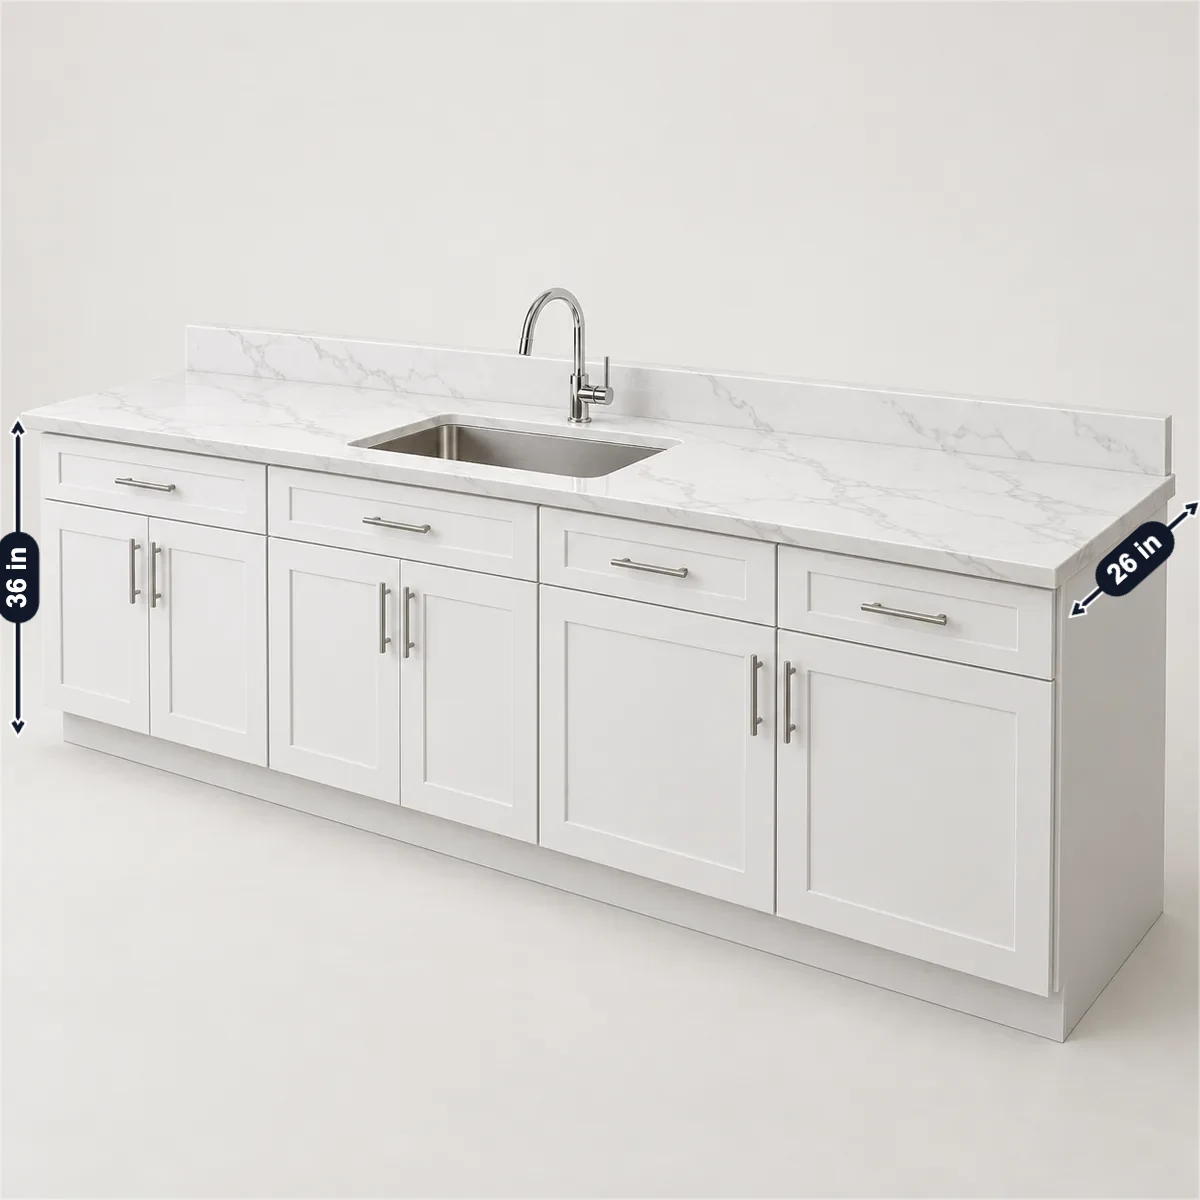
A 120 in run on a Cambria jumbo slab is filled in. Enter your run, slab, cabinet and sink, or switch to millimetres; each check follows a figure on this page.
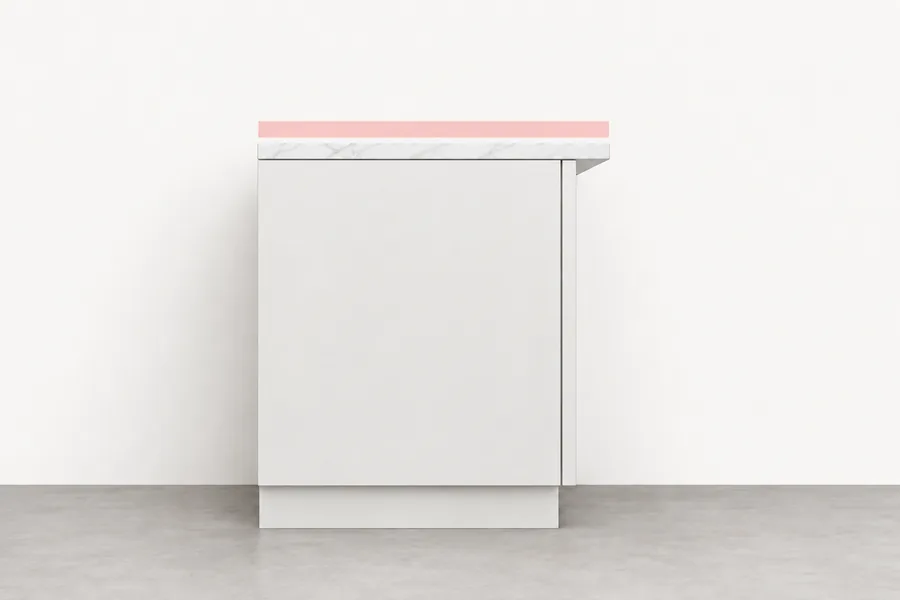
Slab sizes are taken as the maker prints them, before any trim. The height adds whatever sits between the cabinet and the stone: a plywood sub-deck, battens or shims.
The 120 in run fits along the 132 in slab in one piece, and the 65-1/2 in slab width gives 2 strips 26 in deep.
Cambria’s jumbo slab is 132 × 65.5 in, so a 120 in run 26 in deep comes out in one piece; the run is an example.
34-1/2 + 1/4 + 1-1/4 in = 36 in: at least the 36 in that KraftMaid calls the standard counter height.
KraftMaid: a 34-1/2 in cabinet and a 1-1/2 in top make 36 in; MSI prints 3 cm as 1-1/4 in, so 1/4 in of shims is filled in.
With 1/8 in of clearance a side the 30 × 18 in sink needs a 30-1/4 × 18-1/4 in cutout. That leaves 7-3/4 in of the 26 in depth for the strips in front and behind, each at least 2 in (Cambria’s cutout clearance and Caesarstone’s edge distance).
Cambria cuts 1/8 in round the sink and Caesarstone keeps 2 in (50 mm) of stone to any edge; the 30 × 18 in sink is an example.
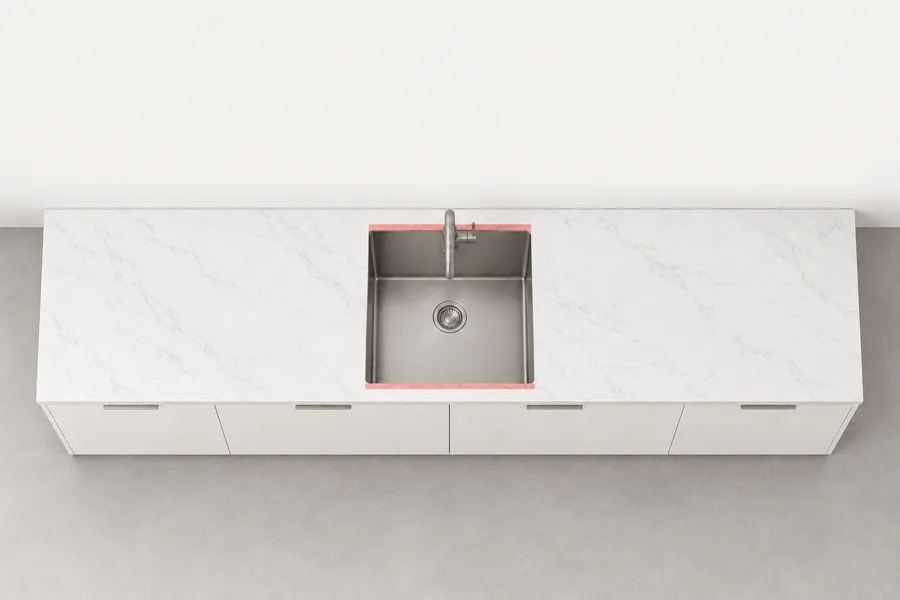
Selling countertops? Photograph a finished run, mark the length, depth, thickness, seams and cutouts in SizeMarker, and send it with your quote.
Mark a photoMaker sheets; sizes as each prints them, before cutting.
| Product | Size | Thickness | Weight or other |
|---|---|---|---|
| Caesarstone standard and jumboQuartz | 3050 × 1440 mm (120 × 56 1/2 in); jumbo 3340 × 1640 mm (131 1/2 × 64 1/2 in) | 13, 20, 30 mm; jumbo 20 and 30 mm only | 43–48 kg/m² at 20 mm, 66–70 kg/m² at 30 mm |
| Cambria standard, jumbo, super jumboThis page | 122 × 55.5 in (310 × 141 cm); 132 × 65.5 in (335 × 166 cm); about 136 × 80 in (345 × 203 cm) | 1, 2, 3 cm; tops 2 and 3 cm | 10 lb/ft² at 2 cm, 15 lb/ft² at 3 cm |
| Silestone standard and jumboQuartz | Up to 306 × 140 cm; jumbo up to 325 × 159 cm | 1.2, 2, 3 cm | 50 kg/m² at 2 cm, 75 kg/m² at 3 cm |
| HanStoneQuartz | 55 × 120 in; 65 × 130 in | 2 cm (3/4 in), 3 cm (1 1/8 in) | 65 × 130 in slab: 590 lb at 2 cm, 880 lb at 3 cm |
| ViateraQuartz | 63 × 126 in, 63 × 130 in; super jumbo 79 × 138 in | 1.5, 2, 3 cm | 63 × 126 in slab: 564 lb at 2 cm, 833 lb at 3 cm |
| DektonSintered stone | 320 × 144 cm up to 326 × 146 cm | 0.4 to 3 cm | 48–51 kg/m² at 20 mm |
| GraniteArizona Tile | 45–60 sq ft: 9–10 ft by 5–6 ft | 3/4 in, 1 1/4 in | About 13 lb/ft² and 18–20 lb/ft² |
| MSI prefab quartzThis page | 112 × 26 in and 100 × 26 in at 2 cm; 100 × 26 in at 3 cm | 1 1/2 in laminated front edge at 2 cm | Matching 6 in backsplash, 108 × 6 in |
| Benyee prefab quartzQuanzhou, China | 96 × 26 in and 108 × 26 in; slabs 3200 × 1600 mm | 20 and 30 mm | 50 kg/m² at 20 mm |
| UK laminate worktopsEgger; Bushboard; Duropal; B&Q | 3000, 3050 or 4100 mm long; 600 mm deep, also 620–670; breakfast bars 900 mm | 28 or 38 mm | B&Q 3000 × 620 × 38 mm: 45 kg |
Sources: Caesarstone · Cambria · Cambria · Silestone · Cosentino · HanStone · Viatera · Dekton · Dekton · Arizona Tile · MSI · Benyee · Egger · Bushboard · Duropal · B&Q
| Item | Figure |
|---|---|
| Counter heightKraftMaid | 34-1/2 in cabinet + 1-1/2 in top = 36 in (914 mm), an industry standard |
| With a stone topOur arithmetic | 34-1/2 in + 3 cm = 35.7 in (906 mm); + 2 cm = 35.3 in (896 mm); a sub-deck or shims make up the rest |
| 3 cm in inchesMSI; HanStone; Vicostone | 1-1/4 in, 1 1/8 in and 1 3/16 in, as each prints it |
| Sub-deckCaesarstone | 13 and 20 mm tops sit on 15 mm (5/8 in) plywood |
| EuropeEN 1116, CATAS summary | Worktops 850, 900 or 950 mm high, each +50/−0; at least 600 mm deep; 450 mm up to the wall units |
| Base cabinet depthKraftMaid | 24 in (610 mm); 27 in bases for large cooktops and sinks |
| Top depth as soldMSI; IKEA; VT | MSI prefab 26 in; IKEA 25 5/8 in and 63.5 cm; post-formed laminate 25 1/8 and 25 1/4 in with the backsplash |
| Front overhangMarble.com | 1 1/2 in past the cabinet; no slab maker prints a figure |
| Wall cabinets aboveNKBA; KraftMaid | At least 15 in clear (NKBA); typically 18 in (KraftMaid) |
| AccessibleADA 804.3.2 | Work surface 34 in (865 mm) high at most |
| In the check aboveOur calculation | 120 ÷ 132 in: 1 piece; 65.5 ÷ 26 in: 2 strips; 34-1/2 + 1/4 + 1-1/4 = 36 in; a 30 × 18 in sink + 1/8 in a side = 30-1/4 × 18-1/4 in, leaving 7-3/4 in for two 2 in strips. Metric: 3000 ÷ 3340 mm: 1 piece; 1640 ÷ 600 mm: 2 strips; 870 + 15 + 20 = 905 mm; 760 × 440 mm + 4 mm a side = 768 × 448 mm, leaving 152 mm |
Sources: KraftMaid · MSI · HanStone · Vicostone · Caesarstone · CATAS · MSI · IKEA · IKEA · VT · VT · Marble.com · NKBA · ADA
| Rule | Figure |
|---|---|
| Longest pieceSlab makers | The slab itself: no maker prints a longer piece, so a longer run is seamed |
| Seam to cutoutHanStone; Vicostone; Pental; Caesarstone | At least 6 in from a sink or cooktop cutout; Caesarstone 50 mm (2 in), with support where it is under 150 mm (6 in) |
| Seams and the dishwasherHanStone; Wilsonart; Pental | Not over a dishwasher; Wilsonart keeps seams 3 in from it and 1 in from inside corners |
| Seam widthCambria; MSI; Wilsonart | 1/32 in at most (Cambria); 1/16 in (MSI, Wilsonart) |
| L-shapesCaesarstone; HanStone; MSI; Pental | Seam at the corner, or a 3/8 in (10 mm) inside radius |
| Cutout clearanceCambria; MSI; Wilsonart; Silestone | 1/8 in round the sink or cooktop; Silestone 4 mm |
| Cutout to edgeCaesarstone; Silestone | 50 mm (2 in) of stone to any edge or seam; Silestone 5 cm to the edge and 15 cm to seams |
| Support at cutoutsCambria; Wilsonart | Within 3 in of the opening |
| Corners of cutoutsCaesarstone; HanStone; Wilsonart | 3/8 in (10 mm) radius; Wilsonart 1/4 in |
| Hob to backsplashCaesarstone | 65 mm |
| Wall gapCaesarstone; Wilsonart | 1 mm a metre, at least 3 mm (Caesarstone); 1/8 in per 12 ft (Wilsonart) |
Sources: HanStone · Vicostone · PentalQuartz · Caesarstone · Wilsonart · Cambria · MSI · MSI · Silestone
Divide the run by the slab length for the pieces, and the slab width by the counter depth for the strips each slab gives. Cambria’s 132 × 65.5 in jumbo gives two strips 26 in deep, so a 120 in run comes out of one slab in one piece; longer runs are seamed.
KraftMaid’s 36 in comes from a 34-1/2 in cabinet and a 1-1/2 in top. A 3 cm stone top on the same cabinet finishes at 35.7 in and 2 cm at 35.3 in, so the difference is made up with a sub-deck or shims. In Europe, EN 1116 sets 850, 900 or 950 mm.
Base cabinets are 24 in deep (KraftMaid); the tops sold for them are 25 5/8 in (IKEA) to 26 in (MSI prefab). EN 1116 asks for at least 600 mm, and UK laminate worktops are 600 mm deep.
Not over the dishwasher, and at least 6 in from a sink or cooktop cutout (HanStone, Vicostone, Pental); Caesarstone allows 50 mm with support under it. Cambria keeps the seam to 1/32 in wide.
The sink or cooktop plus 1/8 in on every side (Cambria, MSI, Wilsonart), or 4 mm (Silestone), with rounded inside corners of 3/8 in (10 mm). Caesarstone keeps at least 50 mm of stone between the cutout and any edge or seam.
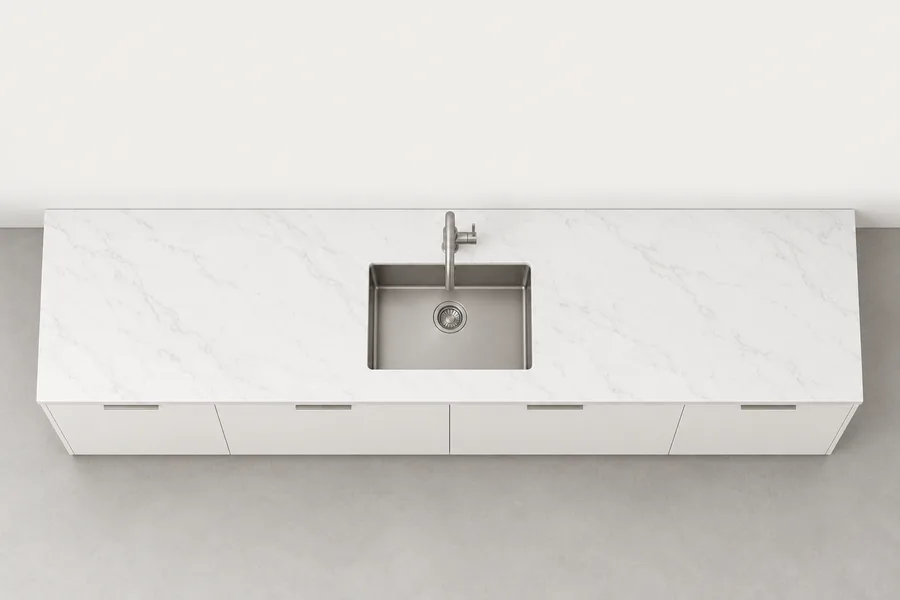
Buyers ask for the length and depth of each piece, the slab it is cut from, 2 or 3 cm, the edge profile and front-edge height, where the seams fall, the sink and cooktop cutouts, the backsplash, the weight of each piece and the crate sizes. Mark them on a photo of your own top in SizeMarker, as in the picture at the top, and send one product card for WhatsApp or WeChat.