Dimensions / Building materials / Countertops / Kitchen island top
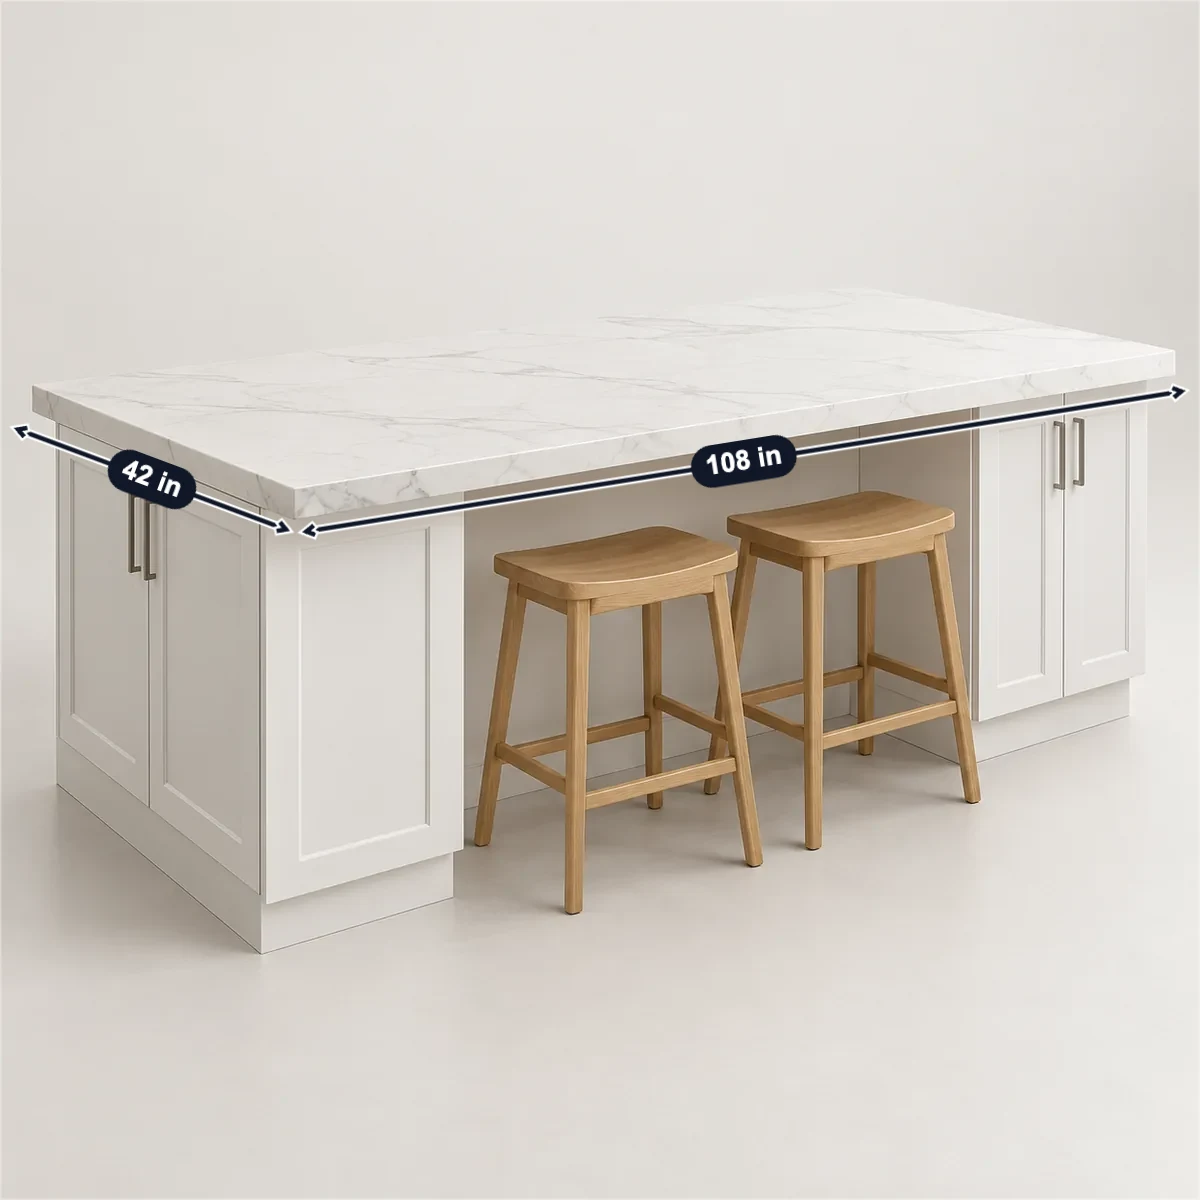
An island top is one piece only if it fits a slab: up to 132 × 65.5 in on a Cambria jumbo, 3340 × 1640 mm on a Caesarstone jumbo and about 136 × 80 in on a Cambria super jumbo. The seating overhang may not run past a third of the top’s depth, and Cambria wants corbels beyond 12 in at 2 cm and 15 in at 3 cm. NKBA gives each seat 24 in of width and 15 in of knee space at a 36 in counter, so a 15 in overhang needs a top 45 in deep. Around the island NKBA asks a 42 in work aisle, 48 in for two cooks. MSI’s prefab island is 108 × 42 in; at Cambria’s 10 lb/ft² for 2 cm it weighs 315 lb.
| Prefab island top (MSI) | Knee space at a 36 in counter (NKBA) | Corbels past, 2 / 3 cm (Cambria) |
|---|---|---|
| 108 × 42in2 cm | 15in381 mm | 12 / 15in |
Sources: MSI, NKBA, Cambria. Checked October 2026.
A 108 × 45 in top in 3 cm quartz with a 15 in overhang is filled in. Enter your island, slab, overhang and seating, or switch to millimetres; each check follows a figure on this page.
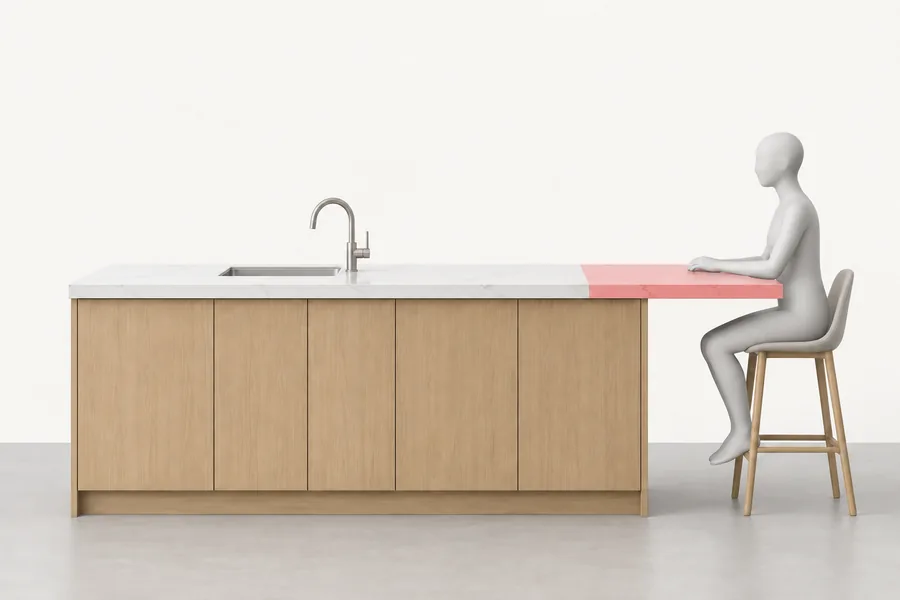
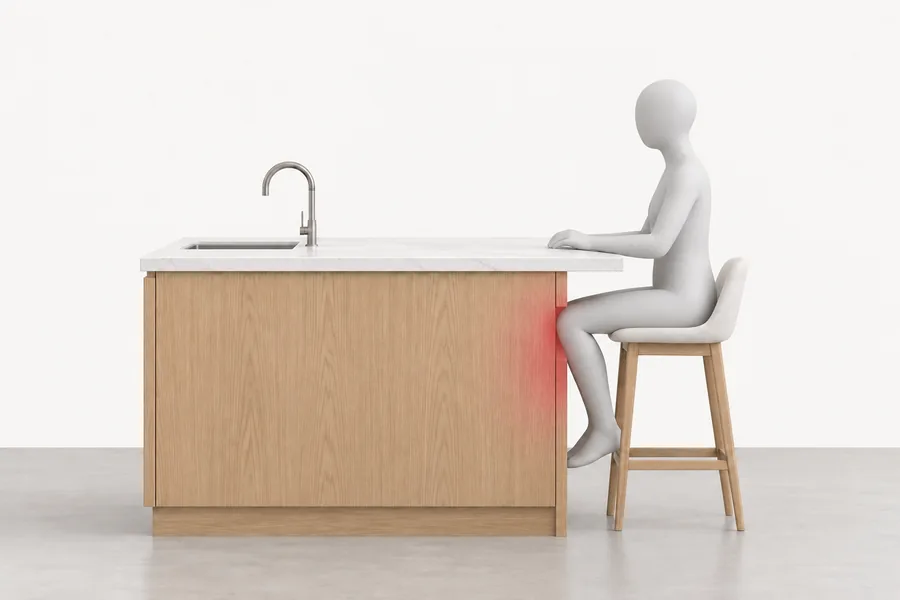
The overhang is how far the top runs past the base on the seating side. It is also the knee space, unless the base is recessed under the seats.
The 108 × 45 in top fits the 132 × 65-1/2 in slab in one piece. Weight at Cambria’s rate: 33.75 ft² × 15 lb/ft² = 506.25 lb.
A 108 × 45 in island top fits a Cambria jumbo slab; at 15 lb/ft² for 3 cm it weighs 506.25 lb.
A 15 in overhang on a 45 in deep 3 cm top needs no added support under Cambria: it is within 15 in and within a third of the depth, 15 in.
Cambria: corbels past 15 in at 3 cm, and no overhang beyond a third of the countertop depth, here 45 ÷ 3 = 15 in.
108 in of seating at 24 in a place seats 4. At 36 in high NKBA asks 15 in of knee space, and the 15 in overhang gives it.
NKBA G9: 24 in for each seat and 15 in of knee space at a 36 in counter.
Selling island tops? Photograph the top, mark the length, depth, overhang and the support it needs in SizeMarker, and send it with your quote.
Mark a photoOne piece only up to the slab; anything longer or deeper is seamed.
| Product or slab | Size | Weight |
|---|---|---|
| MSI prefab islandThis page | 108 × 42 in, 2 cm; 1 1/2 in laminated edge on all four sides | 31.5 ft²: 315 lb at 10 lb/ft² (our arithmetic) |
| MSI prefab peninsulaQuartz | 98 × 36 in, 2 cm | — |
| IKEA KARLBYWalnut veneer | 74 × 42 in, 1 1/2 in thick | — |
| Cambria jumboSlab | 132 × 65.5 in (335 × 166 cm), 60 sq ft | 10 lb/ft² at 2 cm, 15 lb/ft² at 3 cm |
| Cambria super jumboSlab | About 136 × 80 in (345 × 203 cm), 76 sq ft | — |
| Caesarstone jumboSlab | 3340 × 1640 mm (131 1/2 × 64 1/2 in) | 236–261 kg at 20 mm, 362–382 kg at 30 mm; 66–70 kg/m² at 30 mm |
| HanStoneSlab | 65 × 130 in | 590 lb at 2 cm, 880 lb at 3 cm |
| Viatera super jumboSlab | 79 × 138 in (2007 × 3505 mm) | 771 lb at 2 cm, 1139 lb at 3 cm |
| MSI super jumboSlab | 140 × 82 in | — |
| PentalQuartzSlab, select colours | Up to 3505 × 2006 mm (138 × 79 in) | — |
Sources: MSI · MSI · IKEA · Cambria · Cambria · Caesarstone · HanStone · Viatera · MSI · PentalQuartz
Each maker’s own thresholds; they differ for the same thickness, so follow the maker of your slab.
| Maker | 2 cm | 3 cm | Supports |
|---|---|---|---|
| CambriaThis page | Corbels past 12 in; substrate and legs past 18 in | Corbels past 15 in; substrate and legs past 24 in | Every 36 in, corbels reaching 3/4 of the overhang; no overhang past a third of the depth |
| Caesarstone | Under 300 mm (12 in) free; brackets to 500 mm (20 in); legs beyond | Under 400 mm (16 in) free; brackets to 600 mm (24 in); legs beyond | At 600 mm (24 in) intervals; the unsupported part a third of the depth at most |
| HanStone | 6 in free; a sub-top to 10 in; sub-top and corbels at 11–16 in | 12 in free; corbels at 13–20 in | Corbels 24 in apart; a raised bar 16 in at most |
| Wilsonart | 0–8 in free; corbels at 8–18 in | 0–12 in free; corbels at 12–18 in | Corbels 24 in apart, 12 in from open ends; 18–24 in adds substrate and legs every 36 in |
| MSI | Under 8 in free; brackets at 8–16 in | Under 16 in free; brackets at 16–24 in | Every 24 in (600 mm) |
| Vicostone | Under 8 in free; brackets at 8–16 in | Under 12 in free; brackets at 12–24 in | Every 24 in |
| Natural stoneNSI, via CTaSC | 6 in | 10 in | A third of the countertop width at most; recommendations, not mandatory |
| Hidden bracketsFederal Brace | Top no more than 4 in past the bracket arm | — | Braila 24 in apart at most; Provencial only where 2/3 of the top rests on the base |
Sources: Cambria · Cambria · Caesarstone · HanStone · Wilsonart · MSI · Vicostone · CTaSC · Federal Brace · Federal Brace
| Item | Figure |
|---|---|
| Work aisleNKBA G6 | 42 in (1067 mm) for one cook, 48 in (1219 mm) for more |
| WalkwayNKBA G7 | 36 in (914 mm) |
| Behind seated dinersNKBA G8 | 32 in (813 mm) with no traffic; 36 in (914 mm) to edge past; 44 in (1118 mm) to walk past; 60 in (1524 mm) for a wheelchair |
| Width per seatNKBA G9 | 24 in (610 mm) |
| Knee spaceNKBA G9 | 18 in (457 mm) at 30 in high; 15 in (381 mm) at 36 in; 12 in (305 mm) at 42 in |
| Cooktop in the islandNKBA G17 | At least 9 in (229 mm) of counter behind it at the same height |
| Raised barMarble.com; HanStone | 42 to 48 in high; a bar overhang of 16 in at most (HanStone) |
| Overhang and knee spaceMarble.com; our arithmetic | Marble.com calls 12 in standard, short of NKBA’s 15 in at 36 in; with the third rule a 15 in overhang needs a 45 in deep top |
| Work triangleNKBA G3 | No leg crosses an island by more than 12 in (305 mm) |
| UK accessible homesApproved Document M | 1200 mm clear in front of units in M4(2) homes, 1500 mm in M4(3) |
| In the check aboveOur calculation | 108 × 45 in on a 132 × 65.5 in slab: one piece; 108 × 45 ÷ 144 = 33.75 ft² × 15 lb/ft² = 506.25 lb; 15 in overhang = 45 ÷ 3; 108 ÷ 24 = 4 seats with 15 in of knee space. Metric: 2700 × 1200 mm on 3340 × 1640 mm; 3.24 m² × 66–70 kg/m² = 213.84–226.8 kg; 390 mm overhang, under Caesarstone’s 400 mm and a third of 1200 mm; 2700 ÷ 610 = 4 seats, 381 mm of knee space |
Sources: NKBA · Marble.com · HanStone · Approved Document M
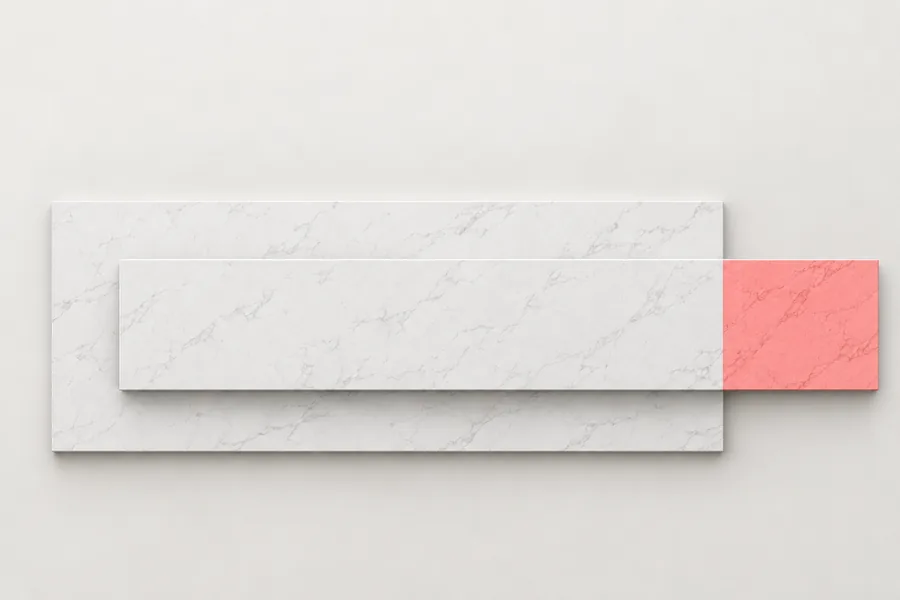
As big as the slab: 132 × 65.5 in on Cambria’s jumbo, 3340 × 1640 mm on Caesarstone’s, about 136 × 80 in on a Cambria super jumbo and 140 × 82 in on MSI’s. Anything longer is seamed, and Cambria wants the seam fully supported.
No more than a third of the top’s depth unsupported (Caesarstone, HanStone, Wilsonart, Cambria). Within that, Cambria allows 12 in at 2 cm and 15 in at 3 cm before corbels, and Caesarstone 300 mm and 400 mm before brackets.
NKBA asks for 15 in of knee space at a 36 in counter, 12 in at 42 in and 18 in at 30 in. A 12 in overhang works only at bar height unless the base is recessed.
Allow 24 in of length for each seat (NKBA): a 108 in island seats 4.
NKBA asks for a 42 in work aisle for one cook and 48 in for more, a 36 in walkway, and 44 in behind seated diners where people walk past.
Multiply the area by the maker’s weight per area: MSI’s 108 × 42 in island is 31.5 ft², so 315 lb at Cambria’s 10 lb/ft² for 2 cm. Caesarstone prints 66–70 kg/m² for 30 mm.
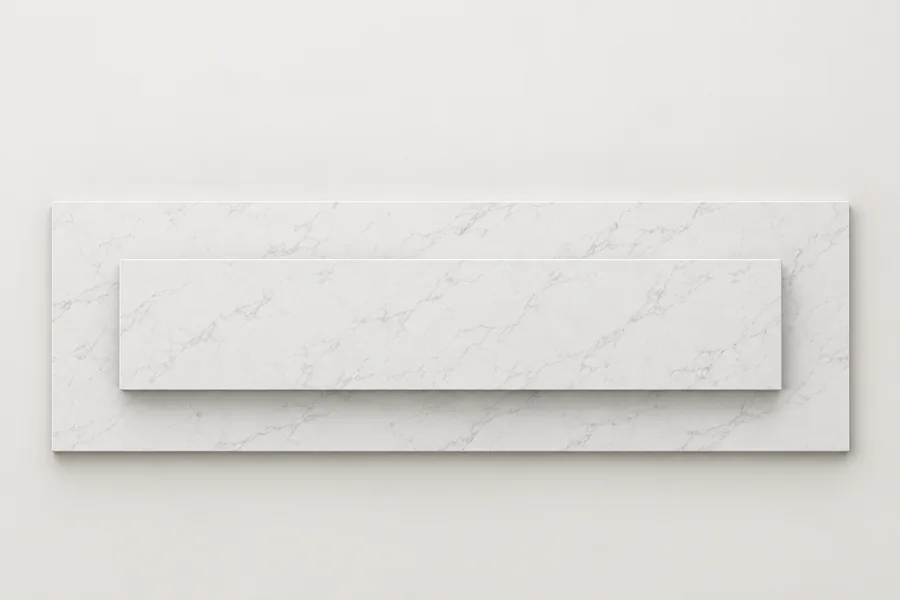
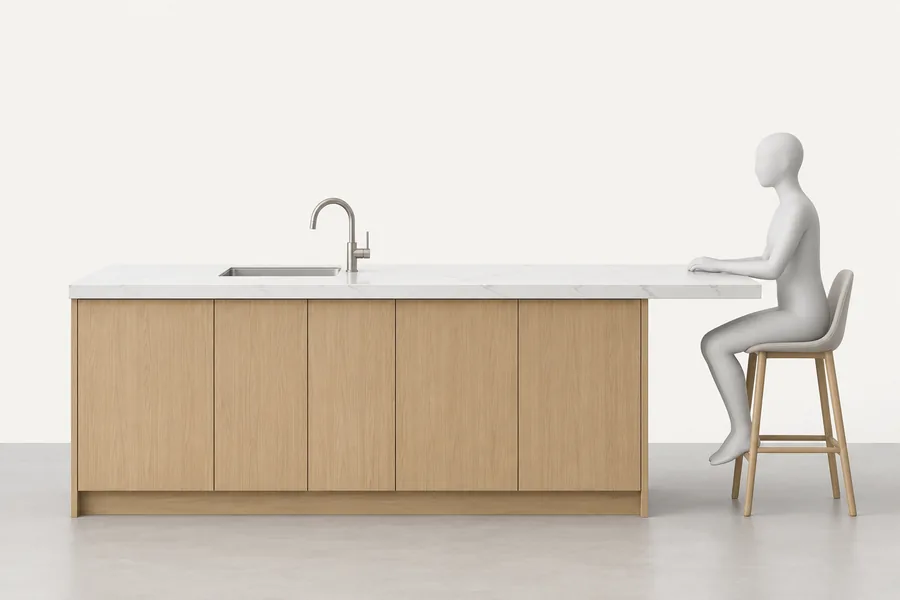
Buyers ask for the length, depth and thickness of the top, which slab it comes from and whether it is one piece, the overhang on each side and the supports it needs, the edge on all four sides, any cooktop or sink cutout, the weight and the crate size. Mark them on a photo of your own island top in SizeMarker, as in the picture at the top, and send one product card for WhatsApp or WeChat.