Dimensions / Building materials / Countertops / Vanity top
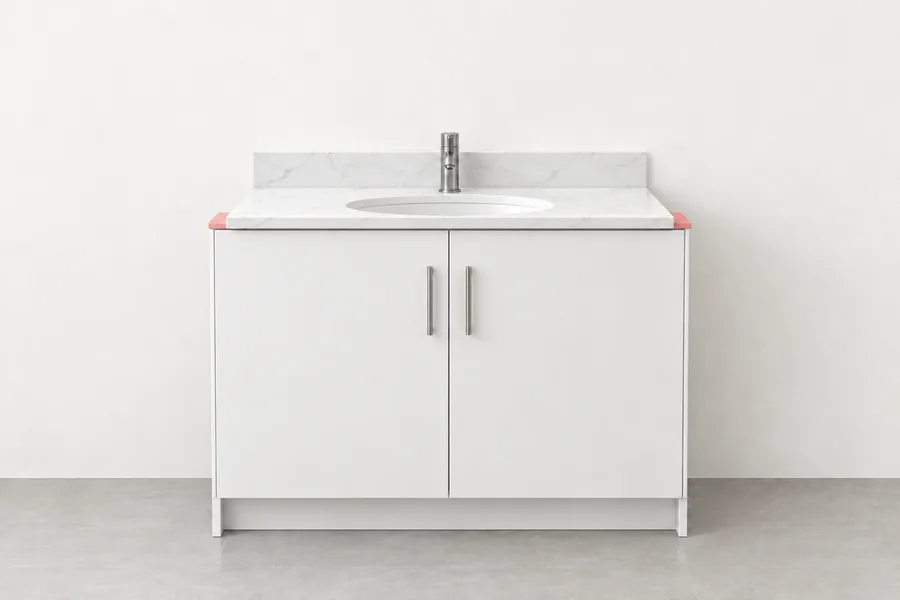
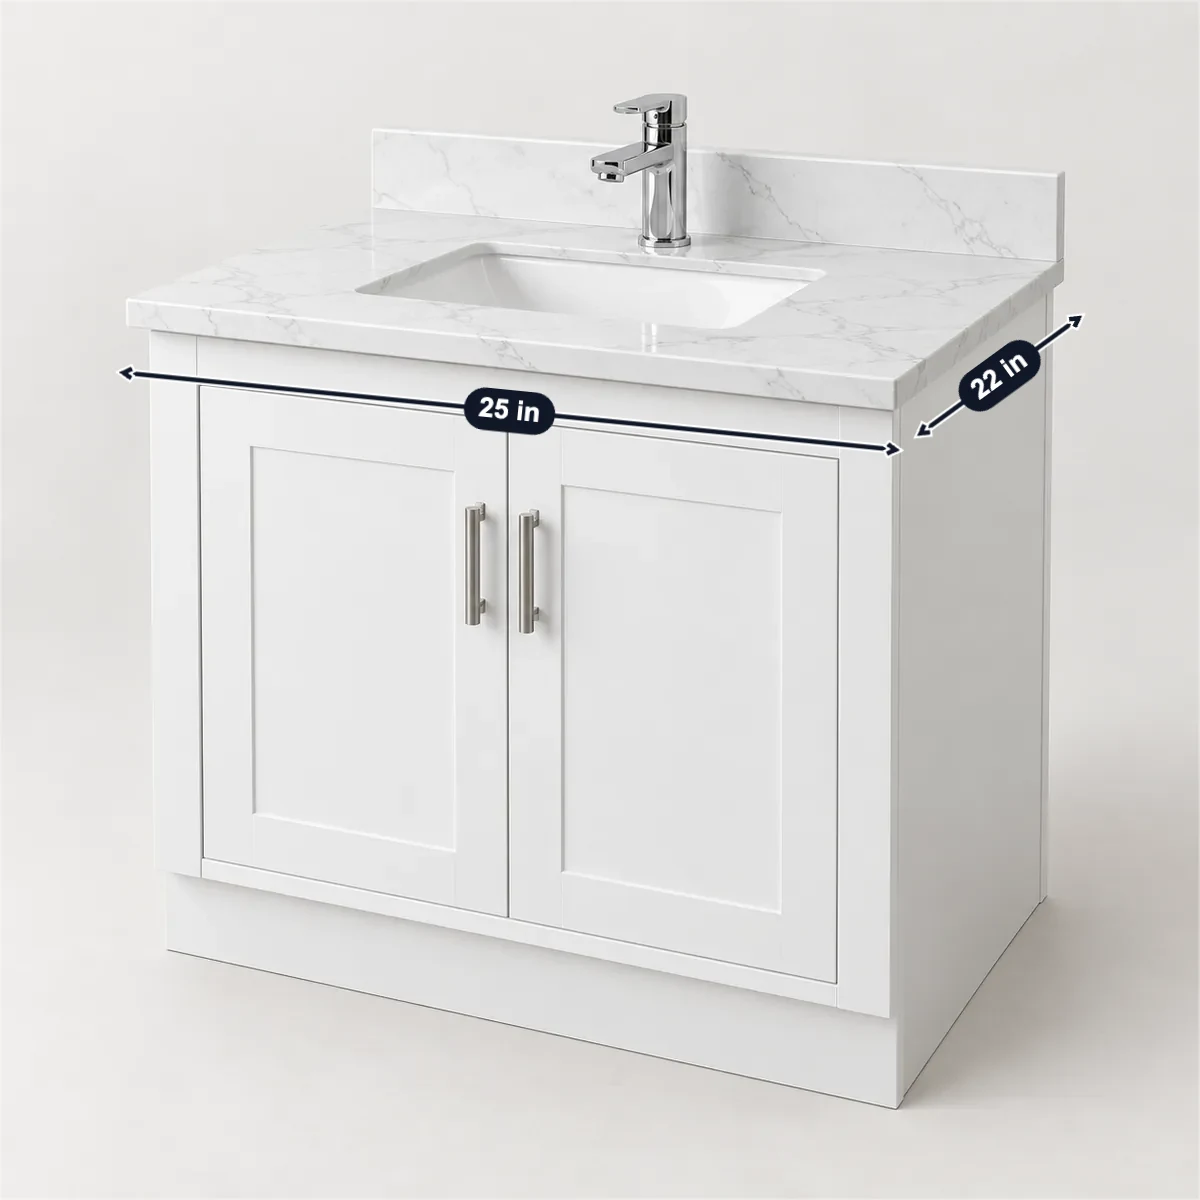
Vanity tops are made 1 in larger than the cabinet both ways: a 25 × 22 in top is made for a 24 × 21 in cabinet (Highgate), and Wolf makes the top 1 in deeper than the cabinet. Swan and Wolf sell 22 in deep tops 25, 31, 37, 43, 49, 55, 61 and 73 in wide, and 19 and 17 in deep tops for shallow cabinets; cultured marble and solid surface are about 3/4 in thick. The holes decide the faucet: 4 in centres take a centerset and 8–16 in a widespread (Moen), and a widespread cannot go on a 4 in drilling. A double top needs its bowls 30 in apart by code, 36 in as NKBA recommends. In Europe the basin sets the width: Villeroy & Boch put a 600 mm basin on a 572 mm unit, rim at about 850 mm.
| Standard depth (Swan, Wolf) | Over the cabinet, each way | Faucet centres, centerset; widespread (Moen) |
|---|---|---|
| 22in559 mm | 1in | 4; 8–16in |
Sources: Swan, Wolf, Moen. Checked October 2026.
A 25 × 22 in top on a 24 in cabinet with a centerset faucet is filled in. Enter your cabinet, top, faucet and sink; each check follows a figure on this page.
Enter outside sizes: the cabinet box without its top, the top itself, and the sink side to side and front to back.
The 25 × 22 in top sits on the 24 × 20-3/4 in cabinet with 1 in to spare across and 1-1/4 in front to back; tops are made 1 in larger than the cabinet both ways.
Highgate’s 25 × 22 in top is made for a 24 × 21 in cabinet; Wolf makes the top 1 in deeper than the cabinet.
A centerset faucet goes on three holes at 4 in centres, and the 3/4 in top is within the 1-3/16 in deck it takes (Moen).
Moen: a centerset needs three holes at 4 in centres and takes a deck up to 1-3/16 in; Wolf tops are 3/4 in thick.
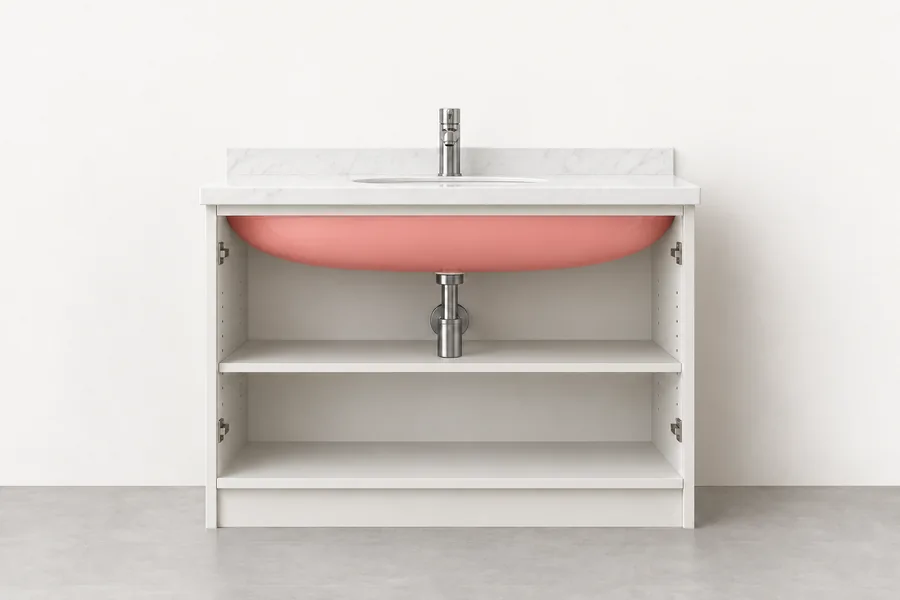
A 24 × 20-3/4 in cabinet leaves a 22-1/2 × 19-1/4 in opening for the bowl, 1-1/2 in less each way (Shenandoah), and the 19-1/4 × 16-1/4 in sink fits it.
Shenandoah: the bowl opening is the cabinet less 1-1/2 in each way; American Standard’s Ovalyn 0496 is 19-1/4 × 16-1/4 in.
Selling vanity tops? Photograph a top, mark the width, depth, thickness, bowl and faucet drilling in SizeMarker, and send it with your quote.
Mark a photoMaker sheets; width × depth as each prints them.
| Top | Sizes | Thickness; faucet holes | Bowl |
|---|---|---|---|
| Swan Ellipse, 22 in deepThis page | 25, 31, 37, 43, 49, 55, 61 × 22 in (559 mm) | 3/4 in edge; one hole drilled, four drill points | 16 3/4 × 13 1/2 in, centred |
| Swan Ellipse, 19 and 17 in deepSolid surface | 25, 31, 37 × 19 in; 19 × 17 in | 3/4 in edge | 14 1/2 × 11 in on the 25 × 19 |
| Swan Chesapeake doubleSolid surface | 61 and 73 × 22 1/2 in | 1 1/4 in edge | Two bowls 19 × 13 1/8 in; 17 1/2 in from the ends on the 73 |
| Wolf CarstinCultured marble | 22 in deep: 25–73 in; 19 in: 25–49 in; 17 in: 19 in | 3/4 in; drilling to order | Bowl centre at least 12 1/2 in from the end |
| American Woodmark (Project Source)Cultured marble | 31, 37, 49, 61 × 22 in | 31 and 37 in drilled 4 in centerset; 49 and 61 in 8 in widespread | Integral square basin |
| MSI Iced WhiteEngineered marble | 31, 37, 49, 61 × 22 in | 2 cm (3/4 in); 8 in spread | 20 × 15 in rectangle |
| Kohler K-2777-1Vitreous china, discontinued | 25 × 22 3/8 in | 5/8 in edge; holes 1 3/8 in | Bowl centre 12 1/2 in from the end |
| Highgate (Home Decorators)Cultured marble | 25 × 22 in, made for a 24 × 21 in cabinet | 0.75 in; 4 in centerset | Undermount 16 × 11 in |
| Xiamen Stone MastChina, export | 25, 31, 37, 43, 49, 61 × 19 or 22 in | 3/4 in | — |
| Villeroy & Boch Subway 3.0Europe | Basins 500, 600, 800, 1000 mm on units 473, 572, 772, 973 mm wide | Units 478 mm deep with the handle | Basin 470 mm front to back on the 600–1000 mm sizes |
Sources: Swan · Swan · Swan · Swan · Wolf · American Woodmark · MSI · Kohler · Home Decorators Collection · Xiamen Stone Mast · Villeroy & Boch
| Item | Figure |
|---|---|
| Top widthHighgate | Cabinet + 1 in: a 25 in top for a 24 in cabinet, 37 in for 36 in |
| Width setsSwan; Wolf; our arithmetic | Tops 25, 31, 37, 43, 49, 55, 61, 73 in are cabinets 24, 30, 36, 42, 48, 54, 60, 72 in plus 1 in |
| Top depthWolf | Cabinet + 1 in: a 21 in top for a 20 in cabinet, 19 in for 18 in |
| CabinetsShenandoah; American Woodmark | 34 1/2 or 31 1/8 in high, 20 3/4 or 18 in deep; Leo 34.02 in high |
| Bowl openingShenandoah | Cabinet less 1 1/2 in each way: a 24 × 20 3/4 in base gives 22 1/2 × 19 1/4 in |
| SinksAmerican Standard; Kohler | Ovalyn 0496: 19 1/4 × 16 1/4 in, 19 11/16 in inside the cabinet at least; Kohler Caxton fits a 14 × 17 in cutout |
| Drop-in sinksWilsonart | 1/8 in clearance on all sides |
| Finished heightNKBA; ADA; our arithmetic | Cabinet + top: 34 1/2 + 3/4 = 35 1/4 in; NKBA 32–43 in; ADA 34 in at most |
| BacksplashWolf; Swan; American Woodmark | 4 in (Wolf 19 and 22 in series); 3 to 3 1/2 in (Swan); 2.375 in loose |
| EuropeWickes; Roca; FACQ; Villeroy & Boch | Basin rim about 850 mm; 82–87 cm for furniture basins (FACQ); the unit is 27–28 mm narrower than the basin |
| In the check aboveOur calculation | 24 × 20 3/4 in + 1 in = 25 × 21 3/4 in, within the 25 × 22 in top; centerset on 4 in holes, 3/4 in under 1 3/16 in; 24 − 1 1/2 = 22 1/2 in and 20 3/4 − 1 1/2 = 19 1/4 in, room for a 19 1/4 × 16 1/4 in sink |
Sources: Home Decorators Collection · Home Decorators Collection · Swan · Wolf · Shenandoah · American Woodmark · American Standard · Kohler · Wilsonart · NKBA · ADA · American Woodmark · Wickes · Roca · FACQ · Villeroy & Boch
| Item | Figure |
|---|---|
| CentersetMoen | Three holes at 4 in centres; a deck of 1/4 to 1 3/16 in |
| WidespreadMoen; Kohler | Three holes 8–16 in apart; deck 1 1/4 in at most (Moen), 1 1/2 in (Kohler) |
| Single-holeMoen; American Standard | A hole of 1 1/4 in at least; deck 2 1/2 in at most; a 6 in deck plate covers a 3-hole top |
| On a 4 in drillingMoen | A widespread faucet does not fit |
| Hole sizeKohler | 1 3/8 in (35 mm) |
| Bowl to side wallIPC 405.3.1; NKBA | 15 in by code where IPC applies; NKBA recommends 20 in |
| Two bowlsIPC; NKBA; Wolf | 30 in centre to centre by code; NKBA recommends 36 in; Wolf’s 61 in double puts them 36 in apart |
| In frontIPC; NKBA | 21 in clear by code; NKBA recommends 30 in |
| AccessibleADA 606.3, 306 | Rim or counter 34 in (865 mm) at most; knee clearance 27 in high and 30 in wide |
Sources: Moen · Moen · Moen · Moen · Kohler · American Standard · Kohler · IPC · NKBA · Wolf · ADA
22 in deep and 25, 31, 37, 43, 49, 55, 61 or 73 in wide (Swan, Wolf): each is 1 in wider than a 24, 30, 36, 42, 48, 54, 60 or 72 in cabinet. Shallow tops are 19 in deep for 18 in cabinets, and 17 in deep.
1 in each way: Highgate’s 25 × 22 in top is made for a 24 × 21 in cabinet, and Wolf makes the top 1 in deeper than the cabinet. European units do the opposite: the basin is 27–28 mm wider than the unit (Villeroy & Boch).
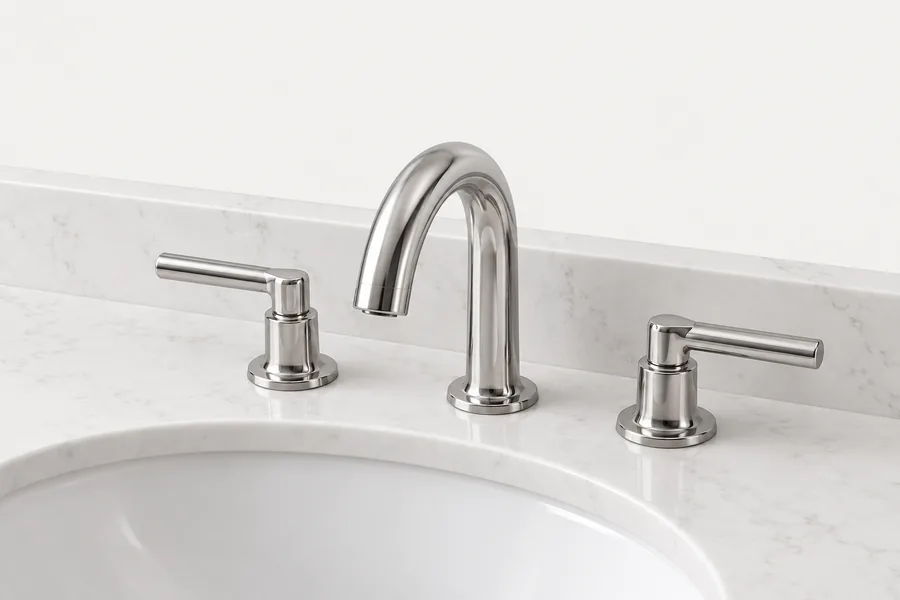
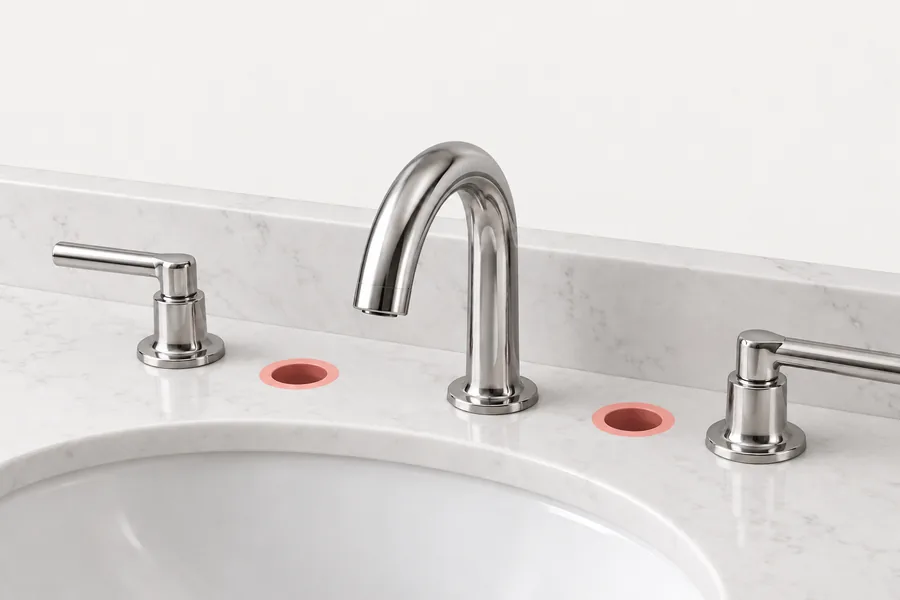
Count the holes and measure their centres: 4 in takes a centerset, 8–16 in a widespread, and one hole a single-hole faucet (Moen). A single-hole faucet can cover a 4 in drilling with its 6 in deck plate, but a widespread does not fit a 4 in drilling.
Take 1 1/2 in off the cabinet width and depth (Shenandoah): a 24 × 20 3/4 in base leaves 22 1/2 × 19 1/4 in, room for American Standard’s 19 1/4 × 16 1/4 in Ovalyn.
30 in centre to centre by code and 36 in as NKBA recommends; Wolf’s 61 in double top does it with 36 in. Each bowl also needs 15 in to a side wall where IPC applies.
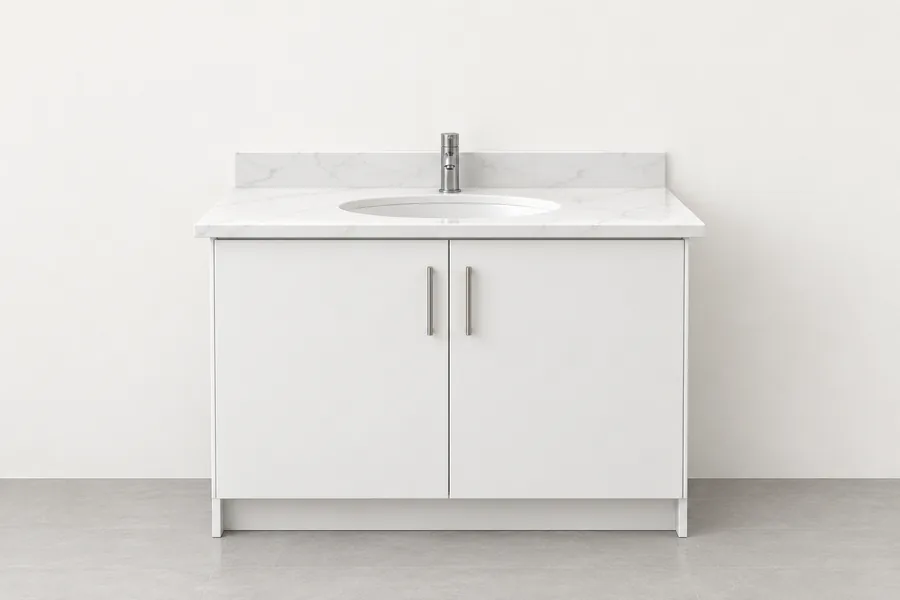
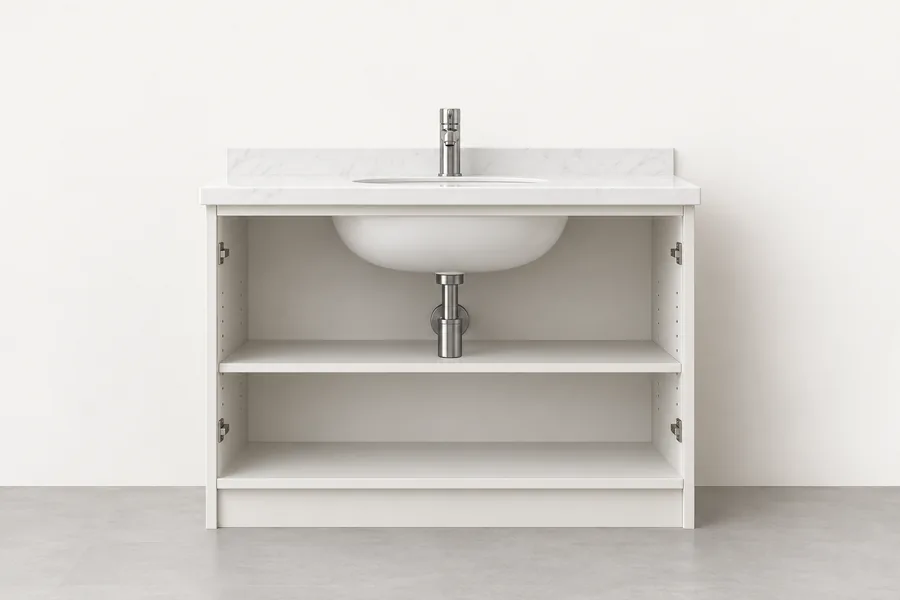
Buyers ask for the width and depth, the cabinet it fits, the thickness and edge, the bowl size and where it sits, the faucet drilling and hole size, the backsplash and side splash, the material, and the carton sizes and weight. Mark them on a photo of your own top in SizeMarker, as in the picture at the top, and send one product card for WhatsApp or WeChat.