
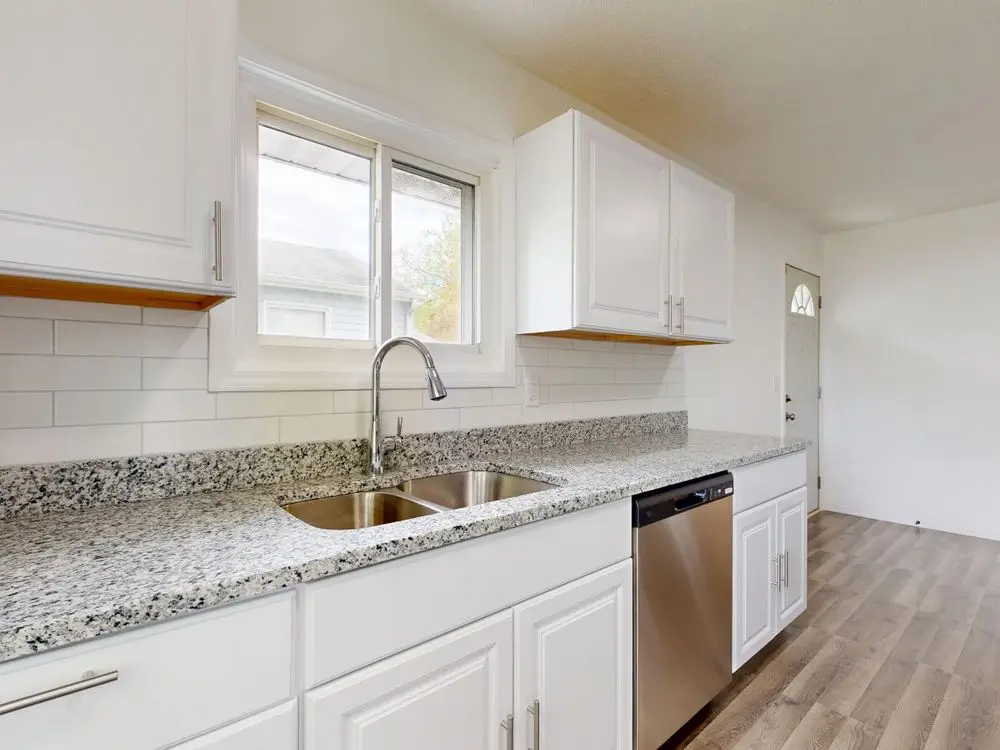
Countertop overhang is the dimension three different authorities answer differently, and not one of them says the 1.5 inches you will find repeated across the web. One caps it at 1.25 in. One caps the unsupported portion at 6 in for thin stone. One tells you to leave 12 in of knee space and never mentions the word overhang at all.
If you quote countertops, fabricate them, or answer buyer questions about them, the useful move is to stop treating countertop overhang as a single number and start treating it as four: the front lip, the unsupported cantilever, the seating clearance, and the load it has to carry.
How much should a countertop overhang the cabinet?
Between 0.5 in and 1.25 in (12.7 mm and 31.8 mm) past the outermost cabinet face, if you are working to the North American architectural woodwork standard for countertops.
ANSI/AWI 1236-2022 states it as a tolerance, not a preference: overhangs "shall be consistent, extending a minimum of 12.7 mm [.500"] and a maximum of 31.8 mm [1.250"] over the outermost cabinet face and/or finished end, except at countertops that abut appliances or appliance openings." Two more clauses in the same section are the ones that get missed:
- The overhang "shall be parallel with the cabinet face within ± 4.8 mm [.188"] along the entire elevation." A run that starts at 20 mm and drifts to 30 mm is a defect even though both ends sit inside the range.
- Where a countertop abuts an appliance or appliance opening, the overhang "shall be a maximum of 6.4 mm [.250"]." That is a quarter of an inch, and it is the clause that decides whether a range slides in.
So the standard answer to "how much overhang" is a band with a straightness tolerance and an appliance exception, which is why a single number on a drawing has never been enough.
Why does everyone say 1.5 inches?
Because it is repeated, not because it is specified. The commonly quoted "1 to 1.5 in" front overhang does not appear in the countertop standard, and the upper half of that range sits outside it: 1.5 in is 38 mm, and ANSI/AWI 1236-2022 stops at 31.8 mm.
This is worth being blunt about, because it is the kind of number that travels from a blog into a specification and then into a rejected installation. If a drawing you receive calls for a 1.5 in overhang, that is a client preference that conflicts with the standard's tolerance, and it needs to be written down as a deliberate deviation rather than assumed.
The same applies to "standard countertop depth is 25 inches." The cabinet standard, ANSI/KCMA A161.1-2022, defines a base cabinet as having a "typical depth, 24 inches" and a "typical height to top of countertop, 36 inches." A 25 in countertop is what you get by adding an overhang to a 24 in cabinet — it is arithmetic, not a published dimension. Reference figures for the category sit on the standard countertop dimensions page, and the cabinet side is on the standard kitchen cabinet dimensions page.
How far can a countertop overhang with nothing underneath it?
This is where the three authorities genuinely diverge, and where quoting the wrong one costs money.
| Source | 2 cm / 3/4 in material | 3 cm / 1 1/4 in material | Additional cap |
|---|---|---|---|
| ANSI/AWI 1236-2022 §3.3.3, any material | 12 in (305 mm) from a support | 12 in (305 mm) from a support | — |
| Natural Stone Institute / MIA, residential stone countertops §8.2 | 6 in (150 mm) | 10 in (250 mm) | Never more than 1/3 of the countertop width |
| Cambria installation guideline, quartz | 12 in before extra support | 15 in before extra support | Never more than 1/3 of base cabinet depth |
The stone guidance is the strictest and the most specific. It reads: "In designs where the countertop is cantilevered beyond the supports (overhanging), the cantilever shall be limited to 6" (150 mm) for 3/4" (20 mm) thick countertops and 10" (250 mm) for 1 1/4" (30 mm) countertops, but in no case may the cantilevered portion represent more than 1/3 of the width of the countertop. Cantilevered countertops exceeding these dimensions will require corbelled supports beneath the stone."
The same section limits the span between supports to 2 ft 0 in (600 mm) for 20 mm stone and 3 ft 0 in (900 mm) for 30 mm stone — a separate number from the cantilever, and the one that governs a sink cutout with a wide base cabinet.
It also carries a warning that no summary table can express: "Stones of lesser soundness may require corbelled supports for cantilevers that are less than those specified herein." A 10 in cantilever is a ceiling for sound material, not an entitlement for every slab. Thickness and material behaviour together decide the answer, which is the same reason slab thickness is quoted in centimetres and then argued about in inches — the mechanics of that are worked through in stone slab dimensions.
One number circulating as an industry rule deserves a flag: the "8 in maximum unsupported overhang regardless of thickness" that appears on many fabricator handouts is a fabricator's own house rule, not a Natural Stone Institute figure. The institute's numbers are 6 in and 10 in by thickness.
How much overhang do you need for seating?
Reframe the question, because the guideline that governs it does not measure overhang at all — it measures the knee space a seated person needs.
NKBA's kitchen planning guidance sets it per diner and by surface height: "30″ (762 mm) high tables/counters: Allow a 24″ wide × 18″ deep (610 mm × 457 mm) knee space for each seated diner. 36″ (914 mm) high counters: Allow a 24″ wide × 15″ deep (610 mm × 381 mm) knee space for each seated diner. 42″ (1067 mm) high counters: Allow a 24″ wide × 12″ deep (610 mm × 305 mm) knee space for each seated diner."
The inverse relationship is the part worth internalising: the higher the surface, the less depth you need, because a person perched at bar height tucks their knees under less far than someone seated at table height. Designers who apply one overhang figure to every height get a 30 in table that nobody can sit at comfortably and a 42 in bar with a 450 mm cantilever nobody asked for.
Cross-reference this against the cantilever table above and the conflict becomes visible immediately. An 18 in knee space at table height is 457 mm of overhang. In 20 mm stone, the unsupported limit is 150 mm. That seating plan requires structural support by definition — the question is only whether it is corbels, a steel plate, a leg, or a full substrate.
What does accessibility require?
Different numbers again, and they are dimensional requirements rather than guidance.
Under the 2010 ADA Standards for Accessible Design, knee clearance is "space under an element between 9 inches (230 mm) and 27 inches (685 mm) above the finish floor or ground." Where it is required as part of a clear floor space, that clearance must be "11 inches (280 mm) deep minimum at 9 inches (230 mm) above the finish floor or ground, and 8 inches (205 mm) deep minimum at 27 inches (685 mm) above the finish floor or ground," and it must be "30 inches (760 mm) wide minimum." Between those two heights the depth may reduce "at a rate of 1 inch (25 mm) in depth for each 6 inches (150 mm) in height." Toe clearance below 9 in must extend "17 inches (430 mm) minimum under the element."
Surface height is fixed too: "The tops of dining surfaces and work surfaces shall be 28 inches (710 mm) minimum and 34 inches (865 mm) maximum above the finish floor or ground." For children's use the range is 26 in to 30 in (660 mm to 760 mm).
Note the collision with the standard 36 in kitchen counter height. A 36 in counter is above the ADA maximum for a dining or work surface, which is why accessible kitchens are specified with two heights. NKBA's access guidance says as much: at least two work-counter heights, one between 28 in and 36 in and one between 36 in and 45 in.
Does the overhang have to hold a load?
Yes, and there is a stated figure. ANSI/AWI 1236-2022 requires that spans carry a 200 lb (90.71 kg) point load placed 3 in (76.2 mm) from the front edge without deflecting more than 0.250 in (6.4 mm).
That is the clause that turns "will it hold" from an argument into a test. It also explains why a seating overhang and a decorative overhang are not the same product: someone will sit on the edge of the first one, and the acceptance criterion is a deflection limit, not an opinion.
Quick-reference summary
| Question | The number | Source |
|---|---|---|
| Front overhang past the cabinet face | 0.5 in to 1.25 in (12.7 to 31.8 mm), parallel within ± 0.188 in | ANSI/AWI 1236-2022 §3.3.2 |
| Overhang at an appliance opening | max 0.25 in (6.4 mm) | ANSI/AWI 1236-2022 §3.3.2 |
| Unsupported cantilever, any material | max 12 in (305 mm) from a support | ANSI/AWI 1236-2022 §3.3.3 |
| Unsupported cantilever, 20 mm / 30 mm stone | 6 in (150 mm) / 10 in (250 mm), max 1/3 of width | NSI / MIA §8.2 |
| Span between supports, 20 mm / 30 mm stone | 2 ft 0 in (600 mm) / 3 ft 0 in (900 mm) | NSI / MIA §8.2 |
| Point load on a span | 200 lb (90.71 kg) at 3 in from the edge, max deflection 0.25 in | ANSI/AWI 1236-2022 §3.3.4 |
| Knee space for seating, by surface height | 18 in / 15 in / 12 in deep at 30 in / 36 in / 42 in high | NKBA Kitchen Planning Guidelines |
| ADA knee clearance | 27 in high, 30 in wide, 11 in deep at 9 in AFF | 2010 ADA Standards §306.3 |
| ADA dining or work surface height | 28 in to 34 in (710 to 865 mm) | 2010 ADA Standards §902.3 |
| Base cabinet, typical | 24 in deep, 36 in to top of countertop | ANSI/KCMA A161.1-2022 |
Next steps
If you supply, fabricate or specify countertops, three things follow from the table above.
Write the deviation down. When a client wants a 1.5 in front lip or a 16 in unsupported seating overhang, that is a decision to record with the standard it departs from and the support that makes it safe, not a detail to resolve verbally on site.
Separate the four numbers on your drawing. Front overhang, cantilever from the nearest support, knee-space depth at the stated surface height, and material thickness are four independent dimensions. Collapsing them into "1.5 in overhang" is what produces the site argument.
Show them on the product image, not only in the PDF. Buyers scanning a catalogue or a marketplace listing do not open the technical drawing. What answers them is the photograph with the real dimensions drawn on it — cantilever measured from the actual support position, knee-space depth marked at the actual surface height, thickness called out at the edge profile. Doing that credibly means working from the measured geometry of the product rather than an approximation sketched over the top, and exporting the result at whatever size each catalogue or marketplace demands. Software that snaps a dimension to the true edge and holds it while you export is a different category of tool from an image generator that produces a plausible-looking number, and on a load-bearing dimension the difference is the whole point. The layout conventions for doing this across a building-materials range are set out on the building material spec diagram page.
FAQ
What is the standard countertop overhang?
Between 0.5 in and 1.25 in (12.7 to 31.8 mm) beyond the outermost cabinet face, per ANSI/AWI 1236-2022, held parallel within ± 0.188 in along the run. Where the top meets an appliance opening the maximum drops to 0.25 in (6.4 mm). The frequently quoted 1.5 in is above the standard's ceiling.
How much overhang can granite have without support?
Six inches (150 mm) for 20 mm stone and 10 in (250 mm) for 30 mm stone, and in no case more than one third of the countertop width, according to the Natural Stone Institute's residential countertop guidance. Beyond those figures the guidance calls for corbelled supports, and it warns that less sound stone may need support at shorter cantilevers.
How deep should a breakfast bar overhang be for stools?
Work from knee space rather than overhang. NKBA's guidance allows 12 in (305 mm) deep per diner at a 42 in bar, 15 in (381 mm) at a 36 in counter, and 18 in (457 mm) at a 30 in table. Any of those exceeds the unsupported limit for 20 mm stone, so a seating overhang is a supported detail by default.
Is a 36-inch counter ADA compliant for eating?
Not as a dining or work surface. The 2010 ADA Standards require those tops to be between 28 in and 34 in (710 to 865 mm) above the floor, with knee clearance 27 in high, 30 in wide and 11 in deep at 9 in above the floor. A standard 36 in kitchen counter sits above that range, which is why accessible layouts provide a second, lower surface.
Sources & References
- ANSI/AWI 1236-2022 Countertops, section 3.3 Structural — overhangs, cantilevers and load
- NKBA Kitchen Planning Guidelines with Access Standards — seating clearance and counter heights
- 2010 ADA Standards for Accessible Design — sections 306 knee and toe clearance, 902 dining and work surfaces
- Natural Stone Institute / MIA, Residential Stone Countertops — section 8.2 spans and cantilevers
- ANSI/KCMA A161.1-2022 — Performance and Construction Standard for Kitchen and Vanity Cabinets
- Cambria Countertop Installation Technical Guideline — overhang support thresholds for 2 cm and 3 cm quartz