Pick a thread to get the drill to tap it, the hole a bolt of that size passes through, and the limits the tapped hole has to meet. Enter the drill you have to check it before you start.
| Major diameter | 0.2500 in · 6.35 mm |
|---|---|
| Threads per inch | 20 |
| Clearance hole, close fit | F · 0.2570 in · 6.53 mm |
| Clearance hole, free fit | H · 0.2660 in · 6.76 mm |
Inch tap drills are the nearest standard drill to a 75% thread (UNC/UNF, ASME B1.1). The thread percentage is worked out for the drill shown.
Metric clearance holes follow ISO 273: close, normal and loose correspond to the fine, medium and coarse series (H12, H13, H14). Inch clearance drills are the common close and free shop sizes.
| Thread size | Tap drill | in | Thread | Clearance close | Clearance free |
|---|---|---|---|---|---|
| #0-80 UNF | 3/64 | 0.0469 | 81% | #52 | #50 |
| #1-64 UNC | #53 | 0.0595 | 67% | #48 | #46 |
| #1-72 UNF | #53 | 0.0595 | 75% | #48 | #46 |
| #2-56 UNC | #50 | 0.0700 | 69% | #43 | #41 |
| #2-64 UNF | #50 | 0.0700 | 79% | #43 | #41 |
| #3-48 UNC | #47 | 0.0785 | 76% | #37 | #35 |
| #3-56 UNF | #45 | 0.0820 | 73% | #37 | #35 |
| #4-40 UNC | #43 | 0.0890 | 71% | #32 | #30 |
| #4-48 UNF | #42 | 0.0935 | 68% | #32 | #30 |
| #5-40 UNC | #38 | 0.1015 | 72% | #30 | #29 |
| #5-44 UNF | #37 | 0.1040 | 71% | #30 | #29 |
| #6-32 UNC | #36 | 0.1065 | 78% | #27 | #25 |
| #6-40 UNF | #33 | 0.1130 | 77% | #27 | #25 |
| #8-32 UNC | #29 | 0.1360 | 69% | #18 | #16 |
| #8-36 UNF | #29 | 0.1360 | 78% | #18 | #16 |
| #10-24 UNC | #25 | 0.1495 | 75% | #9 | #7 |
| #10-32 UNF | #21 | 0.1590 | 76% | #9 | #7 |
| #12-24 UNC | #16 | 0.1770 | 72% | #2 | #1 |
| #12-28 UNF | #14 | 0.1820 | 73% | #2 | #1 |
| 1/4-20 UNC | #7 | 0.2010 | 75% | F | H |
| 1/4-28 UNF | #3 | 0.2130 | 80% | F | H |
| 5/16-18 UNC | F | 0.2570 | 77% | P | Q |
| 5/16-24 UNF | I | 0.2720 | 75% | P | Q |
| 3/8-16 UNC | 5/16 | 0.3125 | 77% | W | X |
| 3/8-24 UNF | Q | 0.3320 | 79% | W | X |
| 7/16-14 UNC | U | 0.3680 | 75% | 29/64 | 15/32 |
| 7/16-20 UNF | 25/64 | 0.3906 | 72% | 29/64 | 15/32 |
| 1/2-13 UNC | 27/64 | 0.4219 | 78% | 33/64 | 17/32 |
| 1/2-20 UNF | 29/64 | 0.4531 | 72% | 33/64 | 17/32 |
| 9/16-12 UNC | 31/64 | 0.4844 | 72% | 37/64 | 19/32 |
| 9/16-18 UNF | 33/64 | 0.5156 | 65% | 37/64 | 19/32 |
| 5/8-11 UNC | 17/32 | 0.5313 | 79% | 41/64 | 21/32 |
| 5/8-18 UNF | 37/64 | 0.5781 | 65% | 41/64 | 21/32 |
| 3/4-10 UNC | 21/32 | 0.6563 | 72% | 49/64 | 25/32 |
| 3/4-16 UNF | 11/16 | 0.6875 | 77% | 49/64 | 25/32 |
| 7/8-9 UNC | 49/64 | 0.7656 | 76% | 57/64 | 29/32 |
| 7/8-14 UNF | 13/16 | 0.8125 | 67% | 57/64 | 29/32 |
| 1-8 UNC | 7/8 | 0.8750 | 77% | 1-1/64 | 1-1/32 |
| 1-12 UNF | 59/64 | 0.9219 | 72% | 1-1/64 | 1-1/32 |
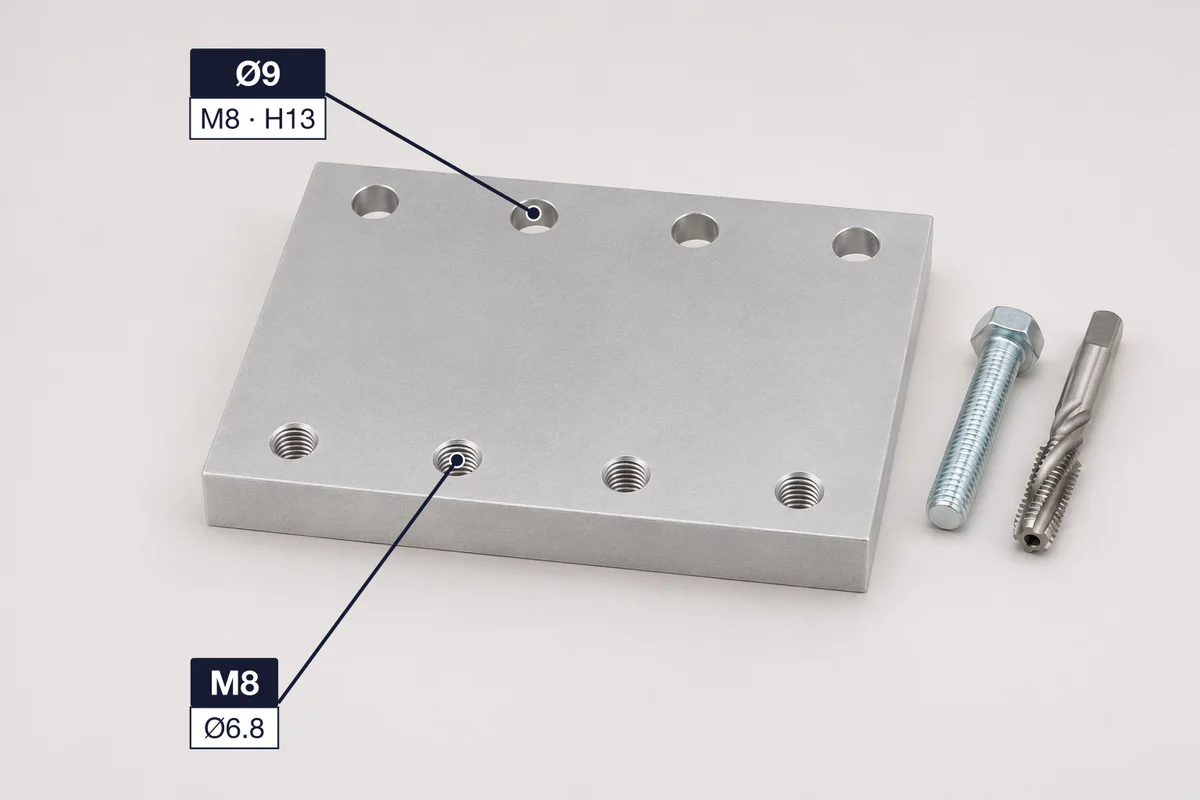
Put the thread callouts, hole sizes and counts on a photo of the real bracket or flange, so nobody taps an M8 where a 9 mm clearance hole was meant.
The most-asked coarse threads. The tap drill makes the hole you cut the thread in; the clearance hole is the one the bolt passes through.
| Thread | Tap drill (mm) | 6H minor diameter (mm) | Clearance close | Clearance normal | Clearance loose |
|---|---|---|---|---|---|
| M3 × 0.5 | 2.5 | 2.459–2.599 | 3.2 | 3.4 | 3.6 |
| M4 × 0.7 | 3.3 | 3.242–3.422 | 4.3 | 4.5 | 4.8 |
| M5 × 0.8 | 4.2 | 4.134–4.334 | 5.3 | 5.5 | 5.8 |
| M6 × 1 | 5 | 4.917–5.153 | 6.4 | 6.6 | 7 |
| M8 × 1.25 | 6.8 | 6.647–6.912 | 8.4 | 9 | 10 |
| M10 × 1.5 | 8.5 | 8.376–8.676 | 10.5 | 11 | 12 |
| M12 × 1.75 | 10.2 | 10.106–10.441 | 13 | 13.5 | 14.5 |
| M16 × 2 | 14 | 13.835–14.210 | 17 | 17.5 | 18.5 |
| M20 × 2.5 | 17.5 | 17.294–17.744 | 21 | 22 | 24 |
| M24 × 3 | 21 | 20.752–21.252 | 25 | 26 | 28 |
Clearance holes are ISO 273 fine, medium and coarse series (H12, H13, H14). The calculator above covers M1.6 to M56 coarse, common fine threads and clearance holes up to M64.
Tap drills for about 75% thread, the usual shop choice, with the close and free clearance drills for the same screw size.
| Thread | Tap drill | Decimal (in) | Thread | Clearance close | Clearance free |
|---|---|---|---|---|---|
| #4-40 UNC | #43 | 0.0890 | 71% | #32 | #30 |
| #6-32 UNC | #36 | 0.1065 | 78% | #27 | #25 |
| #8-32 UNC | #29 | 0.1360 | 69% | #18 | #16 |
| #10-24 UNC | #25 | 0.1495 | 75% | #9 | #7 |
| #10-32 UNF | #21 | 0.1590 | 76% | #9 | #7 |
| 1/4-20 UNC | #7 | 0.2010 | 75% | F | H |
| 1/4-28 UNF | #3 | 0.2130 | 80% | F | H |
| 5/16-18 UNC | F | 0.2570 | 77% | P | Q |
| 3/8-16 UNC | 5/16 | 0.3125 | 77% | W | X |
| 3/8-24 UNF | Q | 0.3320 | 79% | W | X |
| 1/2-13 UNC | 27/64 | 0.4219 | 78% | 33/64 | 17/32 |
| 5/8-11 UNC | 17/32 | 0.5313 | 79% | 41/64 | 21/32 |
| 3/4-10 UNC | 21/32 | 0.6563 | 72% | 49/64 | 25/32 |
Number and letter drill diameters follow ASME B94.11M. Charts differ by one drill size on a few threads (#10-24 is #25 or #26); the thread percentage tells you how full the thread will be.
Metric tap drills follow ISO 2306, which recommends a drill close to nominal diameter minus pitch: 8 − 1.25 = 6.75, so M8 takes a 6.8 mm drill. The tapped hole then has to fall within the 6H minor diameter: at least D − 1.0825 × pitch (6.647 mm for M8, ISO 724) and at most that plus the grade-6 tolerance from ISO 965-1 (6.912 mm).
Inch tap drills use the shop formula for a target thread percentage: drill = major diameter − 0.01299 × percentage ÷ threads per inch. For 1/4-20 at 75% that is 0.2013 in, and the nearest standard drill is #7 (0.201 in).
Clearance holes come from ISO 273 for metric bolts and from the common close and free shop sizes for inch screws. We checked the tables against AmesWeb (after Machinery's Handbook), TR Fastenings, Tameson and the University of Florida design lab chart, and only kept sizes where at least two of them agree.
6.8 mm for the standard M8 × 1.25 coarse thread. For the fine M8 × 1 thread use 7.0 mm. The tapped hole must end up between 6.647 and 6.912 mm (6H minor diameter) for M8 × 1.25.
6.4 mm for a close fit, 6.6 mm for a normal fit and 7.0 mm for a loose fit (ISO 273). Use 6.6 mm unless the parts must locate on the bolt or need room to adjust.
A #7 drill (0.201 in), which gives about 75% thread. A 13/64 in drill (0.2031 in) is the nearest fractional size and gives a slightly shallower thread.
Often, yes. A larger drill makes tapping easier and still gives a sound thread as long as the hole stays within the 6H minor diameter. Enter your drill in the check box to see whether it does.
It is the tolerance class of an internal thread under ISO 965-1: 6 is the tolerance grade and H means no allowance. It is the normal class for nuts and tapped holes, and it pairs with 6g on bolts.